Skip main navigation
Sold for $415,000
  • $415,000

    1418 Hurley Pond Ln, Valrico, FL 33596

    4beds
    2,256sqft
    Single Family Residence
    Built in 2003
    7,008 Square Feet Lot
    $408,200 Zestimate®
    $184/sqft
    $2,851 Estimated rent

    Home value

    $408,200

    Estimated sales range

    Not available

    $2,851/mo

    Zestimate® history
    Loading
    Loading...

    Owner options

    List your home for rent

    $2,851/mo

    Rent Zestimate®

    Find your next renter with Zillow Rental Manager. Plus, with online applications, you can quickly screen prospective tenants – for free.

    Learn more

    $2,851/mo

    Rent Zestimate®

    Refinance and save

    $2,907/mo

    Est. payment

    Refinancing to a lower rate could help reduce your monthly payments and save thousands over the life of the loan.

    See today's rates

    $2,907/mo

    Est. payment

    Explore your selling options

    Work with a Zillow partner agent

    Leverage their expertise and Zillow's premium Showcase listings to get your home seen by more buyers.

    Get started

    List with your own agent

    Get your home in front of millions of buyers by listing it on Zillow.

    Learn how to do it

    Sell it yourself

    Take full control of how buyers see your home on Zillow by listing For Sale by Owner (FSBO).

    List your home

    What's special

    Breakfast barOpen floor planGarden tubVolume ceilingsNew wood floorsSplit bedroomSeparate shower stall
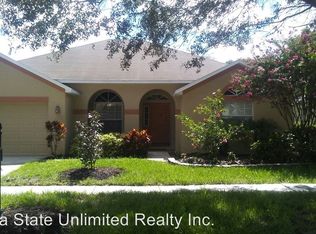
    Wonderful opportunity to own this beautiful and move in ready 4BD/2BA/2 Car garage home in the established and sought after Estates at Bloomingdale Community. The home has new wood floors and the Roof was installed in 2023 and the A/C is newer as well. This well-kept home has formal living and dining rooms and the rear lania was converted into addition living space. Split bedroom, open floor plan, volume ceilings, and an inside utility room with washer and dryer. The kitchen offers 42 " cabinets, double sink, breakfast bar, and an additional eat in area. The Master Bath boasts dual sinks, a garden tub, and separate shower stall. The back yard in fully fenced in. Just a short distance to our amazing Florida beaches & theme parks. Easy commute access to I4, I75, & The Crosstown Expressway.

    Zillow last checked:

    Listing updated:

    Listed by:

    Trent Davis,

    COLDWELL BANKER REALTY 813-685-7755,

    Alejandra Fravel 703-302-9901,

    COLDWELL BANKER REALTY

    Bought with:

    Craig Kincheloe, 3060021

    REAL BROKER, LLC

    Source: Stellar MLS,MLS#: TB8373895MLS LogoOriginating MLS: Suncoast Tampa

    Facts & features

    Interior

    Bedrooms & bathrooms
    • Bedrooms: 4
    • Bathrooms: 2
    • Full bathrooms: 2
    Rooms
    • Room types: Dining Room, Living Room, Utility Room
    Primary bedroom
    • Features: Walk-In Closet(s)
    • Level: First
    • Area: 210 Square Feet
    • Dimensions: 14x15
    Primary bathroom
    • Features: Dual Sinks, Garden Bath, Shower No Tub
    • Level: First
    Kitchen
    • Features: Breakfast Bar
    • Level: First
    • Area: 140 Square Feet
    • Dimensions: 10x14
    Living room
    • Level: First
    • Area: 224 Square Feet
    • Dimensions: 14x16
    Heating
    • Central
    Cooling
    • Central Air
    Appliances
    • Included: Dishwasher, Disposal, Dryer, Range, Range Hood, Refrigerator, Washer
    • Laundry: Inside
    Features
    • Ceiling Fan(s), Eating Space In Kitchen, High Ceilings, Open Floorplan, Split Bedroom
    • Flooring: Carpet, Hardwood
    • Has fireplace: No
    Interior area
    • Total structure area: 3,062
    • Total interior livable area: 2,256 sqft

    Property

    Parking
    • Total spaces: 2
    • Parking features: Garage - Attached
    • Attached garage spaces: 2
    Features
    • Levels: One
    • Stories: 1
    • Patio & porch: Deck, Patio, Porch, Screened
    • Exterior features: Other
    Lot
    • Size: 7,008 Square Feet
    • Features: In County, Sidewalk
    Details
    • Parcel number: U0130205UU00000100019.0
    • Zoning: PD
    • Special conditions: None

    Construction

    Type & style
    • Home type: SingleFamily
    • Architectural style: Contemporary
    • Property subtype: Single Family Residence
    Materials
    • Block, Stone, Stucco
    • Foundation: Slab
    • Roof: Shingle
    Condition
    • New construction: No
    • Year built: 2003

    Utilities & green energy

    • Sewer: Public Sewer
    • Water: Public
    • Utilities for property: Cable Available, Public

    Community & HOA

    Community
    • Features: Deed Restrictions
    • Security: Smoke Detector(s)
    • Pet fee: $0 monthly
    • Subdivision: THE ESTATES
    HOA
    • Has HOA: Yes
    • Services included: None
    • HOA fee: $55 monthly
    • HOA name: Estates at Bloomingdale
    Location
    • Region: Valrico

    Financial & listing details

    • Price per square foot: $184/sqft
    • Tax assessed value: $326,493
    • Annual tax amount: $3,648
    • Date on market: 4/12/2025
    • Cumulative days on market: 215 days
    • Listing terms: Cash,Conventional,FHA,VA Loan
    • Ownership: Fee Simple
    • Total actual rent: 0
    • Road surface type: Paved

    Price history

    DateEventPrice
    12/16/2025Sold$415,000$184/sqft
    Source: Stellar MLS #TB8373895 Report a problem
    11/14/2025Pending sale$415,000$184/sqft
    Source: Stellar MLS #TB8373895 Report a problem
    11/3/2025Price change$415,000-2.4%$184/sqft
    Source: Stellar MLS #TB8373895 Report a problem
    10/27/2025Price change$425,000-2.3%$188/sqft
    Source: Stellar MLS #TB8373895 Report a problem
    10/25/2025Price change$435,000-1.1%$193/sqft
    Source: Stellar MLS #TB8373895 Report a problem
    7/14/2025Price change$439,900-2.2%$195/sqft
    Source: Stellar MLS #TB8373895 Report a problem
    6/5/2025Price change$450,000-2.7%$199/sqft
    Source: Stellar MLS #TB8373895 Report a problem
    4/12/2025Listed for sale$462,500+105.1%$205/sqft
    Source: Stellar MLS #TB8373895 Report a problem
    3/11/2016Sold$225,500$100/sqft
    Source: Stellar MLS #T2792488 Report a problem
    1/27/2016Pending sale$225,500$100/sqft
    Source: Coldwell Banker Residential Real Estate - Brandon Central #T2792488 Report a problem
    1/19/2016Price change$225,500-8.1%$100/sqft
    Source: Coldwell Banker Residential Real Estate - Brandon Central #T2792488 Report a problem
    12/11/2015Listed for sale$245,500-22.4%$109/sqft
    Source: Homepath #T2792488 Report a problem
    9/14/2005Sold$316,500+54.4%$140/sqft
    Source: Stellar MLS #T2112006 Report a problem
    12/5/2003Sold$205,000+9.9%$91/sqft
    Source: Public Record Report a problem
    7/16/2003Sold$186,500$83/sqft
    Source: Public Record Report a problem

    Public tax history

    YearProperty taxesTax assessment
    2025$3,968 +8.8%$226,475 +2.9%
    2024$3,648 +4.1%$220,092 +3%
    2023$3,505 +5.3%$213,682 +3%
    2022$3,328 -7.6%$207,458 +3%
    2021$3,603 +2.6%$201,416 +1.4%
    2020$3,513 +3.1%$198,635 +2.3%
    2019$3,407 $194,169 +1.9%
    2018$3,407 +1.6%$190,549 -2.1%
    2017$3,352 +1.4%$194,690 +3.1%
    2016$3,308 -20.8%$188,916 +14.6%
    2015$4,176 +19.9%$164,803 +10.4%
    2014$3,483 $149,283 +10%
    2013$3,483 +47.5%$135,712 +4.9%
    2012$2,361 -3.1%$129,391 -2.7%
    2011$2,437 -1.7%$132,918 -2.2%
    2010$2,478 -12%$135,974 -10.8%
    2009$2,815 -21.9%$152,485 -20.3%
    2008$3,603 -18.9%$191,385 -13.2%
    2007$4,442 -12.3%$220,520 -5.1%
    2006$5,065 +4.9%$232,471 +22.3%
    2005$4,826 $190,136 +23.4%
    2004-- $154,067 +557.3%
    2003-- $23,439
    2002-- $23,439
    Find assessor info on the county website

    Neighborhood: 33596

    Nearby schools

    GreatSchools rating
    Get a cash offer in 3 minutes
    Find out how much your home could sell for in as little as 3 minutes with a no-obligation cash offer.
    Estimated market value
    $408,200
    Get a cash offer in 3 minutes
    Find out how much your home could sell for in as little as 3 minutes with a no-obligation cash offer.
    Estimated market value
    $408,200