Nestled in Ironwood Subdivision in North Normal and feeding into Prairieland Elementary and Unit 5 schools, this custom-built home has been lovingly maintained by its original owners since 1992. Boasting a deep, 170-ft lot with no backyard neighbors, the crown jewel of this property is its incredible outdoor living space: lush landscaping, mature trees, a massive raised perennial garden, and not one but *two* brand-new decks-a huge Trex deck off the kitchen with an extra-wide staircase (perfect for family photos!) and a secondary wood deck off the covered patio, complete with hot tub. Inside, you'll find 4 spacious bedrooms and 2.5 baths- all four bedrooms are located on the 2nd floor. The oversized primary suite includes a walk-in closet, two additional closets, and a beautifully renovated en suite with a nearly 5-ft clawfoot soaking tub, double vanity, LVP flooring, and a private water closet (toilet & separate shower with glass door). The laundry is also conveniently located upstairs. The main level offers flexible living space with a large living/dining room combo, a cozy family room with gas-start wood-burning fireplace, and a spacious eat-in kitchen with stainless appliances, pantry cabinet, new LVP flooring, breakfast bar, and direct access to the deck. The unfinished basement features daylight windows and a dry-as-a-bone reputation thanks to a sump pump that rarely runs. Additional highlights include a 3-car garage with 18-ft door on the larger bay, newer roof (2020), water heater (2019), HVAC (2009), new carpet on main and stairs, tons of new LVP flooring, updated lighting, and extensive improvements throughout. Approval by HOA for a fence is required. Ironwood offers lakes, golf, trails, and walkability-this is a rare, beautifully cared-for home in an exceptional location!
Closed
$360,000
1418 Ironwood Cc Dr, Normal, IL 61761
4beds
3,418sqft
Single Family Residence
Built in 1992
0.27 Acres Lot
$370,700 Zestimate®
$105/sqft
$2,781 Estimated rent
Home value
$370,700
$341,000 - $404,000
$2,781/mo
Zestimate® history
Owner options
List your home for rent
$2,781/mo
Rent Zestimate®
Find your next renter with Zillow Rental Manager. Plus, with online applications, you can quickly screen prospective tenants – for free.
$2,781/mo
Rent Zestimate®
Refinance and save
$2,643/mo
Est. payment
Refinancing to a lower rate could help reduce your monthly payments and save thousands over the life of the loan.
$2,643/mo
Est. payment
Explore your selling options
Work with a Zillow partner agent
Leverage their expertise and Zillow's premium Showcase listings to get your home seen by more buyers.
Get startedList with your own agent
Get your home in front of millions of buyers by listing it on Zillow.
Learn how to do itSell it yourself
Take full control of how buyers see your home on Zillow by listing For Sale by Owner (FSBO).
List your homeWhat's special
Gas-start wood-burning fireplaceLush landscapingMature treesOversized primary suiteRenovated en suiteSpacious eat-in kitchenPantry cabinet
Zillow last checked:
Listing updated:
Listed by:
Amanda Wycoff 309-242-2647,
BHHS Central Illinois, REALTORS
Bought with:
Khris Conway
RE/MAX Rising
Source: MRED as distributed by MLS GRID,MLS#: 12434840
Facts & features
Interior
Bedrooms & bathrooms
- Bedrooms: 4
- Bathrooms: 3
- Full bathrooms: 2
- 1/2 bathrooms: 1
Rooms
- Room types: Foyer, Other Room
Primary bedroom
- Features: Flooring (Carpet), Bathroom (Full, Double Sink, Tub & Separate Shwr)
- Level: Second
- Area: 224 Square Feet
- Dimensions: 16X14
Bedroom 2
- Features: Flooring (Carpet)
- Level: Second
- Area: 130 Square Feet
- Dimensions: 13X10
Bedroom 3
- Features: Flooring (Carpet)
- Level: Second
- Area: 121 Square Feet
- Dimensions: 11X11
Bedroom 4
- Features: Flooring (Carpet)
- Level: Second
- Area: 121 Square Feet
- Dimensions: 11X11
Family room
- Features: Flooring (Carpet)
- Level: Main
- Area: 285 Square Feet
- Dimensions: 19X15
Foyer
- Features: Flooring (Other)
- Level: Main
- Area: 35 Square Feet
- Dimensions: 7X5
Kitchen
- Features: Kitchen (Eating Area-Breakfast Bar, Eating Area-Table Space, Pantry-Closet), Flooring (Other)
- Level: Main
- Area: 280 Square Feet
- Dimensions: 20X14
Laundry
- Features: Flooring (Vinyl)
- Level: Second
- Area: 48 Square Feet
- Dimensions: 8X6
Living room
- Features: Flooring (Carpet)
- Level: Main
- Area: 204 Square Feet
- Dimensions: 17X12
Other
- Features: Flooring (Carpet)
- Level: Main
- Area: 66 Square Feet
- Dimensions: 11X6
Heating
- Forced Air, Natural Gas
Cooling
- Central Air
Appliances
- Included: Range, Microwave, Dishwasher, Refrigerator, Freezer, Disposal, Stainless Steel Appliance(s), Gas Water Heater
- Laundry: Upper Level, Gas Dryer Hookup, Electric Dryer Hookup, Sink
Features
- Walk-In Closet(s), Dining Combo, Pantry
- Basement: Egress Window,Other,Unfinished,Full
- Number of fireplaces: 1
- Fireplace features: Wood Burning, Attached Fireplace Doors/Screen, Gas Starter, Family Room
Interior area
- Total structure area: 3,418
- Total interior livable area: 3,418 sqft
- Finished area below ground: 0
Property
Parking
- Total spaces: 3
- Parking features: Concrete, Garage Door Opener, Yes, Garage Owned, Attached, Garage
- Attached garage spaces: 3
- Has uncovered spaces: Yes
Accessibility
- Accessibility features: No Disability Access
Features
- Stories: 2
- Patio & porch: Deck, Porch
- Has view: Yes
Lot
- Size: 0.27 Acres
- Dimensions: 77 X 170
- Features: Landscaped, Mature Trees, Garden, Views
Details
- Parcel number: 1414126019
- Special conditions: None
- Other equipment: Ceiling Fan(s), Sump Pump
Construction
Type & style
- Home type: SingleFamily
- Architectural style: Traditional
- Property subtype: Single Family Residence
Materials
- Vinyl Siding
- Foundation: Concrete Perimeter
- Roof: Asphalt
Condition
- New construction: No
- Year built: 1992
Utilities & green energy
- Sewer: Public Sewer
- Water: Public
Community & HOA
Community
- Features: Clubhouse, Curbs, Sidewalks, Street Lights, Street Paved, Other
- Subdivision: Ironwood
HOA
- Has HOA: Yes
- Services included: Insurance, Clubhouse
- HOA fee: $60 annually
Location
- Region: Normal
Financial & listing details
- Price per square foot: $105/sqft
- Tax assessed value: $296,769
- Annual tax amount: $7,544
- Date on market: 8/7/2025
- Listing terms: VA
- Ownership: Fee Simple w/ HO Assn.
Price history
| Date | Event | Price |
|---|---|---|
| 12/5/2025 | Sold | $360,000-4%$105/sqft |
Source:  MRED as distributed by MLS GRID #12434840 Report a problem MRED as distributed by MLS GRID #12434840 Report a problem | ||
| 10/24/2025 | Contingent | $375,000$110/sqft |
Source: MRED as distributed by MLS GRID #12434840 Report a problem | ||
| 8/7/2025 | Listed for sale | $375,000$110/sqft |
Source: MRED as distributed by MLS GRID #12434840 Report a problem | ||
Public tax history
| Year | Property taxes | Tax assessment |
|---|---|---|
| 2024 | $7,545 +6.8% | $98,923 +11.7% |
| 2023 | $7,068 +6.3% | $88,577 +10.7% |
| 2022 | $6,650 +4% | $80,023 +6% |
| 2021 | $6,392 | $75,500 +1% |
| 2020 | -- | $74,716 +0.5% |
| 2019 | -- | $74,315 +1.1% |
| 2018 | -- | $73,528 |
| 2017 | $6,059 +3.7% | $73,528 |
| 2016 | $5,843 +4.1% | $73,528 +2.4% |
| 2015 | $5,611 | $71,804 |
| 2014 | $5,611 +1.9% | $71,804 |
| 2013 | $5,508 +1.1% | $71,804 -0.8% |
| 2012 | $5,446 | $72,361 -3.5% |
| 2011 | $5,446 +0.7% | $75,024 |
| 2010 | $5,410 +1.9% | $75,024 |
| 2009 | $5,309 +5.2% | $75,024 +3.5% |
| 2008 | $5,047 +3.5% | $72,480 +3% |
| 2007 | $4,878 | $70,369 +0.9% |
| 2006 | -- | $69,742 +4% |
| 2005 | -- | $67,073 +3.8% |
| 2002 | -- | $64,602 +4% |
| 2001 | -- | $62,141 +4% |
| 2000 | -- | $59,734 |
Find assessor info on the county website
Neighborhood: 61761
Nearby homes
- $325,700-- bd-- ba-- sqft1500 Ironwood Cc Dr, Normal, IL 61761Off Market
- $406,0005 bd3 ba-- sqft1416 Ironwood Cc Dr, Normal, IL 61761Off Market
- $352,3004 bd4 ba3.5k sqft1502 Ironwood Cc Dr, Normal, IL 61761Off Market
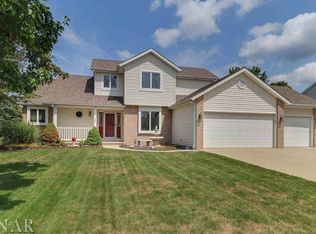
- $377,8005 bd4 ba2.2k sqft1414 Ironwood Cc Dr, Normal, IL 61761Off Market
- $343,0004 bd4 ba2.6k sqft1417 Ironwood Cc Dr, Normal, IL 61761Sold
- $358,600-- bd-- ba-- sqft1504 Ironwood Cc Dr, Normal, IL 61761Off Market
- $269,0003 bd3 ba2.1k sqft1504 Ironwood Cc Dr #A, Normal, IL 61761Off Market
- $390,5005 bd3 ba3.9k sqft1501 Ironwood Cc Dr, Normal, IL 61761Off Market
Nearby schools
GreatSchools rating
- 7/10Prairieland Elementary SchoolGrades: K-5Distance: 1.2 mi
- 4/10Parkside Jr High SchoolGrades: 6-8Distance: 4.3 mi
- 7/10Normal Community West High SchoolGrades: 9-12Distance: 4 mi
Schools provided by the listing agent
- Elementary: Prairieland Elementary
- Middle: Parkside Jr High
- High: Normal Community West High Schoo
- District: 5
Source: MRED as distributed by MLS GRID. This data may not be complete. We recommend contacting the local school district to confirm school assignments for this home.


Get pre-qualified for a loan
At Zillow Home Loans, we can pre-qualify you in as little as 5 minutes with no impact to your credit score.An equal housing lender. NMLS #10287.
Sell for more on Zillow
Get a Zillow Showcase℠ listing at no additional cost and you could sell for .
$370,700
2% more
+$7,414
With Zillow Showcase(estimated)
$378,114
- Illinois
- McLean County
- Normal
- 61761
- 1418 Ironwood Cc Dr
Nearby cities
Nearby zip codes
Other Normal Topics
