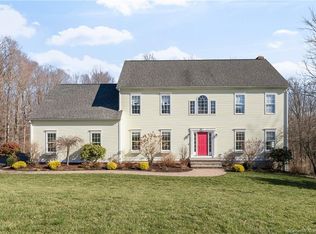
Nestled in a quiet cul de sac neighborhood, this well maintained 4 bedroom, 3.5 bathroom home blends charm and sophistication with modern comforts. The property exudes a timeless feel of refinement with wood shake front exterior, mature trees, and professional landscaping. The light-filled first floor includes recently refinished hardwood floors and plantation shutters. The family room off the kitchen offers a cozy space with a built-in TV cabinet and an updated fireplace featuring custom molding and a wood beam mantle sourced from a Pennsylvania dairy barn. The recently renovated kitchen includes white cabinets, grey island with excellent storage space, and a pantry with sliding custom barn doors. Additionally, a Wolf gas oven and cooktop, stylish quartz countertops, and a cracked subway tile backsplash provide a great space for the home chef. Venture downstairs to the finished walk out basement perfect for relaxation, working out, and entertaining. A poured concrete bar with reclaimed barn wood cabinetry includes two beverage refrigerators, a wine closet, and a wet bar. A full bathroom provides functionality to accommodate overnight guests. Step outside to enjoy the stone patio and fire pit surrounded by tall grasses and arborvitaes. The lighted bluestone walkway connects to a newly upgraded deck with high quality composite decking. Located just minutes from Guilford High and a short drive to Yale, this property offers both convenience and tranquility.
Sold for $1,100,100
$1,100,100
1418 Jennifers Drive, Guilford, CT 06437
4beds
4,195sqft
Single Family Residence
Built in 2005
1.95 Acres Lot
$1,168,500 Zestimate®
$262/sqft
$6,172 Estimated rent
Home value
$1,168,500
$1.11M - $1.23M
$6,172/mo
Zestimate® history
Owner options
List your home for rent
$6,172/mo
Rent Zestimate®
Find your next renter with Zillow Rental Manager. Plus, with online applications, you can quickly screen prospective tenants – for free.
$6,172/mo
Rent Zestimate®
Refinance and save
$6,604/mo
Est. payment
Refinancing to a lower rate could help reduce your monthly payments and save thousands over the life of the loan.
$6,604/mo
Est. payment
Explore your selling options
Work with a Zillow partner agent
Leverage their expertise and Zillow's premium Showcase listings to get your home seen by more buyers.
Get startedList with your own agent
Get your home in front of millions of buyers by listing it on Zillow.
Learn how to do itSell it yourself
Take full control of how buyers see your home on Zillow by listing For Sale by Owner (FSBO).
List your homeWhat's special
Zillow last checked:
Listing updated:
Listed by:
Barbara Goetsch 203-927-7146,
William Pitt Sotheby's Int'l 203-453-2533
Bought with:
Paige E. Slocum, RES.0807081
William Raveis Real Estate
Source: Smart MLS,MLS#: 24037294
Facts & features
Interior
Bedrooms & bathrooms
- Bedrooms: 4
- Bathrooms: 4
- Full bathrooms: 3
- 1/2 bathrooms: 1
Rooms
- Room types: Laundry
Primary bedroom
- Features: Built-in Features, Ceiling Fan(s), Full Bath, Walk-In Closet(s), Hardwood Floor
- Level: Upper
- Area: 327.32 Square Feet
- Dimensions: 16.7 x 19.6
Bedroom
- Features: Hardwood Floor
- Level: Upper
- Area: 147.4 Square Feet
- Dimensions: 11 x 13.4
Bedroom
- Features: Hardwood Floor
- Level: Upper
- Area: 172.28 Square Feet
- Dimensions: 11.8 x 14.6
Bedroom
- Features: Hardwood Floor
- Level: Upper
- Area: 148.87 Square Feet
- Dimensions: 11.11 x 13.4
Bathroom
- Features: Tile Floor
- Level: Main
- Area: 31.35 Square Feet
- Dimensions: 5.5 x 5.7
Bathroom
- Features: Double-Sink, Tub w/Shower, Tile Floor
- Level: Upper
- Area: 112.56 Square Feet
- Dimensions: 8.4 x 13.4
Bathroom
- Features: Vinyl Floor
- Level: Lower
- Area: 52.56 Square Feet
- Dimensions: 7.3 x 7.2
Dining room
- Features: High Ceilings, Hardwood Floor
- Level: Main
- Area: 197.1 Square Feet
- Dimensions: 13.5 x 14.6
Family room
- Features: High Ceilings, Built-in Features, Fireplace, Hardwood Floor
- Level: Main
- Area: 255.36 Square Feet
- Dimensions: 15.2 x 16.8
Great room
- Features: Hardwood Floor
- Level: Upper
- Area: 456.96 Square Feet
- Dimensions: 19.2 x 23.8
Kitchen
- Features: Remodeled, High Ceilings, Quartz Counters, Kitchen Island, Pantry, Hardwood Floor
- Level: Main
- Area: 386.75 Square Feet
- Dimensions: 11.9 x 32.5
Living room
- Features: High Ceilings, Built-in Features, Hardwood Floor
- Level: Main
- Area: 226.8 Square Feet
- Dimensions: 13.5 x 16.8
Rec play room
- Features: Built-in Features, Wet Bar, Vinyl Floor
- Level: Lower
- Area: 823.62 Square Feet
- Dimensions: 28.11 x 29.3
Heating
- Forced Air, Oil
Cooling
- Central Air
Appliances
- Included: Gas Cooktop, Oven, Microwave, Refrigerator, Dishwasher, Washer, Dryer, Wine Cooler, Water Heater
- Laundry: Upper Level, Mud Room
Features
- Open Floorplan
- Windows: Thermopane Windows
- Basement: Full,Heated,Storage Space,Cooled,Interior Entry,Liveable Space
- Attic: Storage,Walk-up
- Number of fireplaces: 1
Interior area
- Total structure area: 4,195
- Total interior livable area: 4,195 sqft
- Finished area above ground: 3,166
- Finished area below ground: 1,029
Property
Parking
- Total spaces: 2
- Parking features: Attached, Garage Door Opener
- Attached garage spaces: 2
Features
- Patio & porch: Deck, Patio
- Exterior features: Garden, Lighting
Lot
- Size: 1.95 Acres
- Features: Subdivided, Few Trees, Cul-De-Sac, Cleared, Landscaped
Details
- Parcel number: 2489713
- Zoning: R-7
- Other equipment: Generator
Construction
Type & style
- Home type: SingleFamily
- Architectural style: Colonial
- Property subtype: Single Family Residence
Materials
- Shake Siding, Clapboard
- Foundation: Concrete Perimeter
- Roof: Asphalt
Condition
- New construction: No
- Year built: 2005
Utilities & green energy
- Sewer: Septic Tank
- Water: Public
- Utilities for property: Underground Utilities, Cable Available
Green energy
- Energy efficient items: Thermostat, Windows
Community & HOA
Community
- Features: Golf, Health Club, Library, Medical Facilities, Park, Playground, Shopping/Mall, Tennis Court(s)
- Security: Security System
HOA
- Has HOA: No
Location
- Region: Guilford
Financial & listing details
- Price per square foot: $262/sqft
- Tax assessed value: $533,120
- Annual tax amount: $14,170
- Date on market: 8/8/2024
Price history
| Date | Event | Price |
|---|---|---|
| 9/27/2024 | Sold | $1,100,100+11.7%$262/sqft |
Source:  Smart MLS #24037294 Report a problem Smart MLS #24037294 Report a problem | ||
| 9/5/2024 | Pending sale | $985,000$235/sqft |
Source: Smart MLS #24037294 Report a problem | ||
| 8/10/2024 | Listed for sale | $985,000+53.6%$235/sqft |
Source: Smart MLS #24037294 Report a problem | ||
| 8/12/2005 | Sold | $641,386$153/sqft |
Source: Public Record Report a problem | ||
Public tax history
| Year | Property taxes | Tax assessment |
|---|---|---|
| 2025 | $14,741 +4% | $533,120 |
| 2024 | $14,170 +2.7% | $533,120 |
| 2023 | $13,797 +11.8% | $533,120 +43.7% |
| 2022 | $12,339 +1.9% | $371,090 |
| 2021 | $12,105 +0% | $371,090 |
| 2020 | $12,105 +1.8% | $371,090 |
| 2019 | $11,886 +2.4% | $371,090 |
| 2018 | $11,608 +1.9% | $371,090 -4.3% |
| 2017 | $11,389 +8.5% | $387,900 +4.4% |
| 2015 | $10,495 +3% | $371,620 |
| 2014 | $10,190 -5.4% | $371,620 -20.4% |
| 2013 | $10,772 +3.1% | $467,140 |
| 2012 | $10,445 +3.9% | $467,140 |
| 2011 | $10,053 +3.3% | $467,140 |
| 2010 | $9,731 +4% | $467,140 |
| 2009 | $9,361 +32.8% | $467,140 +27.2% |
| 2008 | $7,049 -21.1% | $367,350 |
| 2007 | $8,934 +5% | $367,350 |
| 2006 | $8,508 +333.6% | $367,350 +317.1% |
| 2005 | $1,962 | $88,080 |
Find assessor info on the county website
Neighborhood: 06437
Nearby homes
- $1,075,1004 bd3 ba3.8k sqft1500 Jennifers Dr, Guilford, CT 06437Off Market
- $1,077,7004 bd4 ba3.4k sqft1104 Jennifers Dr, Guilford, CT 06437Off Market
- $1,127,2004 bd4 ba3.9k sqft1219 Jennifers Dr, Guilford, CT 06437Off Market
- $989,1004 bd2 ba3.4k sqft1451 Jennifers Dr, Guilford, CT 06437Off Market
- $998,5003 bd2 ba3.3k sqft1702 Jennifers Dr, Guilford, CT 06437Off Market
- $561,8201.86 Acres1161 Jennifers Dr, Guilford, CT 06437Off Market
- $1,157,1004 bd4 ba3.9k sqft1158 Jennifers Dr, Guilford, CT 06437Off Market
- $1,052,6004 bd2 ba3.5k sqft1609 Jennifers Dr, Guilford, CT 06437Off Market
Nearby schools
GreatSchools rating
- 8/10A. Baldwin Middle SchoolGrades: 5-6Distance: 1.6 mi
- 8/10E. C. Adams Middle SchoolGrades: 7-8Distance: 2.6 mi
- 9/10Guilford High SchoolGrades: 9-12Distance: 0.6 mi
Schools provided by the listing agent
- Middle: Adams,Baldwin
- High: Guilford
Source: Smart MLS. This data may not be complete. We recommend contacting the local school district to confirm school assignments for this home.


Get pre-qualified for a loan
At Zillow Home Loans, we can pre-qualify you in as little as 5 minutes with no impact to your credit score.An equal housing lender. NMLS #10287.
Sell for more on Zillow
Get a Zillow Showcase℠ listing at no additional cost and you could sell for .
$1,168,500
2% more
+$23,370
With Zillow Showcase(estimated)
$1,191,870
- Connecticut
- New Haven County
- Guilford
- 06437
- 1418 Jennifers Drive
Nearby cities
Nearby neighborhoods
Nearby zip codes
Other Guilford Topics
