Skip main navigation
Sold for $385,000
  • $385,000

    1418 Joliet Pl, Detroit, MI 48207

    3beds
    1,700sqft
    Townhouse
    Built in 1960
    -- sqft lot
    $401,300 Zestimate®
    $226/sqft
    $2,624 Estimated rent

    Home value

    $401,300

    $361,000 - $449,000

    $2,624/mo

    Zestimate® history
    Loading
    Loading...

    Owner options

    List your home for rent

    $2,624/mo

    Rent Zestimate®

    Find your next renter with Zillow Rental Manager. Plus, with online applications, you can quickly screen prospective tenants – for free.

    Learn more

    $2,624/mo

    Rent Zestimate®

    Refinance and save

    $3,657/mo

    Est. payment

    Refinancing to a lower rate could help reduce your monthly payments and save thousands over the life of the loan.

    See today's rates

    $3,657/mo

    Est. payment

    Explore your selling options

    Work with a Zillow partner agent

    Leverage their expertise and Zillow's premium Showcase listings to get your home seen by more buyers.

    Get started

    List with your own agent

    Get your home in front of millions of buyers by listing it on Zillow.

    Learn how to do it

    Sell it yourself

    Take full control of how buyers see your home on Zillow by listing For Sale by Owner (FSBO).

    List your home

    What's special

    Versatile flex spaceElegant hardwood flooringSeparate laundry room
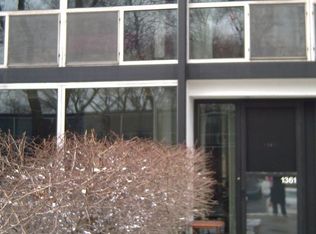
    Welcome to a unique gem within the Mies van der Rohe Community at Lafayette Park, a mid-century cooperative that epitomizes sophisticated urban living with a touch of historical charm. This exceptional 3-bedroom, 1.5 bathroom home showcases elegant hardwood flooring throughout, a timeless feature that complements the sleek lines and open spaces of its design. The residence has been thoughtfully updated, with modern enhancements to the bathrooms ensuring comfort and style. On the lower level, you'll find a versatile flex space that can easily serve as a guest room, office, or additional living area, providing flexibility to suit your needs. A separate laundry room adds convenience, making everyday chores a breeze. Monthly cooperative fees offer remarkable value, as they cover property taxes and include security monitoring from 7 PM to 7AM for peace of mind. Environmental consciousness is seamlessly integrated into the community with its dedicated composting and recycling programs. Situated conveniently close to your designated parking space, this unit is just a short stroll from local amenities including grocery stores, the vibrant Eastern Market, Detroit’s picturesque Riverwalk, Downtown, and the lively Greektown. This cooperative offers not only a stylish and functional living space but also an enviable location that places you at the heart of Detroit's cultural and recreational offerings.

    Zillow last checked:

    Listing updated:

    Listed by:

    Elizabeth D Tintinalli 313-617-2699,

    @properties Christie's Int'l R.E. Detroit

    Bought with:

    Cecilia Edwards, 6501443603

    EXP Realty Main

    Source: Realcomp II,MLS#: 20250013999MLS Logo

    Facts & features

    Interior

    Bedrooms & bathrooms
    • Bedrooms: 3
    • Bathrooms: 2
    • Full bathrooms: 1
    • 1/2 bathrooms: 1
    Primary bedroom
    • Level: Second
    • Area: 168
    • Dimensions: 14 x 12
    Bedroom
    • Level: Second
    • Area: 110
    • Dimensions: 11 x 10
    Bedroom
    • Level: Second
    • Area: 110
    • Dimensions: 11 x 10
    Primary bathroom
    • Level: Second
    Other
    • Level: Entry
    Other
    • Level: Entry
    • Area: 35
    • Dimensions: 5 x 7
    Dining room
    • Level: Entry
    • Area: 63
    • Dimensions: 7 x 9
    Flex room
    • Level: Basement
    • Area: 110
    • Dimensions: 10 x 11
    Kitchen
    • Level: Entry
    • Area: 48
    • Dimensions: 6 x 8
    Laundry
    • Level: Basement
    • Area: 54
    • Dimensions: 6 x 9
    Living room
    • Level: Entry
    • Area: 224
    • Dimensions: 14 x 16
    Heating
    • Forced Air, Natural Gas
    Cooling
    • Central Air, Chiller Cooling System
    Appliances
    • Included: Dishwasher, Disposal, Dryer, Electric Cooktop, Free Standing Refrigerator, Microwave, Washer Dryer Stacked, Washer
    • Laundry: Laundry Room
    Features
    • High Speed Internet, Programmable Thermostat
    • Basement: Partially Finished
    • Has fireplace: No
    Interior area
    • Total interior livable area: 1,700 sqft
    • Finished area above ground: 1,400
    • Finished area below ground: 300

    Property

    Parking
    • Parking features: Assigned 1 Space, Detached, No Garage
    Features
    • Levels: Two
    • Stories: 2
    • Entry location: GroundLevel
    • Patio & porch: Porch
    • Exterior features: Grounds Maintenance, Lighting, Private Entrance
    Details
    • Parcel number: W05I000277C91
    • Special conditions: Short Sale No,Standard

    Construction

    Type & style
    • Home type: Townhouse
    • Architectural style: Townhouse
    • Property subtype: Townhouse
    Materials
    • Block, Brick, Other
    • Foundation: Basement, Block
    • Roof: Rubber
    Condition
    • New construction: No
    • Year built: 1960
    • Major remodel year: 2019

    Utilities & green energy

    • Electric: Circuit Breakers
    • Sewer: Public Sewer
    • Water: Public, Waterat Street
    • Utilities for property: Cable Available

    Community & neighborhood

    Community
    • Community features: Sidewalks
    Location
    • Region: Detroit

    HOA & financial

    HOA
    • Has HOA: Yes
    • HOA fee: $992 monthly
    • Services included: Cable TV, Internet, Maintenance Grounds, Maintenance Structure, Other, Sewer, Snow Removal, Trash, Water
    • Association phone: 248-586-9700

    Other

    Other facts
    • Listing agreement: Exclusive Right To Sell
    • Listing terms: Cash,Conventional

    Price history

    DateEventPrice
    5/7/2025Sold$385,000-2.5%$226/sqft
    Source: Realcomp II #20250013999 Report a problem
    4/7/2025Pending sale$395,000$232/sqft
    Source: Realcomp II #20250013999 Report a problem
    3/4/2025Listed for sale$395,000$232/sqft
    Source: Realcomp II #20250013999 Report a problem
    3/4/2025Listing removed$395,000$232/sqft
    Source: Realcomp II #20240067204 Report a problem
    2/21/2025Price change$395,000-2.5%$232/sqft
    Source: Realcomp II #20240067204 Report a problem
    9/9/2024Listed for sale$405,000+17.4%$238/sqft
    Source: Realcomp II #20240067204 Report a problem
    8/8/2016Sold$345,000$203/sqft
    Source: MiRealSource #31294076 Report a problem
    6/21/2016Pending sale$345,000$203/sqft
    Source: Bolton-Johnston Assoc. of G.P. #31294076 Report a problem
    6/15/2016Listed for sale$345,000$203/sqft
    Source: Bolton-Johnston Assoc. of G.P. #31294076 Report a problem

    Public tax history

    Tax history is unavailable.

    Neighborhood: Lafayette Park

    Nearby schools

    GreatSchools rating
    Get a cash offer in 3 minutes
    Find out how much your home could sell for in as little as 3 minutes with a no-obligation cash offer.
    Estimated market value
    $401,300
    Get a cash offer in 3 minutes
    Find out how much your home could sell for in as little as 3 minutes with a no-obligation cash offer.
    Estimated market value
    $401,300