Elevated Villa Living in Timarron. Discover the perfect blend of modern sophistication and effortless living in this beautifully updated villa, ideally positioned within the highly sought-after Timarron community. Designed for those who appreciate refined finishes and a lock-and-leave lifestyle, this home offers comfort, style, and convenience in one of Southlake’s most prestigious neighborhoods.
Inside, light-filled spaces and clean architectural lines create an inviting, contemporary atmosphere. The open-concept floor plan flows seamlessly, ideal for both intimate evenings at home and hosting friends and family. The updated kitchen serves as the heart of the home, featuring sleek countertops, quality appliances, and designer details that complement the modern aesthetic. Spacious living and dining areas overlook private outdoor spaces, offering a peaceful retreat after a long day.
The primary suite provides a serene escape with spa-inspired finishes, generous storage, and a thoughtfully designed layout. Additional bedrooms or flex spaces allow for a home office, guest accommodations, or a fitness room tailored to your lifestyle.
Living in Timarron means enjoying a true community experience. Walk to the golf course and country club, explore miles of scenic walking trails, or spend weekends at the neighborhood pools, parks, and tennis courts. The beautifully maintained surroundings and mature landscaping enhance the sense of privacy and prestige.
Just minutes away, Southlake Town Square offers premier shopping, dining, movies, and year-round community events. Zoned to the award-winning Carroll Independent School District, this location combines luxury living with access to some of the top schools in Texas.
This is more than a home it’s a lifestyle defined by convenience, elegance, and the unmatched charm of Southlake living.
Sold
Price Unknown
1418 Kensington Ct, Southlake, TX 76092
3beds
3,198sqft
Single Family Residence
Built in 1998
7,797 Square Feet Lot
$1,196,600 Zestimate®
$--/sqft
$5,191 Estimated rent
Home value
$1,196,600
$1.11M - $1.28M
$5,191/mo
Zestimate® history
Owner options
List your home for rent
$5,191/mo
Rent Zestimate®
Find your next renter with Zillow Rental Manager. Plus, with online applications, you can quickly screen prospective tenants – for free.
$5,191/mo
Rent Zestimate®
Refinance and save
$3,318/mo
Est. payment
Refinancing to a lower rate could help reduce your monthly payments and save thousands over the life of the loan.
$3,318/mo
Est. payment
Explore your selling options
Work with a Zillow partner agent
Leverage their expertise and Zillow's premium Showcase listings to get your home seen by more buyers.
Get startedList with your own agent
Get your home in front of millions of buyers by listing it on Zillow.
Learn how to do itSell it yourself
Take full control of how buyers see your home on Zillow by listing For Sale by Owner (FSBO).
List your homeWhat's special
Clean architectural linesDesigner detailsPrivate outdoor spacesOpen-concept floor planLight-filled spacesThoughtfully designed layoutSleek countertops
Zillow last checked:
Listing updated:
Listed by:
Roxann Taylor 0464877 817-312-7100,
Engel&Volkers Dallas Southlake 817-416-2700,
Dan Nicoloff 0653178 214-551-4121,
Engel & Volkers Dallas
Bought with:
Sharon Michael, 0620290
DFW Elite Realty
Source: NTREIS,MLS#: 21183080
Facts & features
Interior
Bedrooms & bathrooms
- Bedrooms: 3
- Bathrooms: 4
- Full bathrooms: 3
- 1/2 bathrooms: 1
Primary bedroom
- Features: Double Vanity, Garden Tub/Roman Tub, Jetted Tub, Separate Shower, Walk-In Closet(s)
- Level: First
- Dimensions: 16 x 19
Bedroom
- Level: Second
- Dimensions: 19 x 13
Bedroom
- Level: Second
- Dimensions: 19 x 13
Den
- Level: First
- Dimensions: 14 x 11
Dining room
- Level: First
- Dimensions: 13 x 11
Dining room
- Level: First
- Dimensions: 13 x 11
Family room
- Level: First
- Dimensions: 13 x 13
Kitchen
- Features: Breakfast Bar, Built-in Features, Eat-in Kitchen, Kitchen Island, Pantry, Stone Counters
- Level: First
- Dimensions: 12 x 10
Living room
- Features: Fireplace
- Level: First
- Dimensions: 17 x 21
Office
- Level: First
- Dimensions: 12 x 14
Utility room
- Features: Built-in Features
- Level: First
- Dimensions: 12 x 5
Heating
- Central, Natural Gas, Zoned
Cooling
- Central Air, Ceiling Fan(s), Electric, Zoned
Appliances
- Included: Some Gas Appliances, Dishwasher, Electric Oven, Gas Cooktop, Disposal, Gas Water Heater, Microwave, Plumbed For Gas, Vented Exhaust Fan
- Laundry: Laundry in Utility Room
Features
- Built-in Features, Decorative/Designer Lighting Fixtures, Eat-in Kitchen, High Speed Internet, Kitchen Island, Paneling/Wainscoting, Vaulted Ceiling(s), Walk-In Closet(s)
- Flooring: Carpet, Ceramic Tile, Wood
- Has basement: No
- Number of fireplaces: 1
- Fireplace features: Gas Starter, Living Room
Interior area
- Total interior livable area: 3,198 sqft
Property
Parking
- Total spaces: 2
- Parking features: Garage, Garage Door Opener, Oversized
- Garage spaces: 2
Features
- Levels: Two
- Stories: 2
- Patio & porch: Front Porch, Balcony, Covered, Deck
- Exterior features: Balcony, Deck, Lighting, Rain Gutters
- Pool features: None, Community
- Fencing: Metal,Wood
Lot
- Size: 7,797 Square Feet
- Features: Interior Lot, Landscaped, Subdivision, Sprinkler System, Few Trees
Details
- Parcel number: 06898831
Construction
Type & style
- Home type: SingleFamily
- Architectural style: Traditional,Detached
- Property subtype: Single Family Residence
Materials
- Brick, Stucco
- Foundation: Slab
- Roof: Composition,Metal
Condition
- Year built: 1998
Utilities & green energy
- Sewer: Public Sewer
- Water: Public
- Utilities for property: Natural Gas Available, Sewer Available, Separate Meters, Underground Utilities, Water Available
Community & HOA
Community
- Features: Clubhouse, Golf, Playground, Park, Pool, Tennis Court(s), Trails/Paths, Curbs, Sidewalks
- Security: Security System, Smoke Detector(s)
- Subdivision: Timarron Add
HOA
- Has HOA: Yes
- Services included: All Facilities, Maintenance Grounds, Maintenance Structure
- HOA fee: $3,318 annually
- HOA name: Timarron Owners Association, Inc
- HOA phone: 855-947-2636
Location
- Region: Southlake
Financial & listing details
- Tax assessed value: $865,000
- Annual tax amount: $12,171
- Date on market: 3/4/2026
- Cumulative days on market: 47 days
- Listing terms: Cash,Conventional
Price history
| Date | Event | Price |
|---|---|---|
| 5/22/2026 | Sold | -- |
Source: NTREIS #21183080 Report a problem | ||
| 5/22/2026 | Pending sale | $1,285,000$402/sqft |
Source:  Engel & Volkers #21183080 Report a problem Engel & Volkers #21183080 Report a problem | ||
| 5/21/2026 | Listed for sale | $1,285,000$402/sqft |
Source: Engel & Volkers #21183080 Report a problem | ||
| 4/29/2026 | Pending sale | $1,285,000$402/sqft |
Source: NTREIS #21183080 Report a problem | ||
| 4/21/2026 | Contingent | $1,285,000$402/sqft |
Source: NTREIS #21183080 Report a problem | ||
| 3/4/2026 | Listed for sale | $1,285,000+73.6%$402/sqft |
Source: NTREIS #21183080 Report a problem | ||
| 12/17/2019 | Listing removed | $740,000$231/sqft |
Source: Ebby Halliday Realtors #14180435 Report a problem | ||
| 10/31/2019 | Pending sale | $740,000$231/sqft |
Source: Ebby Halliday, REALTORS #14180435 Report a problem | ||
| 9/12/2019 | Listed for sale | $740,000+1.4%$231/sqft |
Source: Ebby Halliday, REALTORS #14180435 Report a problem | ||
| 7/17/2019 | Listing removed | $730,000$228/sqft |
Source: Ebby Halliday Realtors #14067746 Report a problem | ||
| 5/16/2019 | Price change | $730,000-2.7%$228/sqft |
Source: Ebby Halliday Realtors #14067746 Report a problem | ||
| 4/17/2019 | Listed for sale | $750,000$235/sqft |
Source: Ebby Halliday, REALTORS #14067746 Report a problem | ||
Public tax history
| Year | Property taxes | Tax assessment |
|---|---|---|
| 2025 | $12,171 -10.2% | $865,000 -3.9% |
| 2024 | $13,554 +0.7% | $900,000 -2.9% |
| 2023 | $13,461 -13% | $926,570 +9.4% |
| 2022 | $15,465 +5% | $846,760 +21.8% |
| 2021 | $14,733 -2% | $695,415 -0.4% |
| 2020 | $15,030 +19% | $698,104 -1.2% |
| 2019 | $12,632 +1.2% | $706,509 +15.3% |
| 2018 | $12,480 +0.2% | $612,695 +2.9% |
| 2017 | $12,457 -3.1% | $595,697 +8.5% |
| 2016 | $12,851 -3.4% | $548,842 -8.6% |
| 2015 | $13,310 | $600,388 +9.1% |
| 2014 | $13,310 | $550,200 |
| 2013 | -- | $550,200 +1.7% |
| 2012 | -- | $541,100 +13.9% |
| 2011 | -- | $475,000 -3.3% |
| 2010 | -- | $491,100 -4.2% |
| 2009 | -- | $512,500 +2.6% |
| 2008 | -- | $499,500 +8.5% |
| 2007 | -- | $460,400 +2.2% |
| 2006 | -- | $450,600 |
| 2005 | -- | $450,600 +6.1% |
| 2004 | -- | $424,600 |
| 2003 | -- | $424,600 +5.6% |
| 2002 | -- | $402,000 +8.5% |
| 2001 | -- | $370,500 +3.9% |
| 2000 | -- | $356,600 |
Find assessor info on the county website
Neighborhood: Timarron
Nearby homes
- $--3 bd3 ba3.2k sqft1420 Kensington Ct, Southlake, TX 76092Sold
- $1,092,7003 bd3 ba3.3k sqft1416 Kensington Ct, Southlake, TX 76092Off Market
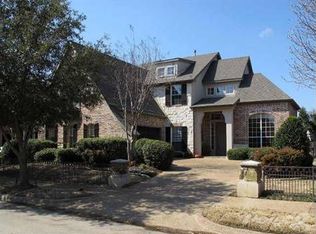
- $1,257,8003 bd2 ba3.1k sqft1414 Kensington Ct, Southlake, TX 76092Off Market

- $1,232,0004 bd4 ba3.2k sqft1422 Kensington Ct, Southlake, TX 76092Off Market
- $--3 bd4 ba2.5k sqft615 Regency Xing, Southlake, TX 76092Sold
- $1,276,4003 bd3 ba3.2k sqft617 Regency Xing, Southlake, TX 76092Off Market
- $1,058,7003 bd3 ba2.9k sqft613 Regency Xing, Southlake, TX 76092Off Market
- $1,105,0003 bd3 ba3.1k sqft619 Regency Xing, Southlake, TX 76092Off Market
Nearby schools
GreatSchools rating
- 10/10Old Union Elementary SchoolGrades: PK-4Distance: 0.8 mi
- 10/10George Dawson Middle SchoolGrades: 7-8Distance: 1.8 mi
- 8/10Carroll High SchoolGrades: 9-10Distance: 2.5 mi
Schools provided by the listing agent
- Elementary: Oldunion
- Middle: Dawson,Eubanks
- High: Carroll
- District: Carroll ISD
Source: NTREIS. This data may not be complete. We recommend contacting the local school district to confirm school assignments for this home.
Get a cash offer in 3 minutes
Find out how much your home could sell for in as little as 3 minutes with a no-obligation cash offer.
Estimated market value
$1,196,600
Get a cash offer in 3 minutes
Find out how much your home could sell for in as little as 3 minutes with a no-obligation cash offer.
Estimated market value
$1,196,600
- Texas
- Tarrant County
- Southlake
- 76092
- Timarron
- 1418 Kensington Ct
Nearby cities
Nearby neighborhoods
Nearby zip codes
Other Southlake Topics
