1418 Lawrence is a charming 3-bedroom, 1-bath bungalow in a great location, recently remodeled and ready for its next owner! This home offers a bright, open feel while still maintaining a cozy atmosphere. Updates include a new roof in 2022, a full interior remodel, and fresh exterior paint in 2023, giving it fantastic curb appeal. Enjoy the convenience of main floor laundry, relax on the covered front porch, and take advantage of the small fenced yard. Move-in ready and full of charm...this one is a must-see!
Sold
Price Unknown
1418 Lawrence St, Emporia, KS 66801
3beds
1,118sqft
Single Family Residence, Residential
Built in 1930
6,534 Square Feet Lot
$161,100 Zestimate®
$--/sqft
$1,179 Estimated rent
Home value
$161,100
Estimated sales range
Not available
$1,179/mo
Zestimate® history
Owner options
List your home for rent
$1,179/mo
Rent Zestimate®
Find your next renter with Zillow Rental Manager. Plus, with online applications, you can quickly screen prospective tenants – for free.
$1,179/mo
Rent Zestimate®
Refinance and save
Refinancing to a lower rate could help reduce your monthly payments and save thousands over the life of the loan.
Explore your selling options
Work with a Zillow partner agent
Leverage their expertise and Zillow's premium Showcase listings to get your home seen by more buyers.
Get startedList with your own agent
Get your home in front of millions of buyers by listing it on Zillow.
Learn how to do itSell it yourself
Take full control of how buyers see your home on Zillow by listing For Sale by Owner (FSBO).
List your homeWhat's special
Bright open feelCovered front porchMain floor laundryFantastic curb appealFull interior remodelCozy atmosphereSmall fenced yard
Zillow last checked:
Listing updated:
Listed by:
Erin Woods 620-340-7500,
CB Emporia Real Estate
Bought with:
Carlos Garate, SA00238707
RE/MAX EK Real Estate
Source: Sunflower AOR as distributed by MLS GRID,MLS#: 243834
Facts & features
Interior
Bedrooms & bathrooms
- Bedrooms: 3
- Bathrooms: 1
- Full bathrooms: 1
Primary bedroom
- Level: Main
- Area: 181.5
- Dimensions: 16.5 x 11
Bedroom 2
- Level: Main
- Area: 132
- Dimensions: 11 x 12
Bedroom 3
- Level: Main
- Area: 126
- Dimensions: 12 x 10.5
Dining room
- Level: Main
Kitchen
- Level: Main
Laundry
- Level: Main
Living room
- Level: Main
Heating
- Has Heating (Unspecified Type)
Cooling
- Central Air
Appliances
- Included: Electric Range, Electric Cooktop, Microwave, Dishwasher, Refrigerator, Disposal
- Laundry: Main Level
Features
- Flooring: Laminate
- Basement: Sump Pump,Concrete,Full,Unfinished
- Has fireplace: No
Interior area
- Total structure area: 1,118
- Total interior livable area: 1,118 sqft
- Finished area above ground: 1,118
- Finished area below ground: 0
Property
Parking
- Total spaces: 1
- Parking features: Detached
- Garage spaces: 1
Features
- Fencing: Fenced
Lot
- Size: 6,534 Square Feet
- Dimensions: 50 x 130
- Features: Sidewalk
Details
- Parcel number: R7196
- Special conditions: Standard,Arm's Length
Construction
Type & style
- Home type: SingleFamily
- Architectural style: Bungalow
- Property subtype: Single Family Residence, Residential
Materials
- Frame, Vinyl Siding
- Roof: Composition
Condition
- Year built: 1930
Utilities & green energy
- Water: Public
Community & HOA
Community
- Subdivision: Mason W McCarty's
HOA
- Has HOA: No
Location
- Region: Emporia
Financial & listing details
- Tax assessed value: $163,900
- Annual tax amount: $3,048
- Date on market: 4/7/2026
- Cumulative days on market: 30 days
Price history
| Date | Event | Price |
|---|---|---|
| 6/8/2026 | Sold | -- |
Source:  Sunflower AOR as distributed by MLS GRID #243834 Report a problem Sunflower AOR as distributed by MLS GRID #243834 Report a problem | ||
| 5/7/2026 | Pending sale | $164,900$147/sqft |
Source: Sunflower AOR as distributed by MLS GRID #243834 Report a problem | ||
| 5/1/2026 | Price change | $164,900-2.9%$147/sqft |
Source: Sunflower AOR as distributed by MLS GRID #243834 Report a problem | ||
| 4/7/2026 | Listed for sale | $169,900+92%$152/sqft |
Source: Sunflower AOR as distributed by MLS GRID #243834 Report a problem | ||
| 7/3/2023 | Sold | -- |
Source: Sunflower AOR as distributed by MLS GRID #229847 Report a problem | ||
| 9/20/2022 | Sold | -- |
Source: Agent Provided Report a problem | ||
| 9/7/2022 | Pending sale | $88,500$79/sqft |
Source: Sunflower AOR as distributed by MLS GRID #225412 Report a problem | ||
| 8/22/2022 | Price change | $88,500-6.3%$79/sqft |
Source: Sunflower AOR as distributed by MLS GRID #225412 Report a problem | ||
| 8/8/2022 | Listed for sale | $94,500$85/sqft |
Source: Sunflower AOR as distributed by MLS GRID #225412 Report a problem | ||
Public tax history
| Year | Property taxes | Tax assessment |
|---|---|---|
| 2025 | $3,049 +4.6% | $18,849 +3.1% |
| 2024 | $2,916 +90.8% | $18,275 +89.4% |
| 2023 | $1,528 -19% | $9,649 -20.4% |
| 2022 | $1,888 +16.9% | $12,122 +17.1% |
| 2021 | $1,615 | $10,350 +1.2% |
| 2020 | -- | $10,224 +6% |
| 2019 | -- | $9,649 +18.5% |
| 2018 | -- | $8,142 +4.7% |
| 2017 | -- | $7,774 +10.8% |
| 2016 | -- | $7,015 +1.7% |
| 2015 | -- | $6,901 -0.3% |
| 2014 | -- | $6,923 +3.1% |
| 2013 | -- | $6,713 -6.3% |
| 2012 | -- | $7,164 |
| 2011 | -- | -- |
| 2010 | -- | $7,578 -7.7% |
| 2009 | -- | $8,211 -3.5% |
| 2008 | -- | $8,510 |
Find assessor info on the county website
Neighborhood: 66801
Nearby homes
- $190,8003 bd2 ba1.5k sqft1426 Lawrence St, Emporia, KS 66801Off Market
- $161,4003 bd2 ba1.3k sqft1416 Lawrence St, Emporia, KS 66801Off Market
- $142,8003 bd1 ba1.2k sqft1428 Lawrence St, Emporia, KS 66801Off Market
- $146,6003 bd1 ba1.1k sqft1410 Lawrence St, Emporia, KS 66801Off Market
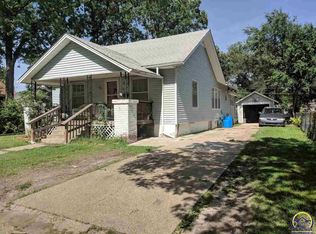
- $--3 bd1 ba1k sqft1408 Lawrence St, Emporia, KS 66801Sold
- $145,6004 bd2 ba1.8k sqft1427 Walnut St, Emporia, KS 66801Off Market
- $172,4004 bd2 ba1.6k sqft1425 Lawrence St, Emporia, KS 66801Off Market
- $149,2003 bd1 ba1.2k sqft1429 Walnut St, Emporia, KS 66801Off Market
Nearby schools
GreatSchools rating
- 5/10Walnut Elementary SchoolGrades: PK-5Distance: 0.4 mi
- 4/10Emporia Middle SchoolGrades: 6-8Distance: 1.8 mi
- 5/10Emporia High SchoolGrades: 9-12Distance: 1.7 mi
Schools provided by the listing agent
- Elementary: Walnut Elementary School/USD 253
- Middle: Emporia Middle School/USD 253
- High: Emporia High School/USD 253
Source: Sunflower AOR as distributed by MLS GRID. This data may not be complete. We recommend contacting the local school district to confirm school assignments for this home.
- Kansas
- Lyon County
- Emporia
- 66801
- 1418 Lawrence St
Nearby cities
Nearby zip codes
Other Emporia Topics
