PRICE REDUCED - COMPLETELY UPDATED Condo with Beautifully updated kitchen, new granite countertops, new top of the line cabinets with soft close doors and pull drawers, luxury plank flooring, all new Stainless appliances including washer and dryer. New lighting fixtures in kitchen, dining, and foyer with new switches. Updated bathrooms including new vanities, light fixtures, shower door, comfort height toilets, and flooring. Additional insulation added in the attic as a result of TECO energy audit. New gutters with Leaf Guards, windows have roll-up hurricane shutters for additional protection. The condo has the Kings Point Warranty - Platinum Plan which has been extended thru 2/28/2025 and is transferable to new owners when they pay the $45 KPW Transfer Fee at closing. Plus, Kings Point offers numerous choices for your ACTIVE lifestyle. Between the South Clubhouse and North Clubhouse and the 20/20 Fitness/Spa building, there is pretty much something to do whatever your interests/hobbies. Pickle ball and tennis courts, Lawn Bowling, Indoor and Outdoor Pools, Spas, Veteran's Theater for live Entertainment, bingo, arts and crafts, fabric arts, a variety of card clubs, wood working shop, stained glass studio, pottery, lapidary and a variety of dining options, to name a few. AND, Kings Point is fully accessible in your golf cart 24 hours a day. No time restrictions. Time for living the good life! Welcome to your new home.
Sold for $248,000
$248,000
1418 LELAND DRIVE, SUN CITY CENTER, FL 33573
2beds
1,529sqft
Condominium
Built in 1989
-- sqft lot
$200,500 Zestimate®
$162/sqft
$2,403 Estimated rent
Home value
$200,500
$184,000 - $217,000
$2,403/mo
Zestimate® history
Owner options
List your home for rent
$2,403/mo
Rent Zestimate®
Find your next renter with Zillow Rental Manager. Plus, with online applications, you can quickly screen prospective tenants – for free.
$2,403/mo
Rent Zestimate®
Refinance and save
$2,492/mo
Est. payment
Refinancing to a lower rate could help reduce your monthly payments and save thousands over the life of the loan.
$2,492/mo
Est. payment
Explore your selling options
Work with a Zillow partner agent
Leverage their expertise and Zillow's premium Showcase listings to get your home seen by more buyers.
Get startedList with your own agent
Get your home in front of millions of buyers by listing it on Zillow.
Learn how to do itSell it yourself
Take full control of how buyers see your home on Zillow by listing For Sale by Owner (FSBO).
List your homeWhat's special
Zillow last checked:
Listing updated:
Listed by:
Dick Wilson 813-634-5517,
CENTURY 21 BEGGINS ENTERPRISES 813-634-5517
Bought with:
Eric Way, 3598179
KELLER WILLIAMS SUBURBAN TAMPA
Eddie Burton, 3377615
KELLER WILLIAMS SUBURBAN TAMPA
Source: Stellar MLS,MLS#: T3501835 Originating MLS: Tampa
Originating MLS: Tampa
Facts & features
Interior
Bedrooms & bathrooms
- Bedrooms: 2
- Bathrooms: 2
- Full bathrooms: 2
Rooms
- Room types: Florida Room
Primary bedroom
- Features: Ceiling Fan(s), Walk-In Closet(s)
- Level: First
- Dimensions: 14x16
Bedroom 2
- Features: Ceiling Fan(s), Built-in Closet
- Level: First
- Dimensions: 12x12
Bathroom 2
- Features: Tub With Shower
- Level: First
Dinette
- Level: First
- Dimensions: 9x8
Florida room
- Features: Ceiling Fan(s)
- Level: First
- Dimensions: 9x14
Kitchen
- Level: First
- Dimensions: 11x11
Living room
- Features: Ceiling Fan(s)
- Level: First
- Dimensions: 14x20
Heating
- Central, Electric
Cooling
- Central Air
Appliances
- Included: Dishwasher, Disposal, Dryer, Electric Water Heater, Microwave, Range, Refrigerator, Washer
- Laundry: In Garage
Features
- Built-in Features, Ceiling Fan(s), Eating Space In Kitchen, L Dining, Open Floorplan, Solid Surface Counters, Split Bedroom, Walk-In Closet(s)
- Flooring: Ceramic Tile, Laminate, Luxury Vinyl
- Windows: Blinds
- Has fireplace: No
Interior area
- Total structure area: 2,040
- Total interior livable area: 1,529 sqft
Property
Parking
- Total spaces: 2
- Parking features: Garage - Attached
- Attached garage spaces: 2
- Details: Garage Dimensions: 20x26
Features
- Levels: One
- Stories: 1
- Exterior features: Irrigation System
- Has view: Yes
- View description: Trees/Woods
Lot
- Size: 2,080 Square Feet
Details
- Parcel number: U1432191ZE00000000048.0
- Zoning: PD/PD
- Special conditions: None
Construction
Type & style
- Home type: Condo
- Architectural style: Florida
- Property subtype: Condominium
Materials
- Block, Stucco
- Foundation: Slab
- Roof: Shingle
Condition
- New construction: No
- Year built: 1989
Details
- Builder model: Sunset II
Utilities & green energy
- Sewer: Public Sewer
- Water: Public
- Utilities for property: BB/HS Internet Available, Cable Connected, Fire Hydrant, Phone Available, Sewer Connected, Street Lights, Underground Utilities, Water Connected
Community & HOA
Community
- Features: Association Recreation - Owned, Buyer Approval Required, Clubhouse, Deed Restrictions, Dog Park, Fitness Center, Gated Community - Guard, Golf Carts OK, Pool, Restaurant
- Security: Smoke Detector(s)
- Pet fee: $0 monthly
- Senior community: Yes
- Subdivision: LANCASTER II CONDO
HOA
- Has HOA: Yes
- Amenities included: Basketball Court, Cable TV, Clubhouse, Elevator(s), Fitness Center, Gated, Golf Course, Pickleball Court(s), Pool, Recreation Facilities, Sauna, Shuffleboard Court, Spa/Hot Tub, Tennis Court(s), Vehicle Restrictions, Wheelchair Access
- Services included: 24-Hour Guard, Cable TV, Common Area Taxes, Community Pool, Reserve Fund, Insurance, Internet, Maintenance Structure, Maintenance Grounds, Manager, Pest Control, Pool Maintenance, Private Road, Recreational Facilities, Security, Sewer, Trash, Water
- HOA fee: $698 monthly
- HOA name: Lancaster
Location
- Region: Sun City Center
Financial & listing details
- Price per square foot: $162/sqft
- Tax assessed value: $198,799
- Annual tax amount: $3,624
- Date on market: 2/2/2024
- Cumulative days on market: 173 days
- Listing terms: Cash,Conventional
- Ownership: Condominium
- Total actual rent: 0
- Road surface type: Asphalt
Price history
| Date | Event | Price |
|---|---|---|
| 8/15/2024 | Sold | $248,000-4.2%$162/sqft |
Source:  Stellar MLS #T3501835 Report a problem Stellar MLS #T3501835 Report a problem | ||
| 7/24/2024 | Pending sale | $259,000$169/sqft |
Source: Stellar MLS #T3501835 Report a problem | ||
| 7/5/2024 | Price change | $259,000-1.1%$169/sqft |
Source: Stellar MLS #T3501835 Report a problem | ||
| 6/7/2024 | Price change | $262,000-2.2%$171/sqft |
Source: Stellar MLS #T3501835 Report a problem | ||
| 4/24/2024 | Price change | $268,000-1.5%$175/sqft |
Source: Stellar MLS #T3501835 Report a problem | ||
| 3/11/2024 | Price change | $272,000-1.1%$178/sqft |
Source: Stellar MLS #T3501835 Report a problem | ||
| 2/2/2024 | Listed for sale | $275,000+73%$180/sqft |
Source: Stellar MLS #T3501835 Report a problem | ||
| 5/11/2021 | Listing removed | -- |
Source: Stellar MLS #T3272676 Report a problem | ||
| 1/29/2021 | Sold | $159,000-3.6%$104/sqft |
Source: Stellar MLS #T3272676 Report a problem | ||
| 1/8/2021 | Pending sale | $164,900$108/sqft |
Source: Stellar MLS #T3272676 Report a problem | ||
| 1/7/2021 | Listing removed | -- |
Source: Stellar MLS Report a problem | ||
| 1/6/2021 | Listed for sale | $164,900$108/sqft |
Source: Stellar MLS #T3272676 Report a problem | ||
| 12/19/2020 | Pending sale | $164,900$108/sqft |
Source: CENTURY 21 BEGGINS ENTERPRISES #T3272676 Report a problem | ||
| 11/16/2020 | Price change | $164,900-2.9%$108/sqft |
Source: CENTURY 21 BEGGINS ENTERPRISES #T3272676 Report a problem | ||
| 10/26/2020 | Listed for sale | $169,900+33.8%$111/sqft |
Source: CENTURY 21 BEGGINS ENTERPRISES #T3272676 Report a problem | ||
| 7/15/2016 | Sold | $127,000$83/sqft |
Source: Public Record Report a problem | ||
| 5/16/2015 | Listing removed | $1,350$1/sqft |
Source: Owner Report a problem | ||
| 4/15/2015 | Price change | $1,350-2.9%$1/sqft |
Source: Owner Report a problem | ||
| 4/9/2015 | Listed for rent | $1,390$1/sqft |
Source: Owner Report a problem | ||
Public tax history
| Year | Property taxes | Tax assessment |
|---|---|---|
| 2025 | $4,094 +8.8% | $198,799 +3.8% |
| 2024 | $3,762 +3.8% | $191,508 +3.7% |
| 2023 | $3,624 +7.9% | $184,706 +7.1% |
| 2022 | $3,357 +20.5% | $172,483 +26% |
| 2021 | $2,786 +82.2% | $136,838 +23.2% |
| 2020 | $1,529 +7.4% | $111,101 +2.3% |
| 2019 | $1,424 | $108,603 +1.9% |
| 2018 | $1,424 +1.3% | $106,578 +2.1% |
| 2017 | $1,405 +2% | $104,386 +23.6% |
| 2016 | $1,378 -23.4% | $84,425 +14% |
| 2015 | $1,799 +162.3% | $74,030 +37.9% |
| 2014 | $686 | $53,694 +1.5% |
| 2013 | $686 -2.9% | $52,900 +1.7% |
| 2012 | $707 -6.4% | $52,016 -10.3% |
| 2011 | $755 -4.7% | $57,986 -9% |
| 2010 | $792 -15.9% | $63,734 -18.6% |
| 2009 | $942 -3.7% | $78,302 -2% |
| 2008 | $978 -19.6% | $79,926 +3% |
| 2007 | $1,216 -3.1% | $77,598 +2.5% |
| 2006 | $1,255 +1% | $75,705 +3% |
| 2005 | $1,243 | $73,500 +3% |
| 2004 | -- | $71,359 +1.9% |
| 2003 | -- | $70,028 +2.4% |
| 2002 | -- | $68,387 +1.6% |
| 2001 | -- | $67,310 |
| 2000 | $1,148 | $67,310 |
Find assessor info on the county website
Neighborhood: 33573
Nearby homes
- $185,0002 bd2 ba1.5k sqft1420 Leland Dr, Sun City Center, FL 33573Off Market
- $193,0002 bd2 ba1.5k sqft1416 Leland Dr, Sun City Center, FL 33573Off Market
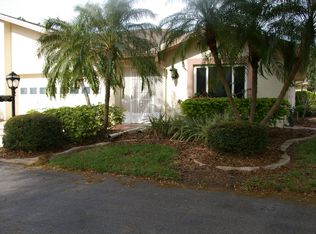
- $245,0002 bd2 ba1.5k sqft1416 Leland Dr #49, Sun City Center, FL 33573Sold
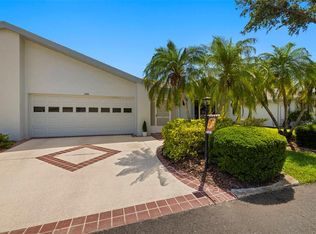
- $185,6002 bd2 ba1.3k sqft1414 Leland Dr, Sun City Center, FL 33573Off Market
- $212,0002 bd2 ba1.5k sqft1414 Leland Dr #50, Sun City Center, FL 33573Off Market
- $162,7002 bd2 ba1.6k sqft1428 Ingram Dr, Sun City Center, FL 33573Off Market
- $183,7002 bd2 ba1.8k sqft1430 Ingram Dr, Sun City Center, FL 33573Off Market
- $210,2002 bd2 ba1.5k sqft1413 Leland Dr, Sun City Center, FL 33573Off Market
Nearby schools
GreatSchools rating
- 3/10Cypress Creek Elementary SchoolGrades: PK-5Distance: 2.8 mi
- 2/10Shields Middle SchoolGrades: 6-8Distance: 2.8 mi
- NALennard Adult & Community CenterGrades: Distance: 2.1 mi
Get a cash offer in 3 minutes
Find out how much your home could sell for in as little as 3 minutes with a no-obligation cash offer.
Estimated market value
$200,500
Get a cash offer in 3 minutes
Find out how much your home could sell for in as little as 3 minutes with a no-obligation cash offer.
Estimated market value
$200,500
- Florida
- Hillsborough County
- Sun City Center
- 33573
- 1418 LELAND DRIVE
Nearby cities
Nearby neighborhoods
Nearby zip codes
Other Sun City Center Topics
