Step into this exquisite modern farmhouse at 1410 Logan Trail, nestled in the heart of Lucas, TX. Boasting 4 bedrooms and 4.5 bathrooms, this home effortlessly blends modern elegance with farmhouse charm. The open floorplan creates a seamless flow between the living, dining, and kitchen areas, perfect for both cozy nights in and lively gatherings. Sunlight floods the interior, highlighting the contemporary design. The chef's kitchen features top-of-the-line appliances and ample space for culinary creations and get-togethers. Unwind in the primary bedroom with en-suite bathroom, offering a peaceful retreat. Secondary bedrooms provide flexibility for guests or creative spaces. On almost half an acre, the expansive outdoor area invites endless possibilities for relaxation and expansion. Located in Lovejoy ISD, this home offers the best of modern living and rural tranquility. Don't miss out on the chance to call this modern farmhouse your own and experience laid-back luxury in Lucas, TX.
Sold
Price Unknown
1418 Logan Trl, Lucas, TX 75002
4beds
3,617sqft
Single Family Residence
Built in 2021
0.46 Acres Lot
$1,064,200 Zestimate®
$--/sqft
$5,369 Estimated rent
Home value
$1,064,200
$1.00M - $1.13M
$5,369/mo
Zestimate® history
Owner options
List your home for rent
$5,369/mo
Rent Zestimate®
Find your next renter with Zillow Rental Manager. Plus, with online applications, you can quickly screen prospective tenants – for free.
$5,369/mo
Rent Zestimate®
Refinance and save
$469/mo
Est. payment
Refinancing to a lower rate could help reduce your monthly payments and save thousands over the life of the loan.
$469/mo
Est. payment
Explore your selling options
Work with a Zillow partner agent
Leverage their expertise and Zillow's premium Showcase listings to get your home seen by more buyers.
Get startedList with your own agent
Get your home in front of millions of buyers by listing it on Zillow.
Learn how to do itSell it yourself
Take full control of how buyers see your home on Zillow by listing For Sale by Owner (FSBO).
List your homeWhat's special
Farmhouse charmModern eleganceModern livingModern farmhouseExpansive outdoor areaAmple space
Zillow last checked:
Listing updated:
Listed by:
Mark Wi 469-471-1517,
Compass RE Texas, LLC 469-210-8288
Bought with:
Cindy Massengale
RE/MAX DFW Associates
Source: NTREIS,MLS#: 20504811
Facts & features
Interior
Bedrooms & bathrooms
- Bedrooms: 4
- Bathrooms: 5
- Full bathrooms: 4
- 1/2 bathrooms: 1
Primary bedroom
- Features: Double Vanity, En Suite Bathroom, Sitting Area in Primary, Separate Shower, Walk-In Closet(s)
- Level: First
- Dimensions: 17 x 14
Bedroom
- Features: En Suite Bathroom, Walk-In Closet(s)
- Level: First
- Dimensions: 12 x 12
Bedroom
- Features: Walk-In Closet(s)
- Level: First
- Dimensions: 12 x 12
Bedroom
- Features: En Suite Bathroom, Walk-In Closet(s)
- Level: First
- Dimensions: 12 x 13
Primary bathroom
- Features: Built-in Features, Dual Sinks, Double Vanity, En Suite Bathroom, Garden Tub/Roman Tub, Linen Closet, Stone Counters, Separate Shower
- Level: First
- Dimensions: 12 x 13
Dining room
- Level: First
- Dimensions: 20 x 11
Game room
- Level: First
- Dimensions: 15 x 16
Kitchen
- Features: Breakfast Bar, Built-in Features, Eat-in Kitchen, Kitchen Island, Pantry, Stone Counters, Walk-In Pantry
- Level: First
- Dimensions: 20 x 12
Living room
- Features: Fireplace
- Level: First
- Dimensions: 20 x 20
Mud room
- Features: Built-in Features
- Level: First
- Dimensions: 7 x 6
Office
- Features: Built-in Features
- Level: First
- Dimensions: 13 x 11
Storage room
- Level: First
- Dimensions: 20 x 7
Utility room
- Features: Built-in Features, Utility Room
- Level: First
- Dimensions: 7 x 7
Heating
- Central, Natural Gas
Cooling
- Central Air, Ceiling Fan(s), Electric
Appliances
- Included: Some Gas Appliances, Convection Oven, Double Oven, Dishwasher, Electric Oven, Gas Cooktop, Disposal, Gas Water Heater, Microwave, Plumbed For Gas, Vented Exhaust Fan
- Laundry: Washer Hookup, Electric Dryer Hookup, Laundry in Utility Room
Features
- Built-in Features, Chandelier, Dry Bar, Decorative/Designer Lighting Fixtures, Double Vanity, Eat-in Kitchen, Granite Counters, High Speed Internet, Kitchen Island, Open Floorplan, Pantry, Paneling/Wainscoting, Cable TV, Vaulted Ceiling(s), Natural Woodwork, Walk-In Closet(s), Wired for Sound
- Flooring: Carpet, Ceramic Tile, Hardwood, Luxury Vinyl Plank, Tile, Wood
- Has basement: No
- Number of fireplaces: 1
- Fireplace features: Decorative, Gas, Gas Log, Gas Starter, Living Room
Interior area
- Total interior livable area: 3,617 sqft
Property
Parking
- Total spaces: 3
- Parking features: Concrete, Covered, Door-Multi, Direct Access, Driveway, Garage, Garage Door Opener, Inside Entrance, Kitchen Level, Lighted, Garage Faces Side
- Attached garage spaces: 3
- Has uncovered spaces: Yes
Features
- Levels: One
- Stories: 1
- Patio & porch: Rear Porch, Front Porch, Patio, Covered
- Exterior features: Lighting, Private Yard, Rain Gutters
- Pool features: None
- Fencing: Back Yard,Fenced,Gate,Wrought Iron
- Body of water: Lavon
Lot
- Size: 0.46 Acres
- Features: Back Yard, Interior Lot, Lawn, Landscaped, Subdivision, Sprinkler System, Few Trees
- Residential vegetation: Grassed
Details
- Parcel number: R117620BH00701
Construction
Type & style
- Home type: SingleFamily
- Architectural style: Traditional,Detached
- Property subtype: Single Family Residence
Materials
- Brick, Rock, Stone
- Foundation: Slab
- Roof: Composition,Shingle
Condition
- Year built: 2021
Utilities & green energy
- Water: Community/Coop
- Utilities for property: Electricity Available, Electricity Connected, Natural Gas Available, Phone Available, Sewer Available, Water Available, Cable Available
Community & HOA
Community
- Features: Boat Facilities, Lake, Park, Trails/Paths
- Security: Prewired, Security System, Carbon Monoxide Detector(s), Fire Sprinkler System, Smoke Detector(s), Security Lights
- Subdivision: Brockdale Estates Ph 3
HOA
- Has HOA: Yes
- Services included: All Facilities, Association Management
- HOA fee: $469 semi-annually
- HOA name: Brockdale Residential
- HOA phone: 972-359-1548
Location
- Region: Lucas
Financial & listing details
- Tax assessed value: $1,050,000
- Annual tax amount: $15,834
- Date on market: 2/9/2024
- Cumulative days on market: 4 days
- Listing terms: Cash,Conventional,FHA,VA Loan
- Exclusions: Chandelier in the Primary Bedroom.
- Electric utility on property: Yes
Price history
| Date | Event | Price |
|---|---|---|
| 3/14/2024 | Sold | -- |
Source: NTREIS #20504811 Report a problem | ||
| 2/19/2024 | Pending sale | $1,050,000$290/sqft |
Source: NTREIS #20504811 Report a problem | ||
| 2/13/2024 | Contingent | $1,050,000$290/sqft |
Source: NTREIS #20504811 Report a problem | ||
| 2/9/2024 | Listed for sale | $1,050,000$290/sqft |
Source: NTREIS #20504811 Report a problem | ||
Public tax history
| Year | Property taxes | Tax assessment |
|---|---|---|
| 2025 | $17,435 +14.8% | $1,050,000 +2.7% |
| 2024 | $15,187 +8.6% | $1,022,062 +8.9% |
| 2023 | $13,980 +23.3% | $938,616 +59.7% |
| 2022 | $11,340 +405.4% | $587,877 +433.2% |
| 2021 | $2,244 -3.2% | $110,250 |
| 2020 | $2,318 -0.2% | $110,250 |
| 2019 | $2,323 | $110,250 |
Find assessor info on the county website
Neighborhood: 75002
Nearby homes
- $834,0004 bd5 ba3.5k sqft1418 Logan Trl, Allen, TX 75002Off Market
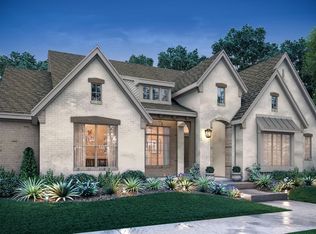
- $889,4004 bd4 ba3.5k sqft1414 Logan Trl, Lucas, TX 75002Off Market
- $1,104,4004 bd4 ba3.6k sqft1422 Logan Trl, Lucas, TX 75002Off Market
- $944,9005 bd6 ba4.4k sqft1406 Logan Trail, Allen, TX 75002Off Market
- $187,0004 bd3 ba3.5k sqft1427 Diamond Dr, Lucas, TX 75098Off Market
- $704,1004 bd3 ba3.5k sqft1427 Diamond Dr, Lucas, TX 75098Off Market
- $1,123,6004 bd4 ba3.8k sqft1410 Logan Trl, Lucas, TX 75002Off Market
- $1,170,9004 bd4 ba4.3k sqft630 Lakeshore Blvd, Lucas, TX 75002Off Market
Nearby schools
GreatSchools rating
- 10/10George W Bush Elementary SchoolGrades: PK-4Distance: 1.4 mi
- 10/10Frank Mcmillan Junior High SchoolGrades: 7-8Distance: 3.1 mi
- 8/10Wylie East High SchoolGrades: 9-12Distance: 5.4 mi
Schools provided by the listing agent
- Elementary: Hart
- Middle: Lovejoy
- High: Lovejoy
- District: Lovejoy ISD
Source: NTREIS. This data may not be complete. We recommend contacting the local school district to confirm school assignments for this home.
Get a cash offer in 3 minutes
Find out how much your home could sell for in as little as 3 minutes with a no-obligation cash offer.
Estimated market value
$1,064,200
Get a cash offer in 3 minutes
Find out how much your home could sell for in as little as 3 minutes with a no-obligation cash offer.
Estimated market value
$1,064,200
- Texas
- Collin County
- Lucas
- 75002
- 1418 Logan Trl
