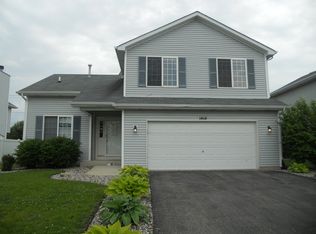
Immaculate, warm, and inviting! This beautiful 2-story home is nestled in the highly sought-after Eagle Ridge Subdivision of Plainfield! Perfectly located near the middle school, parks, walking paths, and shopping, with easy access to nearby interstates. Step inside to a bright and open foyer that leads into the spacious living and dining rooms-an ideal setting for both gatherings and everyday living. The main floor continues into a comfortable family room that flows seamlessly into the well-appointed kitchen, featuring granite countertops, stainless steel appliances, and a dinette. Neutral decor and abundant natural light enhance the home's warm and welcoming atmosphere throughout. Upstairs, you'll find four bedrooms, including a primary suite with a large walk-in closet. The basement offers even more versatility with a flex space and bar-perfect for entertaining, recreation, or a home gym. Outside, enjoy the fenced-in yard with a patio, providing a wonderful place to relax or host guests. Blending timeless style, functionality, and an excellent location, this well-maintained home is truly move-in ready and sure to impress!
Closed
Zillow last checked:
Listing updated:
Bought with:
Sal Hernandez
Century 21 Circle
Source: MRED as distributed by MLS GRID,MLS#: 12651097
Price history
| Date | Event | Price |
|---|---|---|
| 7/1/2026 | Sold | $400,000+0%$165/sqft |
Source:  MRED as distributed by MLS GRID #12651097 Report a problem MRED as distributed by MLS GRID #12651097 Report a problem | ||
| 5/22/2026 | Contingent | $399,900$165/sqft |
Source: MRED as distributed by MLS GRID #12651097 Report a problem | ||
| 5/20/2026 | Listing removed | $399,900$165/sqft |
Source: MRED as distributed by MLS GRID #12651097 Report a problem | ||
| 5/15/2026 | Listed for sale | $399,900$165/sqft |
Source: MRED as distributed by MLS GRID #12630415 Report a problem | ||
| 5/4/2026 | Contingent | $399,900$165/sqft |
Source: MRED as distributed by MLS GRID #12630415 Report a problem | ||
| 4/27/2026 | Listed for sale | $399,900$165/sqft |
Source: MRED as distributed by MLS GRID #12630415 Report a problem | ||
| 12/4/2025 | Listing removed | $399,900$165/sqft |
Source: MRED as distributed by MLS GRID #12517023 Report a problem | ||
| 11/13/2025 | Listed for sale | $399,900-5.9%$165/sqft |
Source: MRED as distributed by MLS GRID #12517023 Report a problem | ||
| 10/31/2025 | Listing removed | $424,900$175/sqft |
Source: MRED as distributed by MLS GRID #12479274 Report a problem | ||
| 10/20/2025 | Listed for sale | $424,900+13.3%$175/sqft |
Source: MRED as distributed by MLS GRID #12479274 Report a problem | ||
| 6/9/2023 | Sold | $375,000+2.7%$155/sqft |
Source: MRED as distributed by MLS GRID #11776800 Report a problem | ||
| 5/11/2023 | Contingent | $365,000$151/sqft |
Source: MRED as distributed by MLS GRID #11776800 Report a problem | ||
| 5/6/2023 | Listed for sale | $365,000+55.4%$151/sqft |
Source: MRED as distributed by MLS GRID #11776800 Report a problem | ||
| 10/7/2019 | Listing removed | $234,900$97/sqft |
Source: Realty Executives Success (Shorewood) #10505114 Report a problem | ||
| 10/4/2019 | Price change | $234,900-1.1%$97/sqft |
Source: Realty Executives Success #10505114 Report a problem | ||
| 9/19/2019 | Price change | $237,500-3.1%$98/sqft |
Source: Realty Executives Success #10505114 Report a problem | ||
| 8/8/2019 | Price change | $245,000-2%$101/sqft |
Source: Realty Executives Success #10465881 Report a problem | ||
| 7/27/2019 | Listed for sale | $250,000+16.3%$103/sqft |
Source: Realty Executives Success #10465881 Report a problem | ||
| 1/21/2016 | Sold | $215,000-2.2%$89/sqft |
Source: Public Record Report a problem | ||
| 9/22/2015 | Pending sale | $219,900$91/sqft |
Source: RE/MAX Realty of Joliet #08966963 Report a problem | ||
| 8/18/2015 | Listed for sale | $219,900-2.2%$91/sqft |
Source: RE/MAX Realty of Joliet #08966963 Report a problem | ||
| 7/6/2015 | Listing removed | $224,900$93/sqft |
Source: RE/MAX Realty of Joliet #08966963 Report a problem | ||
| 6/28/2015 | Listed for sale | $224,900-4.3%$93/sqft |
Source: RE/MAX Realty of Joliet #08966963 Report a problem | ||
| 3/29/2005 | Sold | $235,000+27%$97/sqft |
Source: Public Record Report a problem | ||
| 8/13/2001 | Sold | $185,000$76/sqft |
Source: Public Record Report a problem | ||
Get a cash offer in 3 minutes
Find out how much your home could sell for in as little as 3 minutes with a no-obligation cash offer.
Estimated market value
$403,700
