Rarely does a property come along that offers the perfect blend of luxury living, business flexibility, and unbeatable location — but welcome to 1418 Market Street in the heart of Kirkland’s vibrant Market Street community. Zoned MSC1, this exceptional mixed-use opportunity is designed for those who want more: more lifestyle, more convenience, and more investment potential. Imagine living just moments from Kirkland’s energetic downtown scene and waterfront — while also having the ability to run your business steps from your front door. The beautifully appointed townhome features 2 spacious ensuite bedrooms, including a luxurious primary retreat with its own private balcony. Natural light pours through the open-concept living spaces, where a stunning kitchen flows seamlessly into the living room and expansive entertainment deck — perfect for hosting friends or enjoying peaceful evenings at home. Below, the versatile commercial space offers 4 private offices, a kitchenette, bathroom, and abundant storage — an ideal configuration for entrepreneurs, creatives, professional services, or investors seeking strong rental potential. Whether you choose to occupy both spaces, live upstairs and work below, or lease each unit separately, the possibilities are truly exceptional. Complete with a one-car garage, dedicated uncovered parking, and plentiful street parking, this property combines practicality with premium urban living in one of the Eastside’s most sought-after neighborhoods.
Active
Listed by: Windermere Bellevue Commons • Taylor Brazen Tagge
$2,900,000
1418 Market Street, Kirkland, WA 98033
2beds
3,139sqft
Single Family Residence
Built in 2007
5,222 Square Feet Lot
$2,786,900 Zestimate®
$924/sqft
$-- HOA
What's special
- 36 days |
- 290 |
- 10 |
Zillow last checked:
Listing updated:
Listed by:
Taylor Brazen Tagge,
Windermere Bellevue Commons,
Joseph Brazen,
Windermere Bellevue Commons
Source: NWMLS as distributed by MLS GRID,MLS#: 2539868
Loading...
Facts & features
Interior
Bedrooms & bathrooms
- Bedrooms: 2
- Bathrooms: 3
- Full bathrooms: 2
- 1/2 bathrooms: 1
- Main level bathrooms: 1
- Main level bedrooms: 1
Primary bedroom
- Level: Second
Bedroom
- Level: Main
Bathroom full
- Level: Second
Bathroom full
- Level: Main
Other
- Level: Lower
Other
- Level: Lower
Den office
- Level: Second
Den office
- Level: Lower
Den office
- Level: Lower
Den office
- Level: Lower
Den office
- Level: Lower
Dining room
- Level: Main
Entry hall
- Level: Lower
Entry hall
- Level: Main
Kitchen with eating space
- Level: Main
Living room
- Level: Main
Utility room
- Level: Second
Utility room
- Level: Garage
Heating
- Fireplace, Forced Air, Electric, Natural Gas
Cooling
- Has cooling: Yes
Appliances
- Included: Dishwasher, Disposal, Dryer, Microwave, Refrigerator, See Remarks, Stove(s)/Range(s), Washer, Dishwasher(s), Dryer(s), Garbage Disposal, Microwave(s), Refrigerator(s), Washer(s), Water Heater Location: Garage
Features
- Bath Off Primary, Dining Room, High Tech Cabling
- Flooring: Ceramic Tile, Hardwood, Laminate, Carpet
- Doors: French Doors
- Windows: Skylight(s)
- Basement: Daylight
- Number of fireplaces: 2
- Fireplace features: Gas, Main Level: 1, Upper Level: 1, Fireplace
Interior area
- Total structure area: 3,139
- Total interior livable area: 3,139 sqft
Video & virtual tour
Property
Parking
- Total spaces: 2
- Parking features: Attached Garage
- Has attached garage: Yes
- Covered spaces: 1
- Uncovered spaces: 1
Features
- Levels: Two
- Stories: 2
- Entry location: Lower,Main
- Patio & porch: Bath Off Primary, Dining Room, Fireplace, French Doors, High Tech Cabling, Skylight(s), Walk-In Closet(s)
- Has view: Yes
- View description: Mountain(s), Partial
Lot
- Size: 5,222 Square Feet
- Features: Corner Lot, Curbs, Paved, Sidewalk, Cable TV, Deck, Fenced-Fully, Gas Available, Gated Entry, High Speed Internet, Patio
- Topography: Partial Slope
- Residential vegetation: Garden Space
Details
- Parcel number: 4310800020
- Zoning: MSC 1
- Zoning description: Jurisdiction: City
- Special conditions: Standard
Construction
Type & style
- Home type: SingleFamily
- Architectural style: See Remarks,2 Stories w/Bsmnt
- Property subtype: Single Family Residence
Materials
- Cement Planked, Stone, Wood Siding, Cement Plank
- Foundation: Poured Concrete
- Roof: Flat
Condition
- Very Good
- Year built: 2007
Utilities & green energy
- Electric: Company: Puget Sound Energy
- Sewer: Available, Company: City of Kirkland Utilities
- Water: Public, Company: City of Kirkland Utilities
Community & HOA
Community
- Subdivision: East Of Market
Location
- Region: Kirkland
Financial & listing details
- Price per square foot: $924/sqft
- Annual tax amount: $17,240
- Date on market: 5/25/2026
- Cumulative days on market: 56 days
- Listing terms: Conventional
- Inclusions: Dishwasher(s), Dryer(s), Garbage Disposal, Microwave(s), Refrigerator(s), See Remarks, Stove(s)/Range(s), Washer(s)
Estimated market value
$2,786,900
$2.65M - $2.93M
$5,072/mo
Price history
| Date | Event | Price |
|---|---|---|
| 6/13/2026 | Listed for sale | $2,900,000+42.2%$924/sqft |
Source:  NWMLS as distributed by MLS GRID #2539868 Report a problem NWMLS as distributed by MLS GRID #2539868 Report a problem | ||
| 2/4/2021 | Sold | $2,040,000+34%$650/sqft |
Source: NWMLS as distributed by MLS GRID #1635379 Report a problem | ||
| 6/7/2017 | Sold | $1,522,100-10.4%$485/sqft |
Source: NWMLS as distributed by MLS GRID #916870 Report a problem | ||
| 5/4/2017 | Pending sale | $1,699,000$541/sqft |
Source: Windermere Real Estate/East, Inc. #916870 Report a problem | ||
| 9/7/2016 | Price change | $1,699,000-2.9%$541/sqft |
Source: Windermere Real Estate/East, Inc. #916870 Report a problem | ||
| 4/28/2016 | Listed for sale | $1,750,000+18.6%$558/sqft |
Source: Windermere Real Estate/East, Inc. #916870 Report a problem | ||
| 1/31/2013 | Listing removed | $1,475,000$470/sqft |
Source: Windermere Real Estate/East, Inc. #425373 Report a problem | ||
| 1/12/2013 | Price change | $1,475,000-7.5%$470/sqft |
Source: Windermere Real Estate/East, Inc. #425373 Report a problem | ||
| 11/16/2012 | Listed for sale | $1,595,000$508/sqft |
Source: Windermere Real Estate/East, Inc. #423848 Report a problem | ||
Public tax history
Tax history is unavailable.
Monthly payment
Est. payment
Payment breakdown
Explore the cost of this home by adjusting the details. Changes won't be saved.Climate risks
Neighborhood: Norkirk
Nearby schools
GreatSchools rating
- 8/10Peter Kirk Elementary SchoolGrades: K-5Distance: 0.7 mi
- 8/10Kirkland Middle SchoolGrades: 6-8Distance: 0.5 mi
- 10/10Lake Washington High SchoolGrades: 9-12Distance: 1.6 mi
- $3,350,0005 bd4 ba3.6k sqft1415 1st St, Kirkland, WA 98033Sold
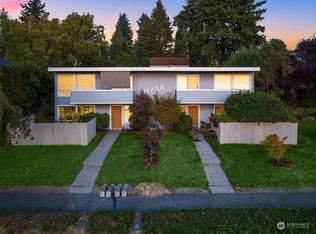
- $2,048,200-- bd-- ba3.2k sqft1510 Market St, Kirkland, WA 98033Off Market
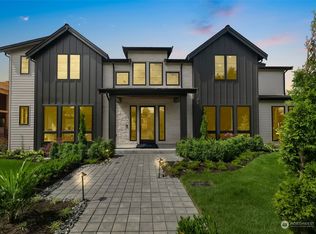
- $5,570,0006 bd7 ba6.9k sqft425 14th Ave W, Kirkland, WA 98033Sold
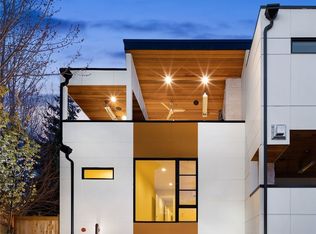
- $2,148,8003 bd4 ba3k sqft1333 Market St, Kirkland, WA 98033Sold
- $2,105,0003 bd4 ba3k sqft1329 Market St, Kirkland, WA 98033Sold
- $2,165,0003 bd4 ba3k sqft1325 Market St, Kirkland, WA 98033Sold
- $2,300,0003 bd4 ba3k sqft1321 Market St, Kirkland, WA 98033Sold
- $3,800,0003 bd4 ba3.3k sqft1223 1st St, Kirkland, WA 98033Sold
A local agent can set up tours, give advice and negotiate with sellers.
Similar homes
- $2,750,0004 bd3 ba3.7k sqft208 19th Avenue, Kirkland, WA 98033Active
 MLS ID #2498993, Sara Vowels. NWMLS as distributed by MLS GRID
 - $2,195,0004 bd4 ba2.4k sqft2038 9th Street W, Kirkland, WA 98033Active
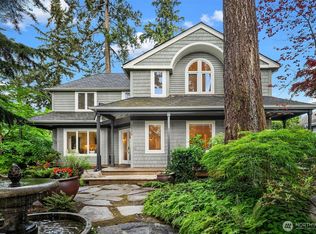 MLS ID #2556341, Joy Roush. NWMLS as distributed by MLS GRID
 - $2,790,0004 bd4 ba4.2k sqft10030 NE 110th Street, Kirkland, WA 98033Active
 MLS ID #2524756, Bret Butler. NWMLS as distributed by MLS GRID
 - $2,650,0004 bd4 ba3k sqft524 7th Ave, Kirkland, WA 98033Active
 MLS ID #2527597, Kathi Green. NWMLS as distributed by MLS GRID
 - $2,290,0004 bd3 ba3.4k sqft10504 NE 114th Lane, Kirkland, WA 98033ActiveMLS ID #2520971, Mona Zhang. NWMLS as distributed by MLS GRID
- $2,490,0003 bd3 ba2.6k sqft10510 NE 44th Street, Kirkland, WA 98033ActiveMLS ID #2526442, Jay Glenn Harrison. NWMLS as distributed by MLS GRID
- $3,277,0004 bd4 ba4.1k sqft5225 114th Ave NE, Kirkland, WA 98033ActiveMLS ID #2548689, Riley Kuranishi. NWMLS as distributed by MLS GRID
- $2,845,0004 bd3 ba4k sqft13555 NE 54th Place, Bellevue, WA 98005ActiveMLS ID #2555457, Helena Chen. NWMLS as distributed by MLS GRID
- $2,350,0004 bd4 ba3.4k sqft6308 110th Avenue NE, Kirkland, WA 98033ActiveMLS ID #2520522, Sara Zhu. NWMLS as distributed by MLS GRID
- $3,650,0004 bd4 ba3.6k sqftSilver Spurs, Kirkland, WA 98033ActiveMLS ID #2531249, Heather Conniff. NWMLS as distributed by MLS GRID
- $3,600,0005 bd4 ba4.3k sqftCor-Sun Ranch Estates, Kirkland, WA 98033ActiveMLS ID #2519766, Ed Webb. NWMLS as distributed by MLS GRID
- $2,200,0004 bd4 ba2.8k sqftNe 62nd Street Condominium, Kirkland, WA 98033ActiveMLS ID #2551880, I Hung Wang. NWMLS as distributed by MLS GRID
- $2,500,0004 bd3 ba3.6k sqft639 W Lake Sammamish Parkway NE, Bellevue, WA 98008ActiveMLS ID #2554506, Sarah Spring. NWMLS as distributed by MLS GRID
- $2,700,0004 bd4 ba3.5k sqft13424 NE 80th Street, Redmond, WA 98052ActiveMLS ID #2527064, Lilian Bergsma-Lefever. NWMLS as distributed by MLS GRID
- $3,398,0004 bd3 ba2.9k sqft2001 77th Avenue NE, Medina, WA 98039ActiveMLS ID #2503094, Dicker Cahill. NWMLS as distributed by MLS GRID
- $1,525,0003 bd3 ba2.7k sqft15311 NE 173rd Street, Woodinville, WA 98072ActiveMLS ID #2556062, David Cuthbert. NWMLS as distributed by MLS GRID
- $2,650,0004 bd3 ba3.8k sqft4550 49th Avenue NE, Seattle, WA 98105ActiveMLS ID #2503525, Susan M Rockwell. NWMLS as distributed by MLS GRID
- $2,298,0005 bd4 ba3.4k sqft17655 86th Avenue NE, Bothell, WA 98011ActiveMLS ID #2549686, Mikaela Ji. NWMLS as distributed by MLS GRID
- $1,625,0004 bd3 ba3.1k sqftSp 579115, Kirkland, WA 98034ActiveMLS ID #2524127, Nicholas Badran. NWMLS as distributed by MLS GRID
- $2,488,0004 bd5 ba3.5k sqft11906 161st Ave NE, Redmond, WA 98052ActiveMLS ID #2522743, Sheryl Yang. NWMLS as distributed by MLS GRID
