EVERY now and then a really special home comes on the market, and this is one of those. This meticulously maintained 2/2 Concrete Slab & Stucco WOODLAWN Courtyard Villa is perfect if you’re looking for a BEAUTIFULLY UPGRADED home with TOTAL PRIVACY, NO BOND, NO CARPET, and a fabulous LOCATION…just for starters! Situated in the Village of MALLORY SQUARE, you are just moments by golf cart to Lake Sumter Landing and all the amenities you’ve come to The Villages to enjoy, such as golf, recreation centers, pools, music, restaurants and shopping! You’ll feel right at home as you enter this light and bright home with Luxury Vinyl Planking throughout (installed in 2024), Vaulted Knockdown Ceilings, Norman Plantation Shutters, and a Neutral, yet welcoming color palette… The Open Kitchen has a spacious breakfast bar – a wonderful spot for casual entertaining, GRANITE Counters with CUSTOM Backsplash, White Cabinets with Pull-out Shelves, Stainless Appliances (replaced in 2023), GAS Range and a Closet Pantry with extra shelving and storage. The spacious main living and dining area offers two sliders – one to the inviting side patio, and the other off the living room to the wonderful Acrylic ENCLOSED Lanai, which opens to a spacious wrap-around outdoor patio with total privacy! Open the sliding windows on the lanai and enjoy the sounds of the remote-controlled WATER FEATURE and relax in your own beautifully landscaped yard with a tall privacy wall….and there is just enough grass for your 4-legged friends, and just enough room to possibly add a small pool! The Primary Suite offers a slider with direct access to the lanai, and boasts a spacious Walk-in Closet with extra shelving, and an En-Suite Bath with GRANITE Counters and Rectangular Sink. The Guest Suite has a privacy door with separate entrances to the guest bedroom with a CUSTOMIZED Closet, and the guest bath features GRANITE Counters, a Tub/Shower combo. Both baths have Solar Tube for additional natural light. No doubt you’ll see the pride of ownership at every turn. Many extras include a Wi-Fi Thermostat, Exterior motion detector light, gutters, attic stairs, epoxy-coated garage floor and patio, and the Termite Bond is transferable. Move right in with no need to worry about maintenance – the ROOF was replaced in 2023, AC 2020, GAS WATER HEATER 2024, the Exterior of the home (including the lanai) was repainted in 2022, and the interior was repainted in 2024. So, what are you waiting for? If not now, when??
Sold for $355,000
$355,000
1418 McColl Ct, The Villages, FL 32162
2beds
1,123sqft
Villa
Built in 2006
4,075 Square Feet Lot
$346,700 Zestimate®
$316/sqft
$1,886 Estimated rent
Home value
$346,700
$322,000 - $371,000
$1,886/mo
Zestimate® history
Owner options
List your home for rent
$1,886/mo
Rent Zestimate®
Find your next renter with Zillow Rental Manager. Plus, with online applications, you can quickly screen prospective tenants – for free.
$1,886/mo
Rent Zestimate®
Refinance and save
$2,444/mo
Est. payment
Refinancing to a lower rate could help reduce your monthly payments and save thousands over the life of the loan.
$2,444/mo
Est. payment
Explore your selling options
Work with a Zillow partner agent
Leverage their expertise and Zillow's premium Showcase listings to get your home seen by more buyers.
Get startedList with your own agent
Get your home in front of millions of buyers by listing it on Zillow.
Learn how to do itSell it yourself
Take full control of how buyers see your home on Zillow by listing For Sale by Owner (FSBO).
List your homeWhat's special
Solar tubeAcrylic enclosed lanaiSide patioTotal privacyGranite countersGas rangeAttic stairs
Zillow last checked:
Listing updated:
Listed by:
Kathy Abruzzo 352-552-1554,
REALTY EXECUTIVES IN THE VILLAGES 352-753-7500
Bought with:
Joseph Barblock, 3597107
REALTY EXECUTIVES IN THE VILLAGES
Source: Stellar MLS,MLS#: G5091980 Originating MLS: Ocala - Marion
Originating MLS: Ocala - Marion
Facts & features
Interior
Bedrooms & bathrooms
- Bedrooms: 2
- Bathrooms: 2
- Full bathrooms: 2
Rooms
- Room types: Attic
Primary bedroom
- Features: Ceiling Fan(s), En Suite Bathroom, Granite Counters, Shower No Tub, Walk-In Closet(s)
- Level: First
- Area: 156 Square Feet
- Dimensions: 13x12
Bedroom 2
- Features: Ceiling Fan(s), Built-in Closet
- Level: First
- Area: 110 Square Feet
- Dimensions: 11x10
Balcony porch lanai
- Level: First
- Area: 135 Square Feet
- Dimensions: 15x9
Dining room
- Level: First
- Area: 100 Square Feet
- Dimensions: 10x10
Kitchen
- Features: Breakfast Bar, Granite Counters, Other, Pantry
- Level: First
- Area: 120 Square Feet
- Dimensions: 10x12
Living room
- Features: Ceiling Fan(s)
- Level: First
- Area: 238 Square Feet
- Dimensions: 14x17
Heating
- Central, Natural Gas
Cooling
- Central Air
Appliances
- Included: Dishwasher, Disposal, Dryer, Gas Water Heater, Microwave, Range, Refrigerator, Washer
- Laundry: In Garage
Features
- Ceiling Fan(s), Living Room/Dining Room Combo, Open Floorplan, Stone Counters, Thermostat, Vaulted Ceiling(s), Walk-In Closet(s)
- Flooring: Luxury Vinyl
- Doors: Sliding Doors
- Windows: Shutters, Skylight(s)
- Has fireplace: No
Interior area
- Total structure area: 1,677
- Total interior livable area: 1,123 sqft
Property
Parking
- Total spaces: 1
- Parking features: Driveway, Garage Door Opener, Golf Cart Parking
- Attached garage spaces: 1
- Has uncovered spaces: Yes
Features
- Levels: One
- Stories: 1
- Patio & porch: Covered, Enclosed, Patio, Wrap Around
- Fencing: Fenced
Lot
- Size: 4,075 Square Feet
- Features: In County, Near Golf Course
- Residential vegetation: Mature Landscaping
Details
- Parcel number: D25G027
- Zoning: RES
- Special conditions: None
Construction
Type & style
- Home type: SingleFamily
- Property subtype: Villa
Materials
- Block, Concrete, Stucco
- Foundation: Slab
- Roof: Shingle
Condition
- New construction: No
- Year built: 2006
Details
- Builder model: WOODLAWN COURTYARD VILLA
Utilities & green energy
- Sewer: Public Sewer
- Water: Public
- Utilities for property: Cable Available, Electricity Connected, Natural Gas Connected
Community & HOA
Community
- Features: Deed Restrictions, Golf Carts OK, Golf, Pool, Tennis Court(s)
- Security: Security Lights, Smoke Detector(s)
- Pet fee: $0 monthly
- Senior community: Yes
- Subdivision: THE VILLAGES
HOA
- Has HOA: No
- HOA fee: $199 monthly
Location
- Region: The Villages
Financial & listing details
- Price per square foot: $316/sqft
- Tax assessed value: $261,830
- Annual tax amount: $1,834
- Date on market: 2/1/2025
- Cumulative days on market: 24 days
- Listing terms: Cash,Conventional,VA Loan
- Ownership: Fee Simple
- Total actual rent: 0
- Electric utility on property: Yes
- Road surface type: Asphalt
Price history
| Date | Event | Price |
|---|---|---|
| 3/28/2025 | Sold | $355,000-4%$316/sqft |
Source:  Stellar MLS #G5091980 Report a problem Stellar MLS #G5091980 Report a problem | ||
| 2/25/2025 | Pending sale | $369,900$329/sqft |
Source: Stellar MLS #G5091980 Report a problem | ||
| 2/16/2025 | Price change | $369,900-3.7%$329/sqft |
Source: Stellar MLS #G5091980 Report a problem | ||
| 2/1/2025 | Listed for sale | $384,000+72.6%$342/sqft |
Source: Stellar MLS #G5091980 Report a problem | ||
| 12/13/2016 | Sold | $222,500-5.1%$198/sqft |
Source: Public Record Report a problem | ||
| 10/5/2016 | Price change | $234,500-4.3%$209/sqft |
Source: REALTY EXECUTIVES IN THE VILLA #G4831999 Report a problem | ||
| 9/2/2016 | Listed for sale | $245,000+4.3%$218/sqft |
Source: REALTY EXECUTIVES IN THE VILLA #G4831999 Report a problem | ||
| 6/19/2015 | Sold | $235,000-5.6%$209/sqft |
Source: Stellar MLS #G4811213 Report a problem | ||
| 4/12/2015 | Listed for sale | $249,000$222/sqft |
Source: Realty Executives In The Villa #G4811213 Report a problem | ||
Public tax history
| Year | Property taxes | Tax assessment |
|---|---|---|
| 2025 | $2,529 +1.4% | $230,030 +2.9% |
| 2024 | $2,494 +20.4% | $223,550 +15.6% |
| 2023 | $2,071 +3.3% | $193,330 +3% |
| 2022 | $2,004 -5.2% | $187,700 +3% |
| 2021 | $2,114 -1.9% | $182,240 +1.4% |
| 2020 | $2,155 | $179,730 +2.3% |
| 2019 | $2,155 -25.3% | $175,690 +1.9% |
| 2018 | $2,884 +7% | $172,420 -0.8% |
| 2017 | $2,695 -2.5% | $173,730 -0.7% |
| 2016 | $2,765 -13.8% | $175,040 +0.2% |
| 2015 | $3,206 +0.8% | $174,750 +16.7% |
| 2014 | $3,180 +5.3% | $149,730 +10.3% |
| 2013 | $3,021 | $135,800 +6.2% |
| 2012 | -- | $127,930 -0.7% |
| 2011 | -- | $128,835 -0.7% |
| 2010 | -- | $129,735 -2.6% |
| 2009 | -- | $133,135 -1.9% |
| 2008 | -- | $135,712 -0.4% |
| 2007 | -- | $136,312 +989.5% |
| 2006 | -- | $12,512 |
Find assessor info on the county website
Neighborhood: 32162
Nearby homes
- $348,700-- bd-- ba1.2k sqft1422 McColl Ct, The Villages, FL 32162Off Market
- $315,200-- bd-- ba1.1k sqft1414 McColl Ct, The Villages, FL 32162Off Market
- $310,000-- bd-- ba1.1k sqft1426 McColl Ct, The Villages, FL 32162Sold
- $355,0002 bd2 ba1.1k sqft1410 McColl Ct, The Villages, FL 32162Sold
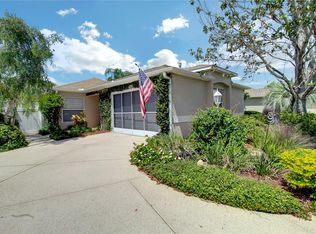
- $589,0003 bd2 ba2k sqft755 Mallory Hill Dr, The Villages, FL 32162Sold
- $470,7003 bd2 ba2k sqft749 Mallory Hill Dr, The Villages, FL 32162Off Market
- $394,4003 bd2 ba1.6k sqft1430 McColl Ct, The Villages, FL 32162Off Market
- $462,000-- bd-- ba1.9k sqft743 Mallory Hill Dr, The Villages, FL 32162Off Market
Nearby schools
GreatSchools rating
- 8/10Wildwood Elementary SchoolGrades: PK-5Distance: 5.3 mi
- 3/10Wildwood Middle/ High SchoolGrades: 6-12Distance: 5 mi
Get a cash offer in 3 minutes
Find out how much your home could sell for in as little as 3 minutes with a no-obligation cash offer.
Estimated market value
$346,700
Get a cash offer in 3 minutes
Find out how much your home could sell for in as little as 3 minutes with a no-obligation cash offer.
Estimated market value
$346,700
- Florida
- Sumter County
- The Villages
- 32162
- 1418 McColl Ct
Nearby cities
Nearby zip codes
Other The Villages Topics
