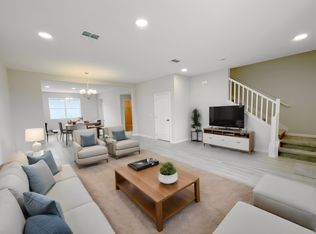
Discover this stunning new construction townhome at 1418 Mount Royal Drive Saint Cloud, built by M/I Homes. This thoughtfully designed 1,691 square foot townhome features an open-concept living space perfect for both daily life and entertaining.
Key Features:
3 bedrooms with owner's bedroom located upstairs
2 full bathrooms and a powder room
1,691 square feet of living space
Open-concept floorplan
New construction by M/I Homes
The home's design emphasizes functionality and comfort throughout. The open-concept living area creates a seamless flow between spaces, making it ideal for both relaxation and gathering with family and friends. The owner's bedroom is conveniently positioned on the upper level, providing a private retreat.
Saint Cloud offers an excellent neighborhood setting with convenient access to local parks, making it perfect for outdoor recreation and family activities. The area's thoughtful planning and quality design standards contribute to a welcoming environment for residents.
This M/I Homes construction represents quality craftsmanship and attention to detail. The home's layout maximizes the available square footage while maintaining an inviting atmosphere throughout. The upstairs owner's bedroom provides separation from the main living areas, ensuring privacy and tranquility.
Experience the benefits of new construction with this well-appointed home that combines practical design with comfortable living...
Sold for $335,990
$335,990
1418 Mount Royal Dr, Saint Cloud, FL 34771
3beds
1,691sqft
Townhouse
Built in 2025
-- sqft lot
$338,500 Zestimate®
$199/sqft
$2,126 Estimated rent
Home value
$338,500
$322,000 - $355,000
$2,126/mo
Zestimate® history
Owner options
List your home for rent
$2,126/mo
Rent Zestimate®
Find your next renter with Zillow Rental Manager. Plus, with online applications, you can quickly screen prospective tenants – for free.
$2,126/mo
Rent Zestimate®
Refinance and save
$2,243/mo
Est. payment
Refinancing to a lower rate could help reduce your monthly payments and save thousands over the life of the loan.
$2,243/mo
Est. payment
Explore your selling options
Work with a Zillow partner agent
Leverage their expertise and Zillow's premium Showcase listings to get your home seen by more buyers.
Get startedList with your own agent
Get your home in front of millions of buyers by listing it on Zillow.
Learn how to do itSell it yourself
Take full control of how buyers see your home on Zillow by listing For Sale by Owner (FSBO).
List your homeWhat's special
Open-concept living spaceFunctionality and comfortPrivate retreatSeamless flow between spaces
Zillow last checked:
Listing updated:
Source: M/I Homes
Facts & features
Interior
Bedrooms & bathrooms
- Bedrooms: 3
- Bathrooms: 3
- Full bathrooms: 2
- 1/2 bathrooms: 1
Interior area
- Total interior livable area: 1,691 sqft
Property
Parking
- Total spaces: 2
- Parking features: Garage
- Garage spaces: 2
Features
- Levels: 2.0
- Stories: 2
Details
- Parcel number: 322531094300010840
Construction
Type & style
- Home type: Townhouse
- Property subtype: Townhouse
Condition
- New Construction,Under Construction
- New construction: Yes
- Year built: 2025
Details
- Builder name: M/I Homes
Community & HOA
Community
- Subdivision: Center Lake on the Park
Location
- Region: Saint Cloud
Financial & listing details
- Price per square foot: $199/sqft
- Tax assessed value: $30,000
- Annual tax amount: $1,680
- Date on market: 10/25/2025
Price history
| Date | Event | Price |
|---|---|---|
| 2/3/2026 | Sold | $335,990-2%$199/sqft |
Source: Public Record Report a problem | ||
| 10/28/2025 | Price change | $342,990-15.5%$203/sqft |
Source:  M/I Homes Report a problem M/I Homes Report a problem | ||
| 10/25/2025 | Listed for sale | $406,092$240/sqft |
Source: M/I Homes Report a problem | ||
Public tax history
| Year | Property taxes | Tax assessment |
|---|---|---|
| 2025 | $1,680 +527.4% | $30,000 +100% |
| 2024 | $268 | $15,000 |
Find assessor info on the county website
Neighborhood: 34771
Nearby homes
- $338,9903 bd3 ba1.6k sqft1422 Mount Royal Dr, Saint Cloud, FL 34771Sold
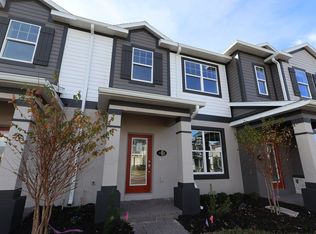
- $335,9903 bd3 ba1.6k sqft1414 Mount Royal Dr, Saint Cloud, FL 34771Sold
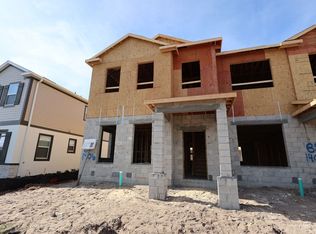
- $364,9903 bd3 ba1.8k sqft1406 Mount Royal Dr, Saint Cloud, FL 34771Sold
- $349,9903 bd3 ba1.6k sqft1402 Mount Royal Dr, Saint Cloud, FL 34771New Construction

- $344,9903 bd3 ba1.6k sqft1398 Mount Royal Dr, Saint Cloud, FL 34771Sold
- $354,9903 bd3 ba1.6k sqft1417 Hyde St, Saint Cloud, FL 34771New Construction
- $2,2503 bd3 ba1.6k sqft1394 Mount Royal Dr, Saint Cloud, FL 34771For Rent
- $354,9903 bd3 ba1.6k sqft1421 Hyde St, Saint Cloud, FL 34771New Construction
Nearby schools
GreatSchools rating
- 6/10Narcoossee Elementary SchoolGrades: PK-5Distance: 4 mi
- 6/10Narcoossee Middle SchoolGrades: 6-8Distance: 4 mi
- 5/10Harmony High SchoolGrades: 9-12Distance: 7.3 mi
Schools provided by the MLS
- District: Osceola
Source: M/I Homes. This data may not be complete. We recommend contacting the local school district to confirm school assignments for this home.
Get a cash offer in 3 minutes
Find out how much your home could sell for in as little as 3 minutes with a no-obligation cash offer.
Estimated market value
$338,500
Get a cash offer in 3 minutes
Find out how much your home could sell for in as little as 3 minutes with a no-obligation cash offer.
Estimated market value
$338,500
- Florida
- Osceola County
- Saint Cloud
- 34771
- 1418 Mount Royal Dr
Nearby cities
Nearby neighborhoods
Nearby zip codes
Other Saint Cloud Topics
