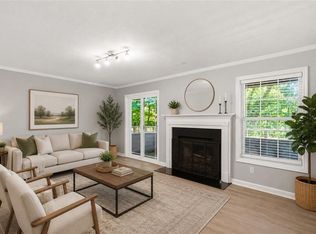
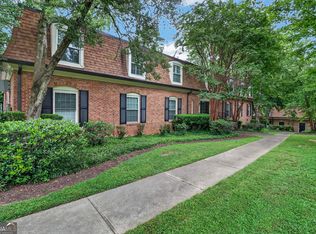
Rare opportunity to own one of the few sought after townhomes in Druid Forest, an exceptional value in the heart of Toco Hills. Located just minutes from Emory, the CDC, Arthur M. Blank Hospital, major highways, shopping, and restaurants. This spacious, open-concept townhome welcomes you with a dramatic two-story foyer, bamboo flooring, modern light fixtures, and new windows throughout. The updated kitchen features quartz countertops, stainless steel appliances, ample cabinetry, a large island, and a generous pantry, all overlooking the dining area and family room. The inviting family room includes a fireplace and opens to a large covered patio, creating an ideal space for relaxing or entertaining. Upstairs, you'll find two spacious en-suite bedrooms, each with a walk-in closet, their own bathroom and access to its own private outdoor deck. The front bedroom opens to a charming balcony, while the rear bedroom features an expansive deck overlooking peaceful, private wooded views. Convenient upstairs laundry adds to the home's thoughtful layout. Enjoy the privacy and tranquility of this quiet community while being just minutes from everything Toco Hills has to offer. A rare combination of space, location, outdoor living, and value.
Active
$298,000
1418 N Crossing Dr NE, Atlanta, GA 30329
2beds
1,584sqft
Townhouse
Built in 1984
1,742 Square Feet Lot
$293,500 Zestimate®
$188/sqft
$-- HOA
What's special
- 20 days
- 1,181
- 116
Zillow last checked:
Listing updated:
Listed by:
Hallie R Chasen 404-271-4635,
Chapman Hall Premier, Realtors
Source: GAMLS,MLS#: 10831034
Facts & features
Interior
Bedrooms & bathrooms
- Bedrooms: 2
- Bathrooms: 3
- Full bathrooms: 2
- 1/2 bathrooms: 1
Rooms
- Room types: Foyer, Other
Dining room
- Features: Seats 12+
Kitchen
- Features: Breakfast Bar, Kitchen Island
Heating
- Central
Cooling
- Central Air
Appliances
- Included: Dishwasher, Refrigerator
- Laundry: Laundry Closet, Upper Level
Features
- Double Vanity, Roommate Plan, Entrance Foyer, Walk-In Closet(s)
- Flooring: Other
- Windows: Double Pane Windows
- Basement: None
- Number of fireplaces: 1
- Fireplace features: Living Room
- Common walls with other units/homes: 1 Common Wall
Interior area
- Total structure area: 1,584
- Total interior livable area: 1,584 sqft
- Finished area above ground: 1,584
- Finished area below ground: 0
Property
Parking
- Parking features: Kitchen Level
Accessibility
- Accessibility features: Other
Features
- Levels: Two
- Stories: 2
- Patio & porch: Deck
- Exterior features: Balcony
- Body of water: None
Lot
- Size: 1,742 Square Feet
- Features: Private
- Residential vegetation: Wooded
Details
- Parcel number: 18 152 07 078
Construction
Type & style
- Home type: Townhouse
- Architectural style: Other,Traditional
- Property subtype: Townhouse
- Attached to another structure: Yes
Materials
- Other
- Roof: Composition
Condition
- Updated/Remodeled
- New construction: No
- Year built: 1984
Utilities & green energy
- Sewer: Public Sewer
- Water: Public
- Utilities for property: Other
Community & HOA
Community
- Features: Pool, Tennis Court(s), Near Public Transport, Walk To Schools, Near Shopping
- Security: Smoke Detector(s)
- Subdivision: Druid Forest
HOA
- Has HOA: Yes
- Services included: Maintenance Grounds, Pest Control, Swimming, Tennis, Trash, Water
Location
- Region: Atlanta
Financial & listing details
- Price per square foot: $188/sqft
- Tax assessed value: $325,600
- Annual tax amount: $3,631
- Date on market: 8/21/2026
- Cumulative days on market: 20 days
- Listing agreement: Exclusive Right To Sell
- Listing terms: Cash,Conventional
Estimated market value
$293,500
$279,000 - $308,000
$2,507/mo
Price history
| Date | Event | Price |
|---|---|---|
| 8/21/2026 | Listed for sale | $298,000+11.8%$188/sqft |
Source:  GAMLS #10831034 Report a problem GAMLS #10831034 Report a problem | ||
| 7/16/2021 | Sold | $266,600+8.8%$168/sqft |
Source:  GAMLS #8999186 Report a problem GAMLS #8999186 Report a problem | ||
| 6/29/2021 | Pending sale | $245,000$155/sqft |
Source:  FMLS GA #6901391 Report a problem FMLS GA #6901391 Report a problem | ||
| 6/22/2021 | Contingent | $245,000$155/sqft |
Source: FMLS GA #6901391 Report a problem | ||
| 6/18/2021 | Listed for sale | $245,000+44.2%$155/sqft |
Source: FMLS GA #6901391 Report a problem | ||
| 9/1/2016 | Listing removed | $169,900+1.2%$107/sqft |
Source: KELLER WILLIAMS REALTY #7635493 Report a problem | ||
| 5/6/2016 | Sold | $167,900-1.2%$106/sqft |
Source:  FMLS GA #5665174 Report a problem FMLS GA #5665174 Report a problem | ||
| 5/4/2016 | Listed for sale | $169,900$107/sqft |
Source: Keller Williams - Atlanta - Peachtree Road #5665174 Report a problem | ||
| 3/30/2016 | Pending sale | $169,900$107/sqft |
Source: Keller Williams - Atlanta - Peachtree Road #5665174 Report a problem | ||
| 3/24/2016 | Listed for sale | $169,900+57%$107/sqft |
Source: KELLER WILLIAMS RLTY-PTREE RD #5665174 Report a problem | ||
| 4/10/1997 | Sold | $108,200$68/sqft |
Source: Public Record Report a problem | ||
Public tax history
| Year | Property taxes | Tax assessment |
|---|---|---|
| 2025 | $3,631 +1.8% | $130,240 +8.3% |
| 2024 | $3,568 +24.6% | $120,240 +5.4% |
| 2023 | $2,864 -39.1% | $114,040 +6.9% |
| 2022 | $4,704 +72.9% | $106,640 +6.4% |
| 2021 | $2,720 +2.7% | $100,200 +3.4% |
| 2020 | $2,650 +5.4% | $96,920 +5.3% |
| 2019 | $2,513 +7.7% | $92,080 +8.9% |
| 2018 | $2,333 +5.5% | $84,560 +12.2% |
| 2017 | $2,211 +13.6% | $75,360 +12% |
| 2016 | $1,946 | $67,280 +14.2% |
| 2014 | $1,946 | $58,920 +5.2% |
| 2013 | -- | $56,000 |
| 2012 | -- | $56,000 -18.6% |
| 2011 | -- | $68,800 |
| 2010 | $1,849 -2.4% | $68,800 |
| 2009 | $1,894 +19.7% | $68,800 |
| 2008 | $1,582 -1.1% | $68,800 |
| 2007 | $1,601 | $68,800 |
| 2006 | $1,601 +5.6% | $68,800 +4.2% |
| 2005 | $1,516 +2.1% | $66,040 |
| 2004 | $1,485 +1.1% | $66,040 |
| 2003 | $1,469 +0% | $66,040 |
| 2002 | $1,468 +21.3% | $66,040 |
| 2001 | $1,210 | $66,040 |
Find assessor info on the county website
Monthly payment
Est. payment
Payment breakdown
Explore the cost of this home by adjusting the details. Changes won't be saved.Climate risks
Neighborhood: North Druid Hills
Nearby schools
Schools provided by the listing agent
- Elementary: Briar Vista
- Middle: Druid Hills
- High: Druid Hills
Source: GAMLS. This data may not be complete. We recommend contacting the local school district to confirm school assignments for this home.
- $285,0002 bd1 ba1.2k sqft1410 N Crossing Dr NE, Atlanta, GA 30329Sold

- $218,8002 bd1 ba1.2k sqft1414 N Crossing Dr NE, Atlanta, GA 30329Off Market
- $272,8002 bd2 ba1.5k sqft1420 N Crossing Dr NE, Atlanta, GA 30329Off Market
- $220,7002 bd1 ba1.2k sqft1416 N Crossing Dr NE #1416, Atlanta, GA 30329Off Market

Similar homes
- $270,0002 bd2 ba1.3k sqft1348 N Crossing Dr NE, Atlanta, GA 30329For Sale
 MLS ID #7827363, Erin Coker, Compass. FMLS GA
 - $299,9003 bd2 ba1.6k sqft1261 Lavista Rd NE #F2, Atlanta, GA 30324Active
 MLS ID #10818951, Deborah Dannewitz, BHHS Georgia Properties. GAMLS
 - $350,0003 bd4 ba2.3k sqft1340 N Crossing Dr NE, Atlanta, GA 30329Active
 MLS ID #10839477, Ashley Rossi, Bolst. GAMLS
 - $300,0002 bd2 ba1.1k sqft773 Houston Mill Rd Unit 4, Atlanta, GA 30329For Sale
 MLS ID #7828118, Huma Sandhu, Keller Williams Realty Atlanta Partners. FMLS GA
 - $300,0002 bd2 ba1.1k sqft773 Houston Mill Rd NE APT 4, Atlanta, GA 30329ActiveMLS ID #10832816, Huma Sandhu, Keller Williams Realty Atl. Partners. GAMLS
- $299,0002 bd2 ba1.2k sqft1426 Cambridge Cmn, Decatur, GA 30033For SaleMLS ID #7829590, Michael Hyun, Point Honors and Associates, Realtors. FMLS GA
- $279,0002 bd2 ba1.5k sqft3113 Pine Heights Dr NE, Atlanta, GA 30324ActiveMLS ID #10831981, Mark Spain, Mark Spain Real Estate. GAMLS
- $319,0002 bd2 ba1.3k sqft1134 Westchester Rdg #1134, Atlanta, GA 30329For SaleMLS ID #7800940, REGGIE MOON, EXP Realty, LLC.. FMLS GA
- $360,0003 bd3 ba1.9k sqft1631 Executive Park Ln NE, Atlanta, GA 30329ActiveMLS ID #10785195, Paul Zehe, RE/MAX Center. GAMLS
- $329,0002 bd3 ba1.3k sqft1157 Weatherstone Dr, Atlanta, GA 30324ActiveMLS ID #10839571, Jonathan Minerick, Homecoin.com. GAMLS
- $259,0003 bd2 ba1.2k sqft1612 Briarcliff Rd NE APT 1, Atlanta, GA 30306For SaleMLS ID #7834733, Menxin Yan, Trans World Real Estate Service, LLC. FMLS GA
- $300,0003 bd2 ba1.6k sqft1261 Lavista Rd NE APT K3, Atlanta, GA 30324ActiveMLS ID #10769178, Christina Parker, Trelora Realty, Inc.. GAMLS
- $279,9002 bd2 ba1.2k sqft2201 Pine Heights Dr NE, Atlanta, GA 30324ActiveMLS ID #10831289, Esther Chong Realty Group, Keller Williams Realty Atl. Partners. GAMLS
- $300,0002 bd3 ba1.2k sqft1468 Briarwood Rd #2003, Atlanta, GA 30319ActiveMLS ID #10820626, Level Up Real Estate Team, BHHS Georgia Properties. GAMLS
- $395,0003 bd3 ba2.1k sqft1700 Woodcliff Ct NE, Atlanta, GA 30329For SaleMLS ID #7782347, Jenna Measroch, Keller Williams Realty Peachtree Rd.. FMLS GA
- $274,9002 bd1 ba1.3k sqft1305 Weatherstone Way NE, Atlanta, GA 30324ActiveMLS ID #10822106, Hanh K Dang, NDI Maxim Residential LLC.. GAMLS
- $299,0003 bd2 ba1.5k sqft11 Saint Claire Ln NE, Atlanta, GA 30324ActiveMLS ID #10785464, Evelyn Cook, Virtual Properties Realty.com. GAMLS
- $369,9003 bd3 ba1.4k sqft1138 Moorestown Cir, Decatur, GA 30033ActiveMLS ID #10841541, Timothy J Lynn, Harry Norman Realtors. GAMLS
- $225,0002 bd3 ba1.3k sqft1261 Lavista Rd NE APT E8, Atlanta, GA 30324ActiveMLS ID #10771202, Deborah Dannewitz, BHHS Georgia Properties. GAMLS
