PRICE REDUCED + $5,000 RATE BUYDOWN — OVER $10,000 IN VALUE FOR THE RIGHT BUYER
FULLY RENOVATED 1916 BUNGALOW — ACROSS FROM ATKINSON PARK & DEACONESS HOSPITAL
2 Bedrooms | 1 Bath | 1,726 Sq Ft | Full Basement | Built 1916
________________________________________
? JUST REDUCED TO $209,900 ? SELLER OFFERING $5,000 TOWARD MORTGAGE RATE BUYDOWN AT CLOSING — reduce your monthly payment by $100-150/month. That's over $10,000 in combined value. This will not last.
________________________________________
This 1916 bungalow has been completely reimagined — not just updated, but thoughtfully reconfigured from the studs up to create a layout that actually works for modern living. Two years of hands-on labor went into every detail. The result is a move-in-ready home with the character of a century-old bungalow and the finishes of a brand-new one.
The kitchen is the heart of the home: custom white shaker cabinets, quartz marble-look countertops, subway tile backsplash, farmhouse sink, and all-new stainless steel appliances including refrigerator. A dedicated pantry adds storage that most homes this age simply don't have, and the adjacent dining area flows naturally into the living spaces.
Both bedrooms are generously sized with refinished original hardwood floors and fresh neutral paint throughout. The bathroom connects to a large walk-in closet with a custom built-in organization system — dual hanging sections, shelving, shoe storage, and basket storage — the kind of closet you don't expect to find at this price point. The fully updated bathroom features a new tub/shower combo, modern vanity with quartz top, beadboard wainscoting, and durable tile flooring.
A dedicated flex room adds a third functional living space ideal for working from home, a guest room setup, playroom, or reading room.
At over 1,700 sq ft on the main floor alone, this home lives much larger than its bedroom count suggests. The full partially finished basement adds another 1,246 sq ft with endless potential — finish it for additional bedrooms, a gym, workshop, or serious storage.
Outside, a covered front porch welcomes you home, and a rear patio off the kitchen provides private outdoor space. The generous 0.28-acre double lot offers room to expand, garden, or simply enjoy.
Located directly across from Atkinson Park — walking trails, recreation, and green space right outside your door — and steps from Deaconess Henderson Hospital. Walkable, central, and completely move-in ready.
NOW $209,900 with $5,000 seller credit toward rate buydown. Over $10,000 in combined value. Schedule your private showing today — serious buyers only.
________________________________________
Key Features
• ? PRICE REDUCED — Now $209,900
• $5,000 seller credit toward mortgage rate buydown at closing
• Over $10,000 in combined buyer value
• Fully renovated 1916 bungalow — reconfigured layout, not a cosmetic flip
• Two years of hands-on renovation — quality runs deep
• Custom kitchen: white shaker cabinets, quartz-look counters, farmhouse sink, stainless appliances
• Under-cabinet lighting & subway tile backsplash
• Refrigerator included
• Refinished original hardwood floors throughout
• Walk-in closet with custom built-in organization system
• Fully updated bathroom with quartz vanity & beadboard wainscoting
• Dedicated flex room / home office
• Full partially finished basement — 1,246 sq ft
• Dedicated pantry
• Covered front porch + rear patio
• 0.28-acre double lot
• Central air & forced-air gas heat
• Directly across from Atkinson Park
• Steps from Deaconess Henderson Hospital
For sale by owner
Price cut: $5K (6/2)
$209,900
1418 N Elm St, Henderson, KY 42420
2beds
1,726sqft
SingleFamily
Built in 1916
0.28 Acres Lot
$-- Zestimate®
$122/sqft
$-- HOA
What's special
Farmhouse sinkBeadboard wainscotingFresh neutral paint throughoutDedicated pantryCustom kitchenAll-new stainless steel appliancesWhite shaker cabinets
- 81 days |
- 695 |
- 22 |
Listed by:
Property Owner (520) 352-9049
Facts & features
Interior
Bedrooms & bathrooms
- Bedrooms: 2
- Bathrooms: 1
- Full bathrooms: 1
Heating
- Forced air, Gas
Cooling
- Central
Appliances
- Included: Dryer, Microwave, Range / Oven, Refrigerator, Washer
Features
- Flooring: Tile, Concrete, Hardwood
- Basement: Partially finished
- Has fireplace: Yes
Interior area
- Total interior livable area: 1,726 sqft
Property
Parking
- Total spaces: 8
- Parking features: Off-street
Features
- Exterior features: Brick
- Has view: Yes
- View description: Park
Lot
- Size: 0.28 Acres
Details
- Parcel number: 113313
Construction
Type & style
- Home type: SingleFamily
Materials
- Wood
- Foundation: Concrete Block
- Roof: Asphalt
Condition
- New construction: No
- Year built: 1916
Utilities & green energy
- Gas: City
- Sewer: City
Community & HOA
Location
- Region: Henderson
Financial & listing details
- Price per square foot: $122/sqft
- Tax assessed value: $76,500
- Annual tax amount: $846
- Date on market: 5/1/2026
Estimated market value
Not available
Estimated sales range
Not available
$1,216/mo
Price history
| Date | Event | Price |
|---|---|---|
| 6/2/2026 | Price change | $209,900-2.3%$122/sqft |
Source: Owner Report a problem | ||
| 5/1/2026 | Listed for sale | $214,900+16.2%$125/sqft |
Source: Owner Report a problem | ||
| 9/24/2021 | Sold | $185,000-15.7%$107/sqft |
Source: Public Record Report a problem | ||
| 8/1/2019 | Listing removed | $219,500$127/sqft |
Source: Henderson Audubon MLS #20180448 Report a problem | ||
| 8/28/2018 | Listed for sale | $219,500+152.3%$127/sqft |
Source: Henderson Audubon MLS #20180448 Report a problem | ||
| 10/18/2010 | Sold | $87,000$50/sqft |
Source: Public Record Report a problem | ||
Public tax history
| Year | Property taxes | Tax assessment |
|---|---|---|
| 2024 | $846 -1.1% | $76,500 |
| 2023 | $855 +0.9% | $76,500 +13.3% |
| 2022 | $848 +13.2% | $67,500 |
| 2021 | $749 +126.3% | $67,500 |
| 2020 | $331 | $67,500 |
| 2019 | $331 | $67,500 |
| 2018 | $331 | $67,500 |
| 2017 | $331 | $67,500 |
| 2016 | $331 | $67,500 +8% |
| 2014 | $331 -41.2% | $62,500 |
| 2013 | $563 -0.1% | $62,500 |
| 2012 | $563 +1.9% | $62,500 |
| 2011 | $553 +2.8% | $62,500 |
| 2010 | $538 | $62,500 |
Find assessor info on the county website
Monthly payment
Est. payment
Payment breakdown
Explore the cost of this home by adjusting the details. Changes won't be saved.Climate risks
Neighborhood: 42420
Nearby schools
GreatSchools rating
- 5/10Jefferson Elementary SchoolGrades: K-5Distance: 2.3 mi
- 6/10Henderson County South Middle SchoolGrades: 6-8Distance: 2.2 mi
- 9/10Henderson County High SchoolGrades: 9-12Distance: 2.2 mi
Schools provided by the listing agent
- Elementary: Jefferson
- Middle: South Jr High
Source: The MLS. This data may not be complete. We recommend contacting the local school district to confirm school assignments for this home.
- $5002 bd1 ba784 sqft304 Herron Ave, Henderson, KY 42420Off Market
- $121,2003 bd1 ba1.1k sqft1416 N Elm St, Henderson, KY 42420Off Market
- $86,2002 bd1 ba1.1k sqft1500 N Elm St, Henderson, KY 42420Off Market
- $127,4003 bd1 ba1.5k sqft1412 N Elm St, Henderson, KY 42420Off Market
- $110,0003 bd2 ba1.4k sqft1502 N Elm St, Henderson, KY 42420Sold
- $18,9007,250 Square Feet304 Herron Ave, Henderson, KY 42420Sold
- $131,2002 bd1 ba1.2k sqft1408 N Elm St, Henderson, KY 42420Off Market
- $217,3003 bd2 ba1.3k sqft301 Herron Ave, Henderson, KY 42420Off Market
A local agent can set up tours, give advice and negotiate with sellers.
A local lender can help you make sure your offer is ready when you are.
Similar homes
- $205,0003 bd2 ba1.5k sqft2513 Highway 60 E, Henderson, KY 42420For Sale
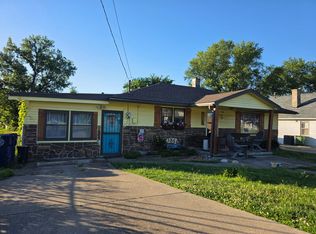
 MLS ID #260310, Jennifer Cates, REMAX Professional Realty Group. HAMLS
 - $224,9003 bd2 ba2.2k sqft301 Harmony Ln, Henderson, KY 42420For Sale
 MLS ID #260412, Shelbi Carroll, F.C. TUCKER/COLLIER. HAMLS
 - $245,0003 bd2 ba1.6k sqft551 Sioux Ln, Henderson, KY 42420For Sale
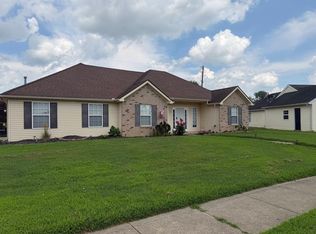 MLS ID #260408, Norman Dj Thomas, Triple Crown Realty Group. HAMLS
 - $180,0003 bd1 ba1.3k sqft65 N Quail Run, Henderson, KY 42420For Sale
 MLS ID #260379, Whitney Herron, HERRON AUCTION & REALTY. HAMLS
 - $249,0003 bd2 ba1.6k sqft2545 Knoll Top Ln, Henderson, KY 42420For SaleMLS ID #260280, Donna Welch, REMAX Professional Realty Group. HAMLS
- $249,0003 bd2 ba1.7k sqft1044 Homestead Point, Henderson, KY 42420For Sale
 MLS ID #26006993, Donald Sauer, RE/MAX LakeTime Realty London. Imagine MLS
 - $250,0003 bd2 ba2.3k sqft407 Bittersweet Ln, Henderson, KY 42420For SaleMLS ID #260258, Tara Dixon, ERA FIRST ADVANTAGE. HAMLS
- $264,9003 bd2 ba1.5k sqft1005 Frontier Dr, Henderson, KY 42420For SaleMLS ID #260279, Missie Hayden, BHG Realty. HAMLS
- $310,0003 bd2 ba2.3k sqft1308 Judson Pl, Henderson, KY 42420For Sale
 MLS ID #95045, Joetta O'Brien, Risner & Associates Realty, Inc.. Greater Owensboro Realtor Association
 - $128,0003 bd1 ba1.2k sqft702 Letcher St, Henderson, KY 42420For SaleMLS ID #260256, Mindy Woodward, KELLER WILLIAMS CAPITAL REALTY. HAMLS
- $219,9993 bd2 ba1.4k sqft325 Les Dr, Chandler, IN 47610For SaleMLS ID #202629368, David Haire, F.C. TUCKER EMGE. IRMLS
- $149,0002 bd1 ba934 sqft860 Lakeview Dr APT B, Henderson, KY 42420For SaleMLS ID #260410, Landon Black, BHG Realty. HAMLS
- $199,9003 bd1 ba1.3k sqft2812 Sandee Acres Ct, Evansville, IN 47714For SaleMLS ID #202627784, Gelina Mascoe, F.C. TUCKER EMGE. IRMLS
- $170,0003 bd1 ba943 sqft2395 Wood Dr APT A, Henderson, KY 42420For Sale By Owner
- $129,7772 bd2 ba900 sqft2389 Wood Dr, Henderson, KY 42420For SaleMLS ID #260418, Patti Bugg, REMAX Professional Realty Group. HAMLS
- $199,9004 bd2 ba1.4k sqft525 W Mill Rd, Evansville, IN 47710For SaleMLS ID #202627143, Alexis Acton, @properties. IRMLS
- $200,0002 bd1 ba897 sqft901 N Weinbach Ave, Evansville, IN 47711For SaleMLS ID #202628029, Jennifer Handegard, Catanese Real Estate. IRMLS
- $225,0004 bd2 ba967 sqft1612 S Fares Ave, Evansville, IN 47714For SaleMLS ID #202622904, Michael Finney, Berkshire Hathaway HomeServices Indiana Realty. IRMLS
- $240,0003 bd2 ba1.4k sqft5394 State Route 56 E, Sebree, KY 42455For SaleMLS ID #260385, Monica Todd, EXP Realty. HAMLS
- $185,0003 bd2 ba2.3k sqft1906 Polster Dr, Evansville, IN 47714For SaleMLS ID #202625734, Jeannine Durchholz, Landmark Realty & Development, Inc. IRMLS
