Skip main navigation
Pending
  • $299,000

    1418 N Hudson St, Orlando, FL 32808

    4beds
    1,510sqft
    : 
    Loading
    Get pre-qualified
    Single Family Residence
    Built in 1957
    7,515 Square Feet Lot
    $299,000 Zestimate®
    $198/sqft
    $-- HOA

    What's special

    Updated light fixturesQuartz-style countersModern cabinetryFully fenced corner lotBrand-new kitchenLuxury vinyl plank flooringStainless appliances
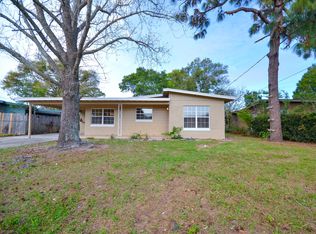
    Feast your eyes on this fully renovated 4-bedroom, 2-bath home featuring a brand-new kitchen with modern cabinetry, quartz-style counters, and stainless appliances. Both bathrooms are newly updated. Luxury vinyl plank flooring runs throughout, complemented by updated light fixtures and fresh interior and exterior paint for standout curb appeal. Enjoy flexible parking with a carport plus a 1-car side-entry garage. This hidden gem is located on a fully fenced corner lot. Turnkey comfort and style—just bring your furniture.
    18 days
    |
    421
    |
    26
    |

    Likely to sell faster than

    Zillow last checked:

    Listing updated:

    Listed by:

    Joyce Sanders 407-234-4680,

    FLORIDA REAL ESTATE PROPERTIES LLC 407-951-7810

    Source: Stellar MLS,MLS#: O6422114MLS LogoOriginating MLS: Orlando Regional

      Facts & features

      Interior

      Bedrooms & bathrooms
      • Bedrooms: 4
      • Bathrooms: 2
      • Full bathrooms: 2
      Primary bedroom
      • Features: Ceiling Fan(s), Dual Sinks, Shower No Tub, Walk-In Closet(s)
      • Level: First
      Bedroom 2
      • Features: Ceiling Fan(s), Built-in Closet
      • Level: First
      Bedroom 3
      • Features: Ceiling Fan(s), Built-in Closet
      • Level: First
      Primary bathroom
      • Features: Shower No Tub
      • Level: First
      Bathroom 2
      • Features: Tub With Shower
      • Level: First
      Bathroom 4
      • Features: Ceiling Fan(s)
      • Level: First
      Kitchen
      • Level: First
      Living room
      • Level: First
      Heating
      • Central
      Cooling
      • Central Air
      Appliances
      • Included: Range
      • Laundry: Laundry Room, Outside
      Features
      • Ceiling Fan(s)
      • Flooring: Luxury Vinyl
      • Has fireplace: No
      • Common walls with other units/homes: Corner Unit
      Interior area
      • Total structure area: 2,169
      • Total interior livable area: 1,510 sqft
      Video & virtual tour

      Property

      Parking
      • Total spaces: 1
      • Parking features: Garage - Attached
      • Attached garage spaces: 1
      Features
      • Levels: One
      • Stories: 1
      • Patio & porch: Enclosed
      • Exterior features: Private Mailbox, Sidewalk
      • Fencing: Vinyl
      Lot
      • Size: 7,515 Square Feet
      • Features: Corner Lot
      • Residential vegetation: Mature Landscaping
      Details
      • Parcel number: 192229696401080
      • Zoning: R-1A
      • Special conditions: None

      Construction

      Type & style
      • Home type: SingleFamily
      • Architectural style: Ranch
      • Property subtype: Single Family Residence
      Materials
      • Cedar, Wood Frame
      • Foundation: Crawlspace, Slab
      • Roof: Shingle
      Condition
      • New construction: No
      • Year built: 1957

      Utilities & green energy

      • Sewer: Public Sewer
      • Water: Public
      • Utilities for property: Cable Available, Electricity Connected

      Community & HOA

      Community
      • Pet fee: $0 monthly
      • Subdivision: PINE HILLS SUB 13
      HOA
      • Has HOA: No
      Location
      • Region: Orlando

      Financial & listing details

      • Price per square foot: $198/sqft
      • Tax assessed value: $184,215
      • Annual tax amount: $874
      • Date on market: 7/3/2026
      • Cumulative days on market: 13 days
      • Listing terms: Cash,Conventional,FHA
      • Ownership: Fee Simple
      • Total actual rent: 0
      • Electric utility on property: Yes
      • Road surface type: Asphalt

        Estimated market value

        $299,000

        $284,000 - $314,000

        $2,154/mo

        Price history

        DateEventPrice
        7/7/2026Pending sale$299,000$198/sqft
        Source: Stellar MLS #O6422114 Report a problem
        7/3/2026Listed for sale$299,000+298900%$198/sqft
        Source: Stellar MLS #O6422114 Report a problem
        6/23/1998Sold$100
        Source: Agent Provided Report a problem

        Public tax history

        YearProperty taxesTax assessment
        2024$763 +5.2%$59,429 +3%
        2023$726 +5.7%$57,698 +3%
        2022$687 +1.8%$56,017 +3%
        2021$675 +1%$54,385 +1.4%
        2020$669 +2.5%$53,634 +2.3%
        2019$652 +0.2%$52,428 +1.9%
        2018$651 $51,450 -6.8%
        2017$651 +2%$55,215 +4.5%
        2016$638 +4.1%$52,854 +7.8%
        2015$613 +43.7%$49,013 +13.6%
        2014$426 +2.5%$43,148 +20.3%
        2013$416 +2.3%$35,870 +3.3%
        2012$407 -3.6%$34,729 -2.3%
        2011$422 -11.1%$35,552 -8.8%
        2010$475 $38,963 -41.1%
        2009-- $66,141 -47%
        2008$804 -13%$124,793 -5.8%
        2007$924 -4.2%$132,414 +8.7%
        2006$964 +2.7%$121,766 +11.5%
        2005$938 +5.6%$109,247 +24.1%
        2004$888 +1.2%$88,002 +1.8%
        2003$877 +3.3%$86,445 +11%
        2002$849 -0.2%$77,851 +9.5%
        2001$851 +2.5%$71,069 +10.4%
        2000$830 $64,395
        Find assessor info on the county website

        Monthly payment

        Est. payment

        Payment breakdown

        Explore the cost of this home by adjusting the details. Changes won't be saved.
        All calculations are estimates and provided by Zillow, Inc. for informational purposes only. Actual amounts may vary.
        HOA fees may include property taxes on listings classified as Co-Ops. Contact the listing agent and/or owner for fee details.
        Mortgage interest rates are dependent on a number of factors, including credit score, down payment, and repayment length. Interest rate data provided by Zillow Group Marketplace, Inc. as of 1/1/1970 from various mortgage lenders with which we have lead or other similar arrangements; the Estimated Payment is an average of those rates.
        See how much you could borrow to make a competitive offer.

        Climate risks

        Neighborhood: 32808

        Getting around

        26 / 100
        Car-Dependent
        28 / 100
        Some Transit
        39 / 100
        Somewhat Bikeable

        Nearby schools

        GreatSchools rating
        Schools provided by the listing agent
        • Elementary: Pine Hills Elem
        • Middle: Robinswood Middle
        • High: Evans High

        Source: Stellar MLS. This data may not be complete. We recommend contacting the local school district to confirm school assignments for this home.

        A local agent can set up tours, give advice and negotiate with sellers.

        Browse local experts

        Similar homes