Skip main navigation
Sold for $910,000
  • $910,000

    1418 N Rhodes St #B106, Arlington, VA 22209

    2beds
    1,832sqft
    Condominium
    Built in 2010
    -- sqft lot
    $909,600 Zestimate®
    $497/sqft
    $5,381 Estimated rent

    Home value

    $909,600

    $864,000 - $955,000

    $5,381/mo

    Zestimate® history
    Loading
    Loading...

    Owner options

    List your home for rent

    $5,381/mo

    Rent Zestimate®

    Find your next renter with Zillow Rental Manager. Plus, with online applications, you can quickly screen prospective tenants – for free.

    Learn more

    $5,381/mo

    Rent Zestimate®

    Refinance and save

    $5,862/mo

    Est. payment

    Refinancing to a lower rate could help reduce your monthly payments and save thousands over the life of the loan.

    See today's rates

    $5,862/mo

    Est. payment

    Explore your selling options

    Work with a Zillow partner agent

    Leverage their expertise and Zillow's premium Showcase listings to get your home seen by more buyers.

    Get started

    List with your own agent

    Get your home in front of millions of buyers by listing it on Zillow.

    Learn how to do it

    Sell it yourself

    Take full control of how buyers see your home on Zillow by listing For Sale by Owner (FSBO).

    List your home

    What's special

    Open floor planExpansive light-filled living spaceRecessed lightingGenerous counter spaceGas rangeRich hardwood floorsGenerously sized second bedroom
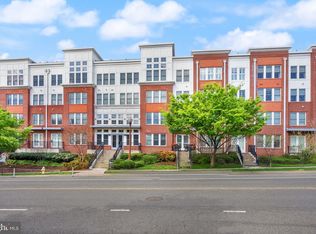
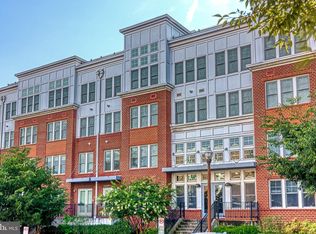
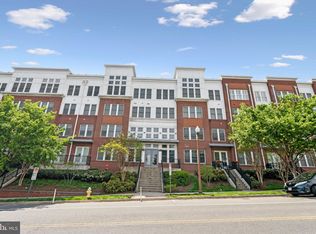
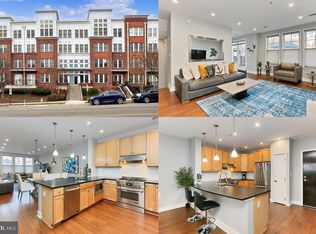
    Discover luxury living in this exceptional condominium at prestigious Rhodes Hill Square in North Arlington. Offering 1,832 square feet—larger than nearly every comparable residence in the community—this contemporary home combines sophisticated design with everyday comfort. An open floor plan, soaring 11-foot ceilings, rich hardwood floors, and recessed lighting create an expansive, light-filled living space that is equally suited for entertaining and relaxing. The gourmet kitchen is designed for both style and function, featuring high-end stainless steel appliances, a gas range, built-in microwave, abundant cabinetry, and generous counter space. The spacious primary suite offers two closets, including a walk-in, and a spa-inspired bath with a soaking tub, walk-in shower, and dual vanities. A generously sized second bedroom and full hall bath provide comfortable accommodations for guests, while the separate den or library offers an ideal space for a home office, reading room, or private retreat. Thoughtful conveniences continue throughout the home. The private storage unit is located directly across the interior hallway, making it easy to access luggage, bicycles, seasonal items, and recreational gear. The assigned underground parking space is ideally positioned at the base of the building's interior stairs, minimizing the walk to your vehicle. A comprehensive security system provides added peace of mind, while extensive preparation and a fresh, complete interior paint job leave the home in immaculate, move-in-ready condition. Ideally located less than one mile from two Metro stations, under five miles from Ronald Reagan Washington National Airport, and just minutes from downtown Washington, D.C., this home offers an exceptional combination of convenience and tranquility. Experience the refined lifestyle that awaits in this remarkable Rhodes Hill Square residence.

    Zillow last checked:

    Listing updated:

    Listed by:

    Pete Dallman 571-748-8029,

    Long & Foster Real Estate, Inc.,

    Co-Listing Agent: Anthony J. Clark 757-615-8938,

    Long & Foster Real Estate, Inc.

    Bought with:

    Ross Vann, 0225091943

    Compass

    Source: Bright MLS,MLS#: VAAR2076588MLS Logo

    Facts & features

    Interior

    Bedrooms & bathrooms
    • Bedrooms: 2
    • Bathrooms: 3
    • Full bathrooms: 2
    • 1/2 bathrooms: 1
    • Main level bathrooms: 1
    Rooms
    • Room types: Living Room, Dining Room, Primary Bedroom, Bedroom 2, Kitchen, Den, Bathroom 2, Primary Bathroom, Half Bath
    Primary bedroom
    • Features: Flooring - Carpet, Ceiling Fan(s), Window Treatments, Walk-In Closet(s)
    • Level: Upper
    Bedroom 2
    • Features: Flooring - Carpet, Ceiling Fan(s), Window Treatments
    • Level: Upper
    Primary bathroom
    • Features: Soaking Tub, Bathroom - Walk-In Shower, Granite Counters, Double Sink, Flooring - Ceramic Tile, Recessed Lighting
    • Level: Upper
    Bathroom 2
    • Features: Granite Counters, Bathroom - Tub Shower, Flooring - Ceramic Tile
    • Level: Upper
    Den
    • Features: Flooring - Carpet
    • Level: Upper
    Dining room
    • Features: Flooring - Engineered Wood, Lighting - Pendants
    • Level: Main
    Half bath
    • Features: Flooring - Engineered Wood, Lighting - LED
    • Level: Main
    Kitchen
    • Features: Granite Counters, Flooring - Engineered Wood, Recessed Lighting, Lighting - Pendants, Pantry
    • Level: Main
    Living room
    • Features: Flooring - Engineered Wood, Window Treatments
    • Level: Main
    Heating
    • Forced Air, Programmable Thermostat, Natural Gas
    Cooling
    • Central Air, Electric
    Appliances
    • Included: Microwave, Dishwasher, Dryer, Dual Flush Toilets, Oven/Range - Gas, Range Hood, Refrigerator, Stainless Steel Appliance(s), Washer, Water Heater, Gas Water Heater
    • Laundry: Has Laundry, Upper Level, In Unit
    Features
    • Ceiling Fan(s), Combination Dining/Living, Recessed Lighting, Walk-In Closet(s), Soaking Tub, Open Floorplan
    • Flooring: Carpet, Wood
    • Windows: Double Hung, Double Pane Windows, Screens, Wood Frames, Window Treatments
    • Has basement: No
    • Has fireplace: No
    • Common walls with other units/homes: 2+ Common Walls
    Interior area
    • Total structure area: 1,832
    • Total interior livable area: 1,832 sqft
    • Finished area above ground: 1,832
    • Finished area below ground: 0

    Property

    Parking
    • Total spaces: 1
    • Parking features: Basement, Covered, Garage Door Opener, Inside Entrance, Underground, Assigned, Lighted, Parking Space Conveys, Secured, Under Home Parking, Garage
    • Attached garage spaces: 1
    • Details: Assigned Parking, Assigned Space #: B100
    Accessibility
    • Accessibility features: None
    Features
    • Levels: Two
    • Stories: 2
    • Exterior features: Storage
    • Pool features: None
    Details
    • Additional structures: Above Grade, Below Grade
    • Parcel number: 17023054
    • Zoning: RA8-18
    • Special conditions: Standard

    Construction

    Type & style
    • Home type: Condo
    • Architectural style: Contemporary
    • Property subtype: Condominium
    • Attached to another structure: Yes
    Materials
    • Brick
    Condition
    • Excellent
    • New construction: No
    • Year built: 2010

    Utilities & green energy

    • Sewer: Public Sewer
    • Water: Public
    • Utilities for property: Cable Available, Electricity Available, Natural Gas Available, Sewer Available, Water Available

    Community & HOA

    Community
    • Security: Fire Alarm, Main Entrance Lock, Security System, Smoke Detector(s), Fire Sprinkler System
    • Condo and coop fee: $799 monthly
    • Subdivision: Rhodes Hill Square
    HOA
    • Has HOA: No
    • Amenities included: Common Grounds, Elevator(s), Storage, Fencing, Reserved/Assigned Parking, Security, Storage Bin
    • Services included: Common Area Maintenance, Maintenance Structure, Gas, Management, Reserve Funds, Sewer, Trash, Water, Insurance, Maintenance Grounds, Pest Control, Snow Removal, Fiber Optics at Dwelling
    • HOA name: Rhodes Hill Square
    Location
    • Region: Arlington

    Financial & listing details

    • Price per square foot: $497/sqft
    • Tax assessed value: $1,001,000
    • Annual tax amount: $10,541
    • Date on market: 7/17/2026
    • Listing agreement: Exclusive Right To Sell
    • Inclusions: Washer & Dryer
    • Ownership: Condominium

    Price history

    DateEventPrice
    8/21/2026Sold$910,000-5.2%$497/sqft
    Source: Bright MLS #VAAR2076588 Report a problem
    8/6/2026Pending sale$960,000$524/sqft
    Source: Bright MLS #VAAR2076588 Report a problem
    7/17/2026Listed for sale$960,000+23.1%$524/sqft
    Source: Bright MLS #VAAR2076588 Report a problem
    7/29/2021Listing removed--
    Source: Zillow Rental Network Premium Report a problem
    7/14/2021Price change$4,000-4.8%$2/sqft
    Source: Zillow Rental Network Premium #VAAR182224 Report a problem
    6/1/2021Listed for rent$4,200+2.4%$2/sqft
    Source: Zillow Rental Network Premium #VAAR182224 Report a problem
    8/23/2019Listing removed$4,100$2/sqft
    Source: Chambers Theory, LLC Report a problem
    8/3/2019Listed for rent$4,100+11%$2/sqft
    Source: Chambers Theory, LLC. #VAAR100037 Report a problem
    8/26/2015Sold$780,000+12.2%$426/sqft
    Source: Public Record Report a problem
    11/12/2014Listing removed$3,695$2/sqft
    Source: Professional Property Management Report a problem
    11/5/2014Price change$3,695-2.6%$2/sqft
    Source: Professional Property Management Report a problem
    10/20/2014Price change$3,795-2.6%$2/sqft
    Source: Professional Property Management Report a problem
    10/3/2014Price change$3,895-1.4%$2/sqft
    Source: PROFESSIONAL PROPERTY MANAGEMENT Report a problem
    8/28/2014Listed for rent$3,950$2/sqft
    Source: Professional Property Management Report a problem
    9/23/2011Sold$695,000$379/sqft
    Source: Public Record Report a problem

    Public tax history

    YearProperty taxesTax assessment
    2025$9,560 +3.2%$925,500 +3.2%
    2024$9,260 +0.3%$896,400
    2023$9,233 +2.4%$896,400 +2.4%
    2022$9,016 +1.6%$875,300 +1.6%
    2021$8,873 +4.8%$861,500 +4.4%
    2020$8,470 +3.5%$825,500 +3.5%
    2019$8,184 +4.8%$797,700 +2.7%
    2018$7,812 +2.6%$776,500 +2.6%
    2017$7,613 +5%$756,800 +3.4%
    2016$7,250 -2.6%$731,600 -2.1%
    2015$7,444 +8.5%$747,400 +8.5%
    2014$6,859 +1.5%$688,700 +2.5%
    2013$6,756 +3.6%$671,600
    2012$6,521 --
    Find assessor info on the county website

    Neighborhood: Radnor-Ft Myer Heights

    Nearby schools

    GreatSchools rating
    Schools provided by the listing agent
    • District: Arlington County Public Schools

    Source: Bright MLS. This data may not be complete. We recommend contacting the local school district to confirm school assignments for this home.

    Get a cash offer in 3 minutes
    Find out how much your home could sell for in as little as 3 minutes with a no-obligation cash offer.
    Estimated market value
    $909,600
    Get a cash offer in 3 minutes
    Find out how much your home could sell for in as little as 3 minutes with a no-obligation cash offer.
    Estimated market value
    $909,600