Skip main navigation
Off market
  • $1,326,300

    1418 Nolan Ct, Orlando, FL 32814

    4beds
    3,650sqft
    SingleFamily
    Built in 2006
    7,608 Square Feet Lot
    $1,326,300 Zestimate®
    $363/sqft
    $6,232 Estimated rent

    Home value

    $1,326,300

    $1.23M - $1.43M

    $6,232/mo

    Zestimate® history
    Loading
    Loading...

    Owner options

    List your home for rent

    $6,232/mo

    Rent Zestimate®

    Find your next renter with Zillow Rental Manager. Plus, with online applications, you can quickly screen prospective tenants – for free.

    Learn more

    $6,232/mo

    Rent Zestimate®

    Refinance and save

    $9,561/mo

    Est. payment

    Refinancing to a lower rate could help reduce your monthly payments and save thousands over the life of the loan.

    See today's rates

    $9,561/mo

    Est. payment

    Explore your selling options

    Work with a Zillow partner agent

    Leverage their expertise and Zillow's premium Showcase listings to get your home seen by more buyers.

    Get started

    List with your own agent

    Get your home in front of millions of buyers by listing it on Zillow.

    Learn how to do it

    Sell it yourself

    Take full control of how buyers see your home on Zillow by listing For Sale by Owner (FSBO).

    List your home

    What's special

    Hardwood floorsBeautiful walnut wood flooringOpen kitchenFrench doorsEn suiteSoaking tubHis and hers closets

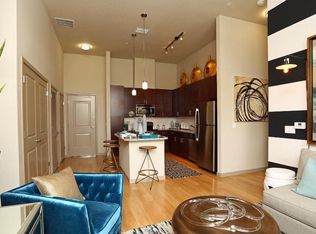
    The seller is a licensed real estate agent in Florida. Seller will cooperate with buyers agent. The perfect location in a quiet cul de sac overlooking a park, steps from Baldwin Park Village and Publix and short blocks from Lake Baldwin. This single family 3650 square ft David Weekly home was built in 2006 and enlarged in 2013. The light and bright 1100 square ft addition includes an additional downstairs master suite with his and hers closets, French doors overlooking the pool, a flex room/office with 9ft ceilings, and beautiful walnut wood flooring. A saltwater pool and spa was also added with a beautiful travertine deck, a summer kitchen complete with a built in grill, additional burner, refrigerator and farm sink. The open kitchen has beautiful silestone counters, wood cabinets, and a brand new GE stainless steel refrigerator and dishwasher. Walk up the beautiful staircase complete with stainless steel cable system handrails to hardwood floors in the additional 2 bedrooms, and upstairs master with en suite with a soaking tub and large walk-in closet. This is a perfect home for entertaiing family and friends.

    This property is off market, which means it's not currently listed for sale or rent on Zillow. This may be different from what's available on other websites or public sources.
    Facts & features

    Interior

    Bedrooms & bathrooms
    • Bedrooms: 4
    • Bathrooms: 4
    • Full bathrooms: 3
    • 1/2 bathrooms: 1
    Heating
    • Forced air, Gas, Propane / Butane
    Cooling
    • Central, Other
    Appliances
    • Included: Dishwasher, Dryer, Freezer, Garbage disposal, Microwave, Range / Oven, Refrigerator, Washer
    Features
    • Flooring: Tile, Hardwood
    • Basement: None
    • Has fireplace: No
    Interior area
    • Total interior livable area: 3,650 sqft

    Property

    Parking
    • Total spaces: 2
    • Parking features: Garage - Attached, Off-street
    Features
    • Exterior features: Wood
    • Has spa: Yes
    • Has view: Yes
    • View description: Park
    Lot
    • Size: 7,608 Square Feet
    Details
    • Parcel number: 302221053101441

    Construction

    Type & style
    • Home type: SingleFamily
    Materials
    • concrete
    • Roof: Composition
    Condition
    • Year built: 2006

    Community & HOA

    HOA
    • Has HOA: Yes
    • HOA fee: $86 monthly
    Location
    • Region: Orlando

    Financial & listing details

    • Price per square foot: $363/sqft
    • Tax assessed value: $1,132,537
    • Annual tax amount: $20,513

    Price history

    DateEventPrice
    1/13/2024Listing removed--
    Source: Owner Report a problem
    11/29/2023Pending sale$1,575,000$432/sqft
    Source: Owner Report a problem
    11/11/2023Price change$1,575,000-1.3%$432/sqft
    Source: Owner Report a problem
    10/28/2023Listed for sale$1,595,000+123.1%$437/sqft
    Source: Owner Report a problem
    3/24/2021Listing removed--
    Source: Owner Report a problem
    8/3/2019Listing removed$4,800$1/sqft
    Source: Owner Report a problem
    7/5/2019Listed for rent$4,800+2.1%$1/sqft
    Source: Owner Report a problem
    8/3/2018Listing removed$4,700$1/sqft
    Source: Owner Report a problem
    7/13/2018Price change$4,700+2.2%$1/sqft
    Source: Owner Report a problem
    7/2/2018Listed for rent$4,600$1/sqft
    Source: Owner Report a problem
    11/16/2015Sold$715,000-3.2%$196/sqft
    Source: Public Record Report a problem
    9/22/2015Listed for sale$739,000+51.1%$202/sqft
    Source: FANNIE HILLMAN & ASSOCIATES #O5393914 Report a problem
    11/23/2011Listing removed$489,000$134/sqft
    Source: Fannie Hillman & Associates #O5052143 Report a problem
    11/18/2011Listed for sale$489,000+43.4%$134/sqft
    Source: Fannie Hillman & Associates #O5052143 Report a problem
    7/30/2009Sold$341,000-39.5%$93/sqft
    Source: Public Record Report a problem
    10/3/2006Sold$563,800$154/sqft
    Source: Public Record Report a problem

    Public tax history

    YearProperty taxesTax assessment
    2024$20,513 +9.5%$1,016,396 +10%
    2023$18,739 +13.9%$923,996 +10%
    2022$16,450 +8.1%$839,996 +10%
    2021$15,223 +5.3%$763,633 +6.5%
    2020$14,462 -2%$717,262 -0.7%
    2019$14,750 +7.4%$722,465 +9.8%
    2018$13,735 $657,925 +1.8%
    2017$13,735 +0.8%$646,105 +4%
    2016$13,632 +1.9%$621,249 +0.8%
    2015$13,376 +23.8%$616,536 +5.6%
    2014$10,807 +45.9%$583,611 +52.4%
    2013$7,406 +12.7%$382,984 +22.9%
    2012$6,573 -2.2%$311,745 -2.1%
    2011$6,723 -3.4%$318,502 -6.4%
    2010$6,960 $340,112 -9.5%
    2009-- $375,945 -12.8%
    2008$9,092 -1.7%$431,316 -5.9%
    2007$9,249 +131.7%$458,159 +227.3%
    2006$3,992 +100.6%$140,000 +344.4%
    2005$1,990 $31,500
    Find assessor info on the county website

    Neighborhood: Baldwin Park

    Nearby schools

    GreatSchools rating
    Schools provided by the listing agent
    • Elementary: Audubon Park
    • Middle: Glenridge
    • High: Winter Park
    • District: Orange County

    Source: The MLS. This data may not be complete. We recommend contacting the local school district to confirm school assignments for this home.

    Get a cash offer in 3 minutes
    Find out how much your home could sell for in as little as 3 minutes with a no-obligation cash offer.
    Estimated market value
    $1,326,300
    Get a cash offer in 3 minutes
    Find out how much your home could sell for in as little as 3 minutes with a no-obligation cash offer.
    Estimated market value
    $1,326,300