Modern and spacious single-story 4-bedroom home with an inviting open floor plan. The electronic fireplace central to the living room offers a cozy and comforting ambiance to enjoy while entertaining, or during quality family time. The updated kitchen with its large central island, provides a generous space for both meal prep and congregation. The enormous patio overlooks the fenced-in backyard where family and friends can relax or play. Home is convenient to Routes 12 and 35E, as well as the downtown area, public transportation, shopping, and UNT-Dallas
Sold
Price Unknown
1418 Owega Ave, Dallas, TX 75216
4beds
1,688sqft
Single Family Residence
Built in 2017
7,623 Square Feet Lot
$303,500 Zestimate®
$--/sqft
$2,419 Estimated rent
Home value
$303,500
$288,000 - $319,000
$2,419/mo
Zestimate® history
Owner options
List your home for rent
$2,419/mo
Rent Zestimate®
Find your next renter with Zillow Rental Manager. Plus, with online applications, you can quickly screen prospective tenants – for free.
$2,419/mo
Rent Zestimate®
Refinance and save
Refinancing to a lower rate could help reduce your monthly payments and save thousands over the life of the loan.
Explore your selling options
Work with a Zillow partner agent
Leverage their expertise and Zillow's premium Showcase listings to get your home seen by more buyers.
Get startedList with your own agent
Get your home in front of millions of buyers by listing it on Zillow.
Learn how to do itSell it yourself
Take full control of how buyers see your home on Zillow by listing For Sale by Owner (FSBO).
List your homeWhat's special
Electronic fireplaceOpen floor planEnormous patioDowntown areaLarge central islandPublic transportationUpdated kitchen
Zillow last checked:
Listing updated:
Listed by:
Bryan Davis 0584891 469-467-7755,
Keller Williams Central 469-467-7755,
David Reid 214-471-4091,
Keller Williams Central
Bought with:
Ruben Moreno
Casora Realty
Source: NTREIS,MLS#: 20546212
Facts & features
Interior
Bedrooms & bathrooms
- Bedrooms: 4
- Bathrooms: 2
- Full bathrooms: 2
Primary bedroom
- Features: En Suite Bathroom
- Level: First
- Dimensions: 17 x 12
Bedroom
- Level: First
- Dimensions: 11 x 10
Bedroom
- Level: First
- Dimensions: 12 x 11
Bedroom
- Level: First
- Dimensions: 11 x 9
Primary bathroom
- Features: Dual Sinks, En Suite Bathroom, Solid Surface Counters
- Level: First
- Dimensions: 11 x 5
Dining room
- Level: First
- Dimensions: 8 x 10
Other
- Features: Solid Surface Counters
- Level: First
- Dimensions: 7 x 5
Kitchen
- Features: Built-in Features, Dual Sinks, Granite Counters, Kitchen Island, Pantry
- Level: First
- Dimensions: 20 x 10
Living room
- Level: First
- Dimensions: 18 x 14
Utility room
- Level: First
- Dimensions: 6 x 5
Heating
- Electric
Cooling
- Central Air, Electric
Appliances
- Included: Dryer, Dishwasher, Electric Oven, Electric Range, Disposal, Refrigerator, Washer
- Laundry: Washer Hookup, Electric Dryer Hookup, Laundry in Utility Room
Features
- Decorative/Designer Lighting Fixtures, Granite Counters, Kitchen Island, Open Floorplan, Cable TV, Wired for Sound
- Flooring: Ceramic Tile, Luxury Vinyl Plank
- Has basement: No
- Has fireplace: No
Interior area
- Total interior livable area: 1,688 sqft
Property
Parking
- Total spaces: 2
- Parking features: Door-Single, Driveway, Inside Entrance, Kitchen Level
- Attached garage spaces: 2
- Has uncovered spaces: Yes
Features
- Levels: One
- Stories: 1
- Patio & porch: Patio
- Exterior features: Rain Gutters
- Pool features: None
- Fencing: Back Yard,Fenced,Gate,Wood
Lot
- Size: 7,623 Square Feet
- Dimensions: 50 x 150
- Features: Back Yard, Cleared, Lawn, Sprinkler System, Few Trees
Details
- Parcel number: 00000318511000000
Construction
Type & style
- Home type: SingleFamily
- Architectural style: Traditional,Detached
- Property subtype: Single Family Residence
- Attached to another structure: Yes
Materials
- Brick, Wood Siding
- Foundation: Slab
- Roof: Composition
Condition
- Year built: 2017
Utilities & green energy
- Sewer: Public Sewer
- Water: Public
- Utilities for property: Electricity Connected, Sewer Available, Water Available, Cable Available
Community & HOA
Community
- Security: Smoke Detector(s)
- Subdivision: Glendale Acres
HOA
- Has HOA: No
Location
- Region: Dallas
Financial & listing details
- Tax assessed value: $315,660
- Annual tax amount: $6,695
- Date on market: 3/7/2024
- Cumulative days on market: 20 days
- Listing terms: Cash,Conventional,FHA,VA Loan
- Exclusions: Televisions
- Electric utility on property: Yes
Price history
| Date | Event | Price |
|---|---|---|
| 4/25/2024 | Sold | -- |
Source: NTREIS #20546212 Report a problem | ||
| 4/3/2024 | Pending sale | $315,000$187/sqft |
Source: NTREIS #20546212 Report a problem | ||
| 3/29/2024 | Contingent | $315,000$187/sqft |
Source: NTREIS #20546212 Report a problem | ||
| 3/25/2024 | Price change | $315,000-3.1%$187/sqft |
Source: NTREIS #20546212 Report a problem | ||
| 3/7/2024 | Listed for sale | $325,000+6400%$193/sqft |
Source: NTREIS #20546212 Report a problem | ||
| 10/6/2016 | Listing removed | $5,000$3/sqft |
Source: Hopkins Realty & Assoc. LLC #13235877 Report a problem | ||
| 3/10/2016 | Pending sale | $5,000$3/sqft |
Source: Hopkins Realty & Assoc. LLC #13235877 Report a problem | ||
| 9/11/2015 | Listed for sale | $5,000$3/sqft |
Source: Hopkins Realty & Assoc. LLC #13235877 Report a problem | ||
| 4/14/2015 | Sold | -- |
Source: Public Record Report a problem | ||
Public tax history
| Year | Property taxes | Tax assessment |
|---|---|---|
| 2025 | $4,545 -8.4% | $315,660 |
| 2024 | $4,962 | $315,660 |
Find assessor info on the county website
Neighborhood: 75216
Nearby homes
- $179,0003 bd1 ba1k sqft1414 Owega Ave, Dallas, TX 75216Off Market
- $291,3004 bd2 ba1.6k sqft1422 Owega Ave, Dallas, TX 75216Off Market

- $209,7003 bd2 ba1.2k sqft1410 Owega Ave, Dallas, TX 75216Off Market
- $295,5004 bd2 ba1.6k sqft1426 Owega Ave, Dallas, TX 75216Off Market
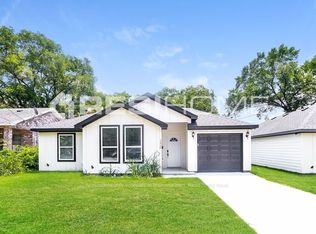
- $144,2003 bd1 ba996 sqft1430 Owega Ave, Dallas, TX 75216Off Market
- $93,9001 bd1 ba504 sqft1406 Owega Ave, Dallas, TX 75216Off Market
- $153,8003 bd2 ba1.2k sqft1415 Kingsley Dr, Dallas, TX 75216Off Market
- $194,0004 bd1 ba1.3k sqft1421 Kingsley Dr, Dallas, TX 75216Off Market
Nearby schools
GreatSchools rating
- 4/10H.I. Holland Elementary School at LisbonGrades: PK-6Distance: 0.9 mi
- 2/10Boude Storey Middle SchoolGrades: 6-8Distance: 1.7 mi
- 5/10South Oak Cliff High SchoolGrades: 9-12Distance: 1.3 mi
Schools provided by the listing agent
- Elementary: Lisbon
- Middle: Storey
- High: Southoakcl
- District: Dallas ISD
Source: NTREIS. This data may not be complete. We recommend contacting the local school district to confirm school assignments for this home.
Get a cash offer in 3 minutes
Find out how much your home could sell for in as little as 3 minutes with a no-obligation cash offer.
Estimated market value
$303,500
Get a cash offer in 3 minutes
Find out how much your home could sell for in as little as 3 minutes with a no-obligation cash offer.
Estimated market value
$303,500
- Texas
- Dallas County
- Dallas
- 75216
- 1418 Owega Ave
