Rare opportunity to own a distinctive four-story Victorian in the heart of Bolton Hill on iconic Park Avenue in Baltimore. Currently configured as a three-unit residence, this grand property offers an expansive owner’s unit spanning the first two levels and lower level, with two fully leased one-bedroom apartments on the third and fourth floors—an exceptional opportunity for both comfortable living and steady rental income. The owner’s residence showcases timeless architectural charm with soaring ceilings, original mantels, detailed moldings, wood floors, and a dramatic central staircase. The first floor features gracious living and dining rooms ideal for entertaining, a beautifully renovated powder room, updated lighting throughout the main level and stairway, and a butler’s pantry complete with a new under-counter refrigerator. The lower level has been refinished to include a new bedroom and full bath, creating flexible living space for guests, office, or extended stay. A new washer and dryer have been installed in the owner’s unit, along with a new en suite bathroom in the master bedroom. Plus a large-capacity electric hot water heater for added comfort and efficiency. FIREPLACES are present but not operational The third and fourth floors each offer spacious one-bedroom apartments, both freshly painted and already rented. Each unit includes updated kitchens with new full-size refrigerators, and the fourth-floor apartment features a brand-new washer and dryer. These bright, full-floor residences remain highly desirable given the home’s prime location near the Maryland Institute College of Art (Maryland Institute College of Art). Outdoor living shines with a newly revamped rear yard designed for entertaining and relaxation. Recent improvements include extensive bricking, expanded seating areas, and thoughtfully installed exterior lighting—creating a private urban oasis perfect for gatherings. With a strong rental history, significant recent updates, and the flexibility to maintain as a multi-family investment or convert back to a grand single-family residence, this is a truly special offering. Ideally located near Penn Station, cultural institutions, universities, and neighborhood amenities, this home captures the very best of Bolton Hill living.
Sold for $770,000
$770,000
1418 Park Ave, Baltimore, MD 21217
5beds
5,109sqft
Townhouse
Built in 1880
5,940 Square Feet Lot
$771,400 Zestimate®
$151/sqft
$4,431 Estimated rent
Home value
$771,400
$733,000 - $810,000
$4,431/mo
Zestimate® history
Owner options
List your home for rent
$4,431/mo
Rent Zestimate®
Find your next renter with Zillow Rental Manager. Plus, with online applications, you can quickly screen prospective tenants – for free.
$4,431/mo
Rent Zestimate®
Refinance and save
$5,036/mo
Est. payment
Refinancing to a lower rate could help reduce your monthly payments and save thousands over the life of the loan.
$5,036/mo
Est. payment
Explore your selling options
Work with a Zillow partner agent
Leverage their expertise and Zillow's premium Showcase listings to get your home seen by more buyers.
Get startedList with your own agent
Get your home in front of millions of buyers by listing it on Zillow.
Learn how to do itSell it yourself
Take full control of how buyers see your home on Zillow by listing For Sale by Owner (FSBO).
List your homeWhat's special
Dramatic central staircaseBeautifully renovated powder roomDetailed moldingsSoaring ceilingsWood floorsThoughtfully installed exterior lightingBright full-floor residences
Zillow last checked:
Listing updated:
Listed by:
Mary Lapides 410-804-6379,
Cummings & Co. Realtors,
Co-Listing Agent: Zachary W Hand 443-823-0021,
Cummings & Co. Realtors
Bought with:
Dillon Ward, 526514
Golden Arrow Real Estate
Source: Bright MLS,MLS#: MDBA2205486
Facts & features
Interior
Bedrooms & bathrooms
- Bedrooms: 5
- Bathrooms: 6
- Full bathrooms: 5
- 1/2 bathrooms: 1
- Main level bathrooms: 1
Rooms
- Room types: Living Room, Dining Room, Bedroom 2, Bedroom 3, Bedroom 4, Kitchen, Basement, Bedroom 1, Laundry, Bathroom 1, Bathroom 2, Bathroom 3, Half Bath
Bedroom 1
- Level: Upper
Bedroom 2
- Level: Upper
Bedroom 3
- Level: Upper
Bedroom 4
- Level: Upper
Bathroom 1
- Level: Upper
Bathroom 2
- Level: Upper
Bathroom 3
- Level: Upper
Bathroom 3
- Level: Upper
Basement
- Level: Lower
Dining room
- Level: Main
Half bath
- Level: Main
Half bath
- Level: Lower
Kitchen
- Level: Main
Kitchen
- Level: Upper
Kitchen
- Level: Lower
Kitchen
- Level: Upper
Laundry
- Level: Lower
Living room
- Level: Main
Living room
- Level: Upper
Living room
- Level: Upper
Heating
- Radiator, Natural Gas
Cooling
- Zoned, Central Air, Electric
Appliances
- Included: Microwave, Dishwasher, Disposal, Dryer, Exhaust Fan, Refrigerator, Cooktop, Washer, Water Heater, Gas Water Heater
- Laundry: Has Laundry, Washer In Unit, Dryer In Unit, Laundry Room
Features
- 2nd Kitchen, Additional Stairway, Butlers Pantry, Bar, Crown Molding, Curved Staircase, Floor Plan - Traditional, Formal/Separate Dining Room, Open Floorplan, Eat-in Kitchen, Kitchen - Gourmet, Kitchen Island, Kitchen - Table Space, Kitchenette, Kitchen - Galley, Kitchen - Efficiency, Primary Bath(s), Walk-In Closet(s), 9'+ Ceilings, Dry Wall, Plaster Walls
- Flooring: Hardwood, Tile/Brick, Ceramic Tile, Wood
- Doors: French Doors
- Windows: Wood Frames, Skylight(s), Double Pane Windows
- Basement: Full,Improved,Rear Entrance,Space For Rooms,Windows,Walk-Out Access,Workshop,Connecting Stairway,Partial,Combination
- Has fireplace: No
Interior area
- Total structure area: 5,940
- Total interior livable area: 5,109 sqft
- Finished area above ground: 4,752
- Finished area below ground: 357
Property
Parking
- Parking features: None
Accessibility
- Accessibility features: None
Features
- Levels: Five
- Stories: 5
- Patio & porch: Deck, Patio, Porch
- Exterior features: Flood Lights, Street Lights, Balcony
- Pool features: None
- Has view: Yes
- View description: City, Garden
Lot
- Size: 5,940 Square Feet
Details
- Additional structures: Above Grade, Below Grade
- Parcel number: 0314140382 011
- Zoning: R-7
- Special conditions: Standard
Construction
Type & style
- Home type: Townhouse
- Architectural style: Victorian,Transitional,Traditional,Federal
- Property subtype: Townhouse
Materials
- Brick
- Foundation: Block
- Roof: Rubber
Condition
- Very Good
- New construction: No
- Year built: 1880
Utilities & green energy
- Electric: 200+ Amp Service
- Sewer: Public Sewer
- Water: Public
- Utilities for property: Electricity Available, Natural Gas Available, Sewer Available, Water Available
Community & HOA
Community
- Security: Fire Escape
- Subdivision: Bolton Hill Historic District
HOA
- Has HOA: No
Location
- Region: Baltimore
- Municipality: Baltimore City
Financial & listing details
- Price per square foot: $151/sqft
- Tax assessed value: $392,100
- Annual tax amount: $9,253
- Date on market: 3/16/2026
- Listing agreement: Exclusive Right To Sell
- Ownership: Fee Simple
Price history
| Date | Event | Price |
|---|---|---|
| 5/1/2026 | Sold | $770,000+1.3%$151/sqft |
Source:  Bright MLS #MDBA2205486 Report a problem Bright MLS #MDBA2205486 Report a problem | ||
| 3/26/2026 | Pending sale | $760,000$149/sqft |
Source: Bright MLS #MDBA2205486 Report a problem | ||
| 3/24/2026 | Contingent | $760,000$149/sqft |
Source: Bright MLS #MDBA2205486 Report a problem | ||
| 3/16/2026 | Listed for sale | $760,000+8.6%$149/sqft |
Source: Bright MLS #MDBA2205486 Report a problem | ||
| 5/18/2020 | Listing removed | $1,300 |
Source: Berkshire Hathaway HomeServices Homesale Realty #MDBA502090 Report a problem | ||
| 2/27/2020 | Listed for rent | $1,300 |
Source: Berkshire Hathaway HomeServices Homesale Realty #MDBA502090 Report a problem | ||
| 1/30/2020 | Sold | $700,000-3.4%$137/sqft |
Source: BHHS Homesale Realty #MDBA484602_21217 Report a problem | ||
| 11/12/2019 | Pending sale | $725,000$142/sqft |
Source: Cummings & Co. Realtors #MDBA484602 Report a problem | ||
| 9/22/2019 | Listed for sale | $725,000+559.1%$142/sqft |
Source: Cummings & Co. Realtors #MDBA484602 Report a problem | ||
| 2/25/1997 | Sold | $110,000$22/sqft |
Source: Public Record Report a problem | ||
Public tax history
| Year | Property taxes | Tax assessment |
|---|---|---|
| 2025 | -- | $529,400 +7.6% |
| 2024 | $11,617 +8.2% | $492,233 +8.2% |
| 2023 | $10,740 +8.9% | $455,067 +8.9% |
| 2022 | $9,862 +2.1% | $417,900 +2.1% |
| 2021 | $9,659 +2.1% | $409,300 +2.1% |
| 2020 | $9,457 +2.2% | $400,700 +2.2% |
| 2019 | $9,254 | $392,100 |
| 2018 | $9,254 | $392,100 |
| 2017 | $9,254 +86.9% | $392,100 -10% |
| 2016 | $4,951 | $435,800 +0.1% |
| 2015 | $4,951 | $435,233 +0.1% |
| 2014 | $4,951 | $434,667 +0.1% |
| 2013 | -- | $434,100 +3.2% |
| 2012 | -- | $420,507 +3.3% |
| 2011 | -- | $406,913 +3.5% |
| 2010 | -- | $393,320 +7.1% |
| 2009 | -- | $367,272 -3.6% |
| 2008 | -- | $381,130 +20.9% |
| 2007 | -- | $315,180 +16.1% |
| 2006 | -- | $271,372 +19.2% |
| 2005 | -- | $227,566 +23.8% |
| 2004 | -- | $183,760 +15.6% |
| 2003 | -- | $159,026 +18.4% |
| 2002 | -- | $134,293 +22.6% |
| 2001 | -- | $109,560 |
Find assessor info on the county website
Neighborhood: Bolton Hill
Nearby homes
- $243,9001 bd1 ba1.3k sqft1418 Park Ave APT 3, Baltimore, MD 21217Off Market
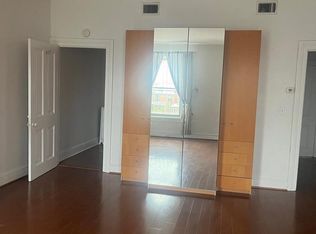
- $436,4002,700 Square Feet1416 Park Ave, Baltimore, MD 21217Off Market
- $--1 bd1 ba-- sqft1416 Park Ave APT 3F, Baltimore, MD 21217Off Market
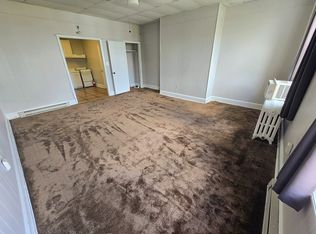
- $--1 bd1 ba585 sqft1416 Park Ave APT 2R, Baltimore, MD 21217Off Market

- $1,071,3006 bd4 ba4.7k sqft1420 Park Ave, Baltimore, MD 21217Off Market
- $572,300-- bd4 ba4.1k sqft1414 Park Ave, Baltimore, MD 21217Off Market
- $580,0001 bd1 ba4.7k sqft1422 Park Ave, Baltimore, MD 21217Sold
- $--1 bd2 ba-- sqft1422 Park Ave APT 1, Baltimore, MD 21217Off Market
Nearby schools
GreatSchools rating
- 6/10Mount Royal Elementary/Middle SchoolGrades: PK-8Distance: 0.1 mi
- 1/10Renaissance AcademyGrades: 9-12Distance: 0.3 mi
- 6/10Booker T. Washington Middle SchoolGrades: 6-8Distance: 0.3 mi
Schools provided by the listing agent
- District: Baltimore City Public Schools
Source: Bright MLS. This data may not be complete. We recommend contacting the local school district to confirm school assignments for this home.


Get pre-qualified for a loan
At Zillow Home Loans, we can pre-qualify you in as little as 5 minutes with no impact to your credit score.An equal housing lender. NMLS #10287.
- Maryland
- Baltimore City
- Baltimore
- 21217
- Bolton Hill
- 1418 Park Ave
Nearby cities
Nearby neighborhoods
Nearby zip codes
Other Baltimore Topics
