Skip main navigation
Closed
  • Price Unknown

    1418 Pecan Dr NW, Mc Queeney, TX 78123

    3beds
    1,216sqft
    Manufactured Home, Single Family Residence
    Built in 1986
    0.34 Acres Lot
    $-- Zestimate®
    $--/sqft
    $1,625 Estimated rent

    Home value

    Not available

    Estimated sales range

    Not available

    $1,625/mo

    Zestimate® history
    Loading
    Loading...

    Owner options

    List your home for rent

    $1,625/mo

    Rent Zestimate®

    Find your next renter with Zillow Rental Manager. Plus, with online applications, you can quickly screen prospective tenants – for free.

    Learn more

    $1,625/mo

    Rent Zestimate®

    Refinance and save

    Refinancing to a lower rate could help reduce your monthly payments and save thousands over the life of the loan.

    See today's rates

    Explore your selling options

    Work with a Zillow partner agent

    Leverage their expertise and Zillow's premium Showcase listings to get your home seen by more buyers.

    Get started

    List with your own agent

    Get your home in front of millions of buyers by listing it on Zillow.

    Learn how to do it

    Sell it yourself

    Take full control of how buyers see your home on Zillow by listing For Sale by Owner (FSBO).

    List your home

    What's special

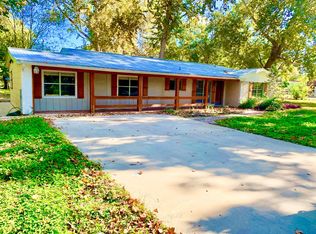
    VALUE IS IN THE TREE-SHADED LOT! 0.3433+- Ac., with/1986 3-Br., 2-Bath Suncrest by Fleetwood Homes, 16' x 76', 20' x 8' back deck, very nice 22' x 12' and 8' x 6' metal bldgs., 2-car metal carport, concrete Drive/Patio, Home in need of REPAIRS - To be Sold AS IS - OR trade-in for a newer Model. Cannot be financed FHA - moved twice, NO permanent foundation. Have Flood Elevation Certificate per FEMA Map of 8-16-95. FEMA changed MAPS in 2007. Might Require New Flood Elevation Certificate to Place a New Mfg Home or Build on Lot. Might also apply to Flood Insurance Premium.

    This property is not currently displayed as for sale or rent on Zillow. This may be different from what's on other websites or public sources.

    Zillow last checked:

    Listing updated:

    Listed by:

    Joyce G Schuerg 830-303-2121,

    BENDER REALTY, LLC

    Bought with:

    NON MEMBER, TREC #null

    Non Member Office

    , TREC #null

    Source: Central Texas MLS,MLS#: 210686MLS LogoOriginating MLS: Four Rivers Association of REALTORS

    Facts & features

    Interior

    Bedrooms & bathrooms
    • Bedrooms: 3
    • Bathrooms: 2
    • Full bathrooms: 2
    Primary bedroom
    • Dimensions: 15 x 11.9
    Bedroom
    • Dimensions: 11 x 9
    Bedroom
    • Dimensions: 10.2 x 9.7
    Dining room
    • Dimensions: w/Kitchen
    Kitchen
    • Dimensions: 15 x 9
    Laundry
    • Dimensions: 6.8 x 5.9
    Living room
    • Dimensions: 15 x 14.10
    Heating
    • Central, Propane
    Cooling
    • Central Air, Electric, 1 Unit
    Appliances
    • Included: Electric Water Heater, Refrigerator, Range Hood, Some Electric Appliances, Range
    • Laundry: Washer Hookup, Electric Dryer Hookup, Inside
    Features
    • Ceiling Fan(s), Split Bedrooms, Skylights, Tub Shower, Walk-In Closet(s), Window Treatments, Breakfast Bar, Pantry
    • Flooring: Carpet, Vinyl
    • Windows: Skylight(s), Window Treatments
    • Has fireplace: No
    • Fireplace features: None
    Interior area
    • Total interior livable area: 1,216 sqft

    Property

    Parking
    • Total spaces: 2
    • Parking features: Detached Carport, No Garage
    • Carport spaces: 2
    Features
    • Levels: One
    • Stories: 1
    • Patio & porch: Deck
    • Exterior features: Deck, Storage, Propane Tank - Owned
    • Fencing: Chain Link
    • Has view: Yes
    • View description: None
    • Body of water: None
    Lot
    • Size: 0.34 Acres
    Details
    • Additional structures: Storage
    • Parcel number: 29769
    • Other equipment: Satellite Dish

    Construction

    Type & style
    • Home type: MobileManufactured
    • Architectural style: Manufactured Home
    • Property subtype: Manufactured Home, Single Family Residence
    Materials
    • Wood Siding
    • Foundation: Other, See Remarks
    • Roof: Metal
    Condition
    • Year built: 1986
    Details
    • Builder name: Fleetwood Homes

    Utilities & green energy

    • Sewer: Septic Tank
    • Water: Other, See Remarks
    • Utilities for property: Electricity Available, Propane, Phone Available, Trash Collection Private

    Community & HOA

    Community
    • Features: None
    • Subdivision: Lake McQueeney Estates
    HOA
    • Has HOA: No
    Location
    • Region: Mc Queeney

    Financial & listing details

    • Date on market: 4/14/2015
    • Cumulative days on market: 87 days
    • Listing terms: Cash,Conventional
    • Electric utility on property: Yes
    • Road surface type: Asphalt, Paved
    • Body type: Single Wide

    Price history

    DateEventPrice
    7/9/2015Sold--
    Source: Central Texas MLS #210686 Report a problem

    Public tax history

    Tax history is unavailable.

    Neighborhood: 78123

    Nearby schools

    GreatSchools rating
    Schools provided by the listing agent
    • District: Seguin ISD

    Source: Central Texas MLS. This data may not be complete. We recommend contacting the local school district to confirm school assignments for this home.