North Golden moves at its own pace & the neighborhood of Mesa Meadows is the perfect representation of this lifestyle. Situated between North Table Mesa & the foothills, the home offers a peaceful, friendly, quiet community, luxurious upgrades, & a location adjacent to adventure. This home is just ½ a block away from North Table Mesa Trailhead! Lace up your trail runners, mount up your bike, or simply enjoy a hike right from your front door, any time of year! The subdivision is full of custom-built homes offering distinct curb appeal, & 1418 Pine View is no different. Professional landscaping surrounds the home, defined by mature trees & views of the neighboring mesa & foothills. The interior also lives up to its setting & embraces you upon entry. Vaulted ceilings, oversized windows & the open concept enhance the multiple upgraded features. Renewed piece by piece under the current owner, it has been methodically redesigned, meticulously kept, well loved, and it shows. Hardwood floors, walnut/cable stair railings, & clear lines define the main level, centered around the German Bauformat kitchen, stealing the show with a quartz waterfall island, Jenn-Air appliances, coffee station, glass-front pantry & distinct lighting. Slide open the doors from the breakfast nook where the multi-level deck is ready for sunsets & dinner outside, with a private, tree-lined backyard below. A formal dining room, home office with mesa views, a well-organized mudroom/laundry, and powder room round out the main level. Upstairs, the amenities continue to impress. The primary bedroom is a tranquil retreat with an ensuite bathroom featuring an adjoining walk-in closet, elegance is evident at every corner. 2 large guest bedrooms share a bathroom with amazing textured tile & a custom vanity, while an open-air, multi-use loft completes the upper level. Fantastic location, entertaining possibilities, a close community, luxury, & endless possibilities for adventure await in this spectacular home.
Accepting backups
$1,400,000
1418 Pine View Road, Golden, CO 80403
3beds
3,675sqft
Single Family Residence
Built in 1997
7,840 Square Feet Lot
$-- Zestimate®
$381/sqft
$16/mo HOA
What's special
- 14 days
- 1,211
- 86
Zillow last checked:
Listing updated:
Listed by:
Andy Verleger 303-949-5242 verlegerhomes@gmail.com,
WestBound Realty, LLC,
Ben Malone 303-304-0426,
WestBound Realty, LLC
Source: REcolorado as distributed by MLS GRID,MLS#: 6684425
Facts & features
Interior
Bedrooms & bathrooms
- Bedrooms: 3
- Bathrooms: 3
- Full bathrooms: 1
- 3/4 bathrooms: 1
- 1/2 bathrooms: 1
- Main level bathrooms: 1
Bedroom
- Description: A Serene, West-Facing Retreat With An Arched, Plantation-Shuttered Window And Vaulted Ceiling, Connecting Via Barn Door To The Ensuite Bathroom And A Spacious Walk-In Closet Designed By Closets By Design.
- Features: Primary Suite
- Level: Upper
- Area: 271.25 Square Feet
- Dimensions: 17.5 x 15.5
Bedroom
- Description: Filled With Light From Three Picture Windows And Eastern Mesa Views.
- Level: Upper
- Area: 175.68 Square Feet
- Dimensions: 12.2 x 14.4
Bedroom
- Description: An East-Facing Bedroom With A Large Window And Mesa Views.
- Level: Upper
- Area: 124.32 Square Feet
- Dimensions: 11.1 x 11.2
Bathroom
- Description: A Conveniently Located Half Bath With A Granite Counter, Upgraded Vanity, And Tile Flooring.
- Level: Main
- Area: 26 Square Feet
- Dimensions: 5.2 x 5
Bathroom
- Description: A Spa-Like Bath With A Freestanding Soaking Tub, Glass-Enclosed Shower, Dual Vanity, And Private Water Closet.
- Features: Primary Suite
- Level: Upper
- Area: 206.08 Square Feet
- Dimensions: 12.8 x 16.1
Bathroom
- Description: A Stylish 3/4 Bath With Custom Tile, An Oval Window Inside The Shower, Rain Shower Head, And A Dual Vanity.
- Level: Upper
- Area: 65.86 Square Feet
- Dimensions: 8.9 x 7.4
Dining room
- Description: Breakfast Nook - A Sunny Spot For Casual Meals, With Hardwood Floors, A Custom Pendant Light, And Oversized Marvin Sliding Door Opening Right Onto The Deck.
- Level: Main
- Area: 110.97 Square Feet
- Dimensions: 8.1 x 13.7
Dining room
- Description: Bathed In Morning Light Through A Huge East-Facing Window With North Table Mountain Views, Finished With Chair Railing, And High Ceilings.
- Level: Main
- Area: 135.54 Square Feet
- Dimensions: 11.11 x 12.2
Family room
- Description: The Heart Of The Main Level, With Vaulted Ceilings, Built-In Cabinetry, And A West-Facing Window Framing The Deck And Private, Tree-Lined Backyard.
- Level: Main
- Area: 305.5 Square Feet
- Dimensions: 23.5 x 13
Kitchen
- Description: A Fully Upgraded Chef’s Kitchen, Highlighted On Houzz.Com, With German Brand Bauformat Cabinetry, A Quartz Waterfall Island, Induction Cooktop, Jenn-Air Oven/Microwave Combo, And A Custom Coffee Station, With A Glass-Front Walk-In Pantry Just Steps Away.
- Level: Main
- Area: 224.68 Square Feet
- Dimensions: 16.4 x 13.7
Laundry
- Description: A Beautifully Organized Laundry/Mudroom Combo With Closets By Design Shelving, Tile Flooring, And Direct Access To Both The Garage And Kitchen.
- Level: Main
- Area: 86.86 Square Feet
- Dimensions: 10.1 x 8.6
Living room
- Description: Open And Airy With Vaulted Ceilings And Two Large Picture Windows, Warmed By A Two-Sided Gas Fireplace With A Custom Hexagon Tile Surround Shared With The Family Room.
- Level: Main
- Area: 270.18 Square Feet
- Dimensions: 17.1 x 15.8
Loft
- Description: A Versatile Bonus Space With Open Rail Landing Overlooking The Main-Level Great Room.
- Level: Upper
- Area: 145.52 Square Feet
- Dimensions: 11.1 x 13.11
Office
- Description: A Bright Home Office Off The Dining Room With An Oversized East-Facing Window And Plenty Of Desk Space.
- Level: Main
- Area: 151.62 Square Feet
- Dimensions: 13.3 x 11.4
Heating
- Forced Air, Heat Pump
Cooling
- Central Air
Appliances
- Included: Cooktop, Dishwasher, Disposal, Dryer, Gas Water Heater, Humidifier, Microwave, Oven, Range Hood, Refrigerator, Washer
- Laundry: In Unit
Features
- Built-in Features, Ceiling Fan(s), Eat-in Kitchen, Entrance Foyer, Five Piece Bath, Granite Counters, High Ceilings, High Speed Internet, Kitchen Island, Open Floorplan, Pantry, Primary Suite, Radon Mitigation System, Smoke Free, Stone Counters, Vaulted Ceiling(s), Walk-In Closet(s)
- Flooring: Carpet, Tile, Wood
- Windows: Double Pane Windows, Window Coverings, Window Treatments
- Basement: Bath/Stubbed,Crawl Space,Exterior Entry,Partial,Sump Pump,Unfinished,Walk-Out Access
- Number of fireplaces: 1
- Fireplace features: Living Room
Interior area
- Total structure area: 3,675
- Total interior livable area: 3,675 sqft
- Finished area above ground: 2,751
- Finished area below ground: 0
Video & virtual tour
Property
Parking
- Total spaces: 3
- Parking features: Garage - Attached
- Attached garage spaces: 3
Features
- Levels: Two
- Stories: 2
- Patio & porch: Covered, Deck, Patio
- Exterior features: Balcony, Private Yard, Rain Gutters
- Fencing: Partial
- Has view: Yes
- View description: Mountain(s)
Lot
- Size: 7,840 Square Feet
- Features: Foothills, Landscaped
- Residential vegetation: Mixed, Wooded, Xeriscaping
Details
- Parcel number: 417863
- Zoning: R-1
- Special conditions: Standard
Construction
Type & style
- Home type: SingleFamily
- Architectural style: Contemporary
- Property subtype: Single Family Residence
Materials
- EIFS, Frame, Stone
- Foundation: Slab
- Roof: Composition
Condition
- Year built: 1997
Utilities & green energy
- Electric: 110V, 220 Volts
- Sewer: Public Sewer
- Water: Public
- Utilities for property: Cable Available, Electricity Connected, Internet Access (Wired), Natural Gas Connected, Phone Available
Community & HOA
Community
- Security: Carbon Monoxide Detector(s), Smoke Detector(s)
- Subdivision: Mesa Meadows
HOA
- Has HOA: Yes
- HOA fee: $190 annually
- HOA name: Mesa Meadows Phase 3
Location
- Region: Golden
Financial & listing details
- Price per square foot: $381/sqft
- Tax assessed value: $1,281,446
- Annual tax amount: $7,716
- Date on market: 9/24/2026
- Listing terms: 1031 Exchange,Cash,Conventional,Jumbo,VA Loan
- Exclusions: Seller's Personal Property And All Staging Items.
- Ownership: Individual
- Electric utility on property: Yes
- Road surface type: Paved
Estimated market value
Not available
Estimated sales range
Not available
Not available
Price history
| Date | Event | Price |
|---|---|---|
| 9/26/2026 | Pending sale | $1,400,000$381/sqft |
Source:  REcolorado as distributed by MLS GRID #6684425 Report a problem REcolorado as distributed by MLS GRID #6684425 Report a problem | ||
| 9/24/2026 | Listed for sale | $1,400,000+297.7%$381/sqft |
Source: REcolorado as distributed by MLS GRID #6684425 Report a problem | ||
| 9/1/1999 | Sold | $352,000+22.9%$96/sqft |
Source: Public Record Report a problem | ||
| 3/13/1997 | Sold | $286,500$78/sqft |
Source: Public Record Report a problem | ||
Public tax history
| Year | Property taxes | Tax assessment |
|---|---|---|
| 2025 | $6,295 0% | $80,090 +15.5% |
| 2024 | $6,297 +25.7% | $69,321 |
| 2023 | $5,009 -1.6% | $69,321 +19.7% |
| 2022 | $5,089 +16.1% | $57,936 -2.8% |
| 2021 | $4,382 | $59,602 +15.5% |
| 2020 | $4,382 +1.4% | $51,582 |
| 2019 | $4,320 +9.1% | $51,582 +12.4% |
| 2018 | $3,960 | $45,879 |
| 2017 | $3,960 +6.9% | $45,879 +4.8% |
| 2016 | $3,706 | $43,776 |
| 2015 | $3,706 +9.2% | $43,776 +14.9% |
| 2014 | $3,394 +8% | $38,111 |
| 2013 | $3,142 +2.2% | $38,111 +6.7% |
| 2012 | $3,073 +0.6% | $35,723 |
| 2011 | $3,056 +0.1% | $35,723 -0.1% |
| 2010 | $3,053 +1.4% | $35,750 |
| 2009 | $3,010 +0.2% | $35,750 +1.6% |
| 2008 | $3,003 +8.2% | $35,180 |
| 2007 | $2,777 0% | $35,180 +9.4% |
| 2006 | $2,777 -3.8% | $32,170 -1.6% |
| 2005 | $2,889 +9.6% | $32,680 |
| 2004 | $2,636 -1.5% | $32,680 |
| 2003 | $2,677 +1.6% | $32,680 -0.1% |
| 2002 | $2,634 +10.6% | $32,700 +21.6% |
| 2001 | $2,382 -1% | $26,900 |
| 2000 | $2,406 | $26,900 |
Find assessor info on the county website
Monthly payment
Est. payment
Payment breakdown
Explore the cost of this home by adjusting the details. Changes won't be saved.Climate risks
Neighborhood: 80403
Nearby schools
Schools provided by the listing agent
- Elementary: Mitchell
- Middle: Bell
- High: Golden
- District: Jefferson County R-1
Source: REcolorado as distributed by MLS GRID. This data may not be complete. We recommend contacting the local school district to confirm school assignments for this home.
Similar homes
- $1,499,4505 bd3 ba4k sqft4242 Ulysses Way, Golden, CO 80403For Sale
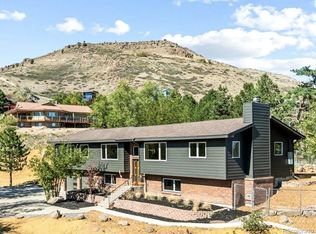
 MLS ID #3958472, Jerrod Johnson, Erwin. REcolorado as distributed by MLS GRID
 - $1,350,0004 bd3 ba2.5k sqft17425 W 57th Avenue, Golden, CO 80403For Sale
 MLS ID #5370278, Greg Kitzmiller, Berkshire Hathaway HomeServices Colorado Real Estate, LLC. REcolorado as distributed by MLS GRID
 - $1,725,0004 bd3 ba4k sqft815 Partridge Circle, Golden, CO 80403For Sale
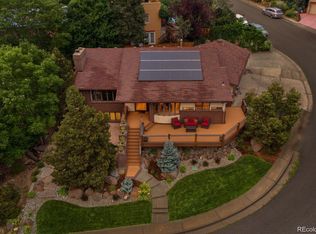 MLS ID #5034895, Gaylene Preston, eXp Realty, LLC. REcolorado as distributed by MLS GRID
 - $1,395,0004 bd3 ba2.9k sqft13705 Braun Rd, Golden, CO 80401For Sale
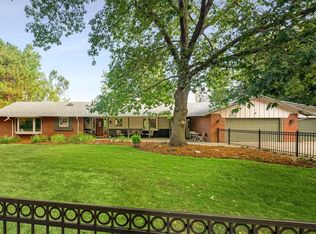
 MLS ID #1069145, Amanda Murphy, Compass-Denver. IRES as distributed by MLS GRID
 - $1,325,0005 bd5 ba4.3k sqft15266 W 51st Avenue, Golden, CO 80403For SaleMLS ID #3483098, Nan Altman, Colorado Towne and Country Properties LLC. REcolorado as distributed by MLS GRID
- $1,200,0005 bd4 ba3.9k sqft15437 W 50th Pl, Golden, CO 80403For SaleMLS ID #1069670, Andre Mazur, Compass - Boulder. IRES as distributed by MLS GRID
- $1,650,0005 bd5 ba4.1k sqft359 Canyon Point Circle, Golden, CO 80403For SaleMLS ID #9277465, Jim Smith, CENTURY 21 Golden Real Estate. REcolorado as distributed by MLS GRID
- $1,149,0004 bd4 ba4k sqft15491 W 49th Avenue, Golden, CO 80403For SaleMLS ID #7795565, David Heller, The Iris Realty Group Inc. REcolorado as distributed by MLS GRID
- $1,200,0006 bd5 ba3.6k sqft1941 Mt Zion Drive, Golden, CO 80401For SaleMLS ID #2599621, Tammy Breeser, Coldwell Banker Realty 54. REcolorado as distributed by MLS GRID
- $1,100,0003 bd2 ba3.9k sqft5598 Orion Circle, Golden, CO 80403For SaleMLS ID #9549252, Becky Gonzalez, Brokers Guild Homes. REcolorado as distributed by MLS GRID
- $990,0003 bd3 ba2.5k sqft508 Creekside Ct, Golden, CO 80403For SaleMLS ID #1059339, Andrew Exner, Global Real Estate Network. IRES as distributed by MLS GRID
- $1,300,0003 bd4 ba3.5k sqft317 Lamb Lane, Golden, CO 80401For SaleMLS ID #8501029, Tracy Molleur, Compass - Denver. REcolorado as distributed by MLS GRID
- $1,350,0004 bd5 ba2.5k sqft815 Arapahoe Street, Golden, CO 80401For SaleMLS ID #1744350, Will Gosch, Real Broker, LLC DBA Real. REcolorado as distributed by MLS GRID
- $1,339,0004 bd3 ba4.1k sqft386 Monte Vista Road, Golden, CO 80401For SaleMLS ID #3503500, Carley Hughes, HomeSmart Realty. REcolorado as distributed by MLS GRID
- $1,095,0004 bd3 ba4.1k sqft15888 W 62nd Place, Golden, CO 80403For SaleMLS ID #7631922, Beckett Brennan, LIV Sotheby's International Realty. REcolorado as distributed by MLS GRID
- $1,249,0004 bd3 ba4.1k sqft820 Fox Hollow Lane, Golden, CO 80401For SaleMLS ID #3462251, Melanie Erdmann, Guide Real Estate. REcolorado as distributed by MLS GRID
- $1,125,9994 bd4 ba3.2k sqft5045 Gladiola, Golden, CO 80403For SaleMLS ID #8064276, Tina Kulp, Life Designs Real Estate. REcolorado as distributed by MLS GRID
- $774,9993 bd3 ba3.1k sqft5910 Dunraven Way, Golden, CO 80403For SaleMLS ID #3761577, Theresa Morini, Realty One Group Platinum Elite. REcolorado as distributed by MLS GRID
- $1,100,0005 bd4 ba4.1k sqft6118 Salvia Court, Golden, CO 80403For SaleMLS ID #7175417, The Keach Group, Redfin Corporation. REcolorado as distributed by MLS GRID
- $1,150,0006 bd4 ba5.3k sqft6053 Salvia Lane, Golden, CO 80403For SaleMLS ID #9684919, Ben Rule, LIV Sotheby's International Realty. REcolorado as distributed by MLS GRID
