Welcome to a home where elegance meets comfort. As you step into the inviting entryway, the main level unfolds with a spacious living room boasting 30-foot vaulted ceilings, creating a luminous atmosphere flooded with natural light. This lovely home presents a seamless flow from the living room to the kitchen, where a gas fireplace graces the kitchen with its warmth and charm. The beauty of this home continues to impress with a layout that accommodates various configurations, be it a combined living & dining space with family room off the kitchen or a generously proportioned living room adjacent to an eat-in kitchen. Picture yourself gathered around the fireplace, creating cherished memories in this heartwarming space. Venture upstairs to discover three bedrooms, highlighted by the primary suite featuring an en-suite bath and a full walk-in closet. An additional shared bath caters to the two remaining bedrooms. The thoughtful placement of the conveniently located washer and dryer on the second level enhances daily living. Additional features include a cozy loft perfect as an office, family or play room, an abundance of closets and storage, attached one-car garage with two-car driveway and a generous yard with a concrete patio-perfect for outdoor relaxation. Sit back and unwind on the charming front porch, tailor-made for rocking chairs and quiet moments of reflection. This residence is not just a home; it's an experience. Recent upgrades, including new vinyl floors throughout both levels and stairs, a freshly painted interior, and a furnace installed in 2016, add to the allure of this meticulously cared-for space. This Drake Model Duplex TH, nestled in the desirable Lakewood Trails subdivision of Minooka, comes with perks beyond compare. Enjoy access to a clubhouse, pool, tennis courts, playground, and community social events, making every day a celebration. Located near I-80, the home offers easy interstate access, and the acclaimed Minooka School District provides excellent educational opportunity. With proximity to shopping, restaurants, parks, and bike paths, this residence seamlessly blends convenience with tranquility, presenting a lifestyle that's both sophisticated and relaxing.
Closed
$249,999
1418 Plantain Dr, Minooka, IL 60447
3beds
1,716sqft
Duplex, Single Family Residence
Built in 2003
-- sqft lot
$294,600 Zestimate®
$146/sqft
$2,071 Estimated rent
Home value
$294,600
$280,000 - $309,000
$2,071/mo
Zestimate® history
Owner options
List your home for rent
$2,071/mo
Rent Zestimate®
Find your next renter with Zillow Rental Manager. Plus, with online applications, you can quickly screen prospective tenants – for free.
$2,071/mo
Rent Zestimate®
Refinance and save
$2,005/mo
Est. payment
Refinancing to a lower rate could help reduce your monthly payments and save thousands over the life of the loan.
$2,005/mo
Est. payment
Explore your selling options
Work with a Zillow partner agent
Leverage their expertise and Zillow's premium Showcase listings to get your home seen by more buyers.
Get startedList with your own agent
Get your home in front of millions of buyers by listing it on Zillow.
Learn how to do itSell it yourself
Take full control of how buyers see your home on Zillow by listing For Sale by Owner (FSBO).
List your homeWhat's special
New vinyl floors throughoutProximity to shoppingFreshly painted interiorGas fireplaceTennis courtsGenerous yardEat-in kitchen
Zillow last checked:
Listing updated:
Listed by:
Jennifer Rivera 312-919-6389,
Redfin Corporation
Bought with:
Tiffany Leal, ABR,RENE,SRS
Crosstown Realtors, Inc.
Source: MRED as distributed by MLS GRID,MLS#: 11946903
Facts & features
Interior
Bedrooms & bathrooms
- Bedrooms: 3
- Bathrooms: 3
- Full bathrooms: 2
- 1/2 bathrooms: 1
Rooms
- Room types: Loft
Primary bedroom
- Features: Flooring (Vinyl), Bathroom (Full)
- Level: Second
- Area: 195 Square Feet
- Dimensions: 15X13
Bedroom 2
- Features: Flooring (Vinyl)
- Level: Second
- Area: 100 Square Feet
- Dimensions: 10X10
Bedroom 3
- Features: Flooring (Vinyl)
- Level: Second
- Area: 100 Square Feet
- Dimensions: 10X10
Dining room
- Features: Flooring (Vinyl)
- Level: Main
- Dimensions: COMBO
Family room
- Features: Flooring (Vinyl)
- Level: Main
- Area: 208 Square Feet
- Dimensions: 16X13
Kitchen
- Features: Kitchen (Eating Area-Table Space, Breakfast Room), Flooring (Vinyl)
- Level: Main
- Area: 160 Square Feet
- Dimensions: 16X10
Living room
- Features: Flooring (Vinyl)
- Level: Main
- Area: 312 Square Feet
- Dimensions: 24X13
Loft
- Features: Flooring (Vinyl)
- Level: Second
- Area: 88 Square Feet
- Dimensions: 11X8
Heating
- Natural Gas, Forced Air
Cooling
- Central Air
Appliances
- Included: Range, Microwave, Dishwasher, Refrigerator, Washer, Dryer, Disposal, Trash Compactor
- Laundry: Washer Hookup, Upper Level, In Unit
Features
- Basement: None
- Number of fireplaces: 1
- Fireplace features: Gas Log, Gas Starter, Family Room
Interior area
- Total structure area: 0
- Total interior livable area: 1,716 sqft
Property
Parking
- Total spaces: 2
- Parking features: Asphalt, Garage Door Opener, On Site, Garage Owned, Attached, Garage
- Attached garage spaces: 2
- Has uncovered spaces: Yes
Accessibility
- Accessibility features: No Disability Access
Features
- Patio & porch: Patio
- Fencing: Fenced
Lot
- Size: 4,104 Square Feet
- Dimensions: 38X108
Details
- Parcel number: 0313152030
- Special conditions: None
Construction
Type & style
- Home type: MultiFamily
- Property subtype: Duplex, Single Family Residence
Materials
- Vinyl Siding, Brick
- Foundation: Concrete Perimeter
- Roof: Asphalt
Condition
- New construction: No
- Year built: 2003
Details
- Builder model: DRAKE
Utilities & green energy
- Sewer: Public Sewer
- Water: Public
Community & HOA
Community
- Subdivision: Lakewood Trails
HOA
- Has HOA: Yes
- Amenities included: Pool, Tennis Court(s), Clubhouse
- Services included: Insurance, Clubhouse, Pool, Exterior Maintenance
- HOA fee: $123 quarterly
Location
- Region: Minooka
Financial & listing details
- Price per square foot: $146/sqft
- Tax assessed value: $203,919
- Annual tax amount: $3,790
- Date on market: 12/15/2023
- Listing terms: Conventional
- Ownership: Fee Simple w/ HO Assn.
Price history
| Date | Event | Price |
|---|---|---|
| 1/26/2024 | Sold | $249,999$146/sqft |
Source:  MRED as distributed by MLS GRID #11946903 Report a problem MRED as distributed by MLS GRID #11946903 Report a problem | ||
| 1/25/2024 | Pending sale | $249,999$146/sqft |
Source: MRED as distributed by MLS GRID #11946903 Report a problem | ||
| 12/24/2023 | Contingent | $249,999$146/sqft |
Source: MRED as distributed by MLS GRID #11946903 Report a problem | ||
| 12/15/2023 | Listed for sale | $249,999+11.1%$146/sqft |
Source: MRED as distributed by MLS GRID #11946903 Report a problem | ||
| 7/8/2022 | Sold | $225,000+5.9%$131/sqft |
Source: MRED as distributed by MLS GRID #11337295 Report a problem | ||
| 5/23/2022 | Contingent | $212,500$124/sqft |
Source: MRED as distributed by MLS GRID #11337295 Report a problem | ||
| 5/18/2022 | Listed for sale | $212,500$124/sqft |
Source: MRED as distributed by MLS GRID #11337295 Report a problem | ||
Public tax history
| Year | Property taxes | Tax assessment |
|---|---|---|
| 2024 | $4,851 +9.2% | $67,973 +9.7% |
| 2023 | $4,444 +11.7% | $61,957 +7.6% |
| 2022 | $3,979 +5% | $57,607 +5.6% |
| 2021 | $3,790 +3% | $54,532 +4.5% |
| 2020 | $3,681 | $52,165 +8% |
| 2019 | -- | $48,301 +5% |
| 2018 | $3,330 | $45,993 +4.7% |
| 2017 | $3,330 -1.9% | $43,920 +6.5% |
| 2016 | $3,393 +7.6% | $41,227 +10% |
| 2015 | $3,154 +31.4% | $37,476 +7% |
| 2014 | $2,400 | $35,028 -1.3% |
| 2013 | $2,400 | $35,500 -7.6% |
| 2012 | -- | $38,420 -20% |
| 2009 | $3,259 | $48,040 |
Find assessor info on the county website
Neighborhood: 60447
Nearby homes
- $304,400-- bd-- ba1.7k sqft1420 Plantain Dr, Minooka, IL 60447Off Market
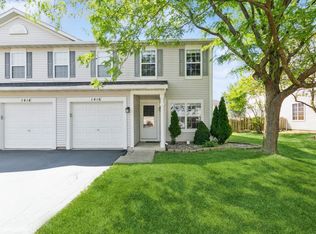
- $245,0003 bd2 ba1.4k sqft1416 Plantain Dr, Minooka, IL 60447Sold
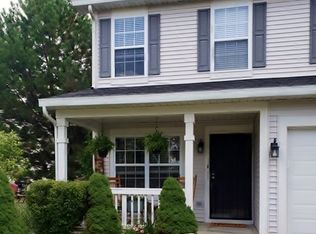
- $258,4002 bd3 ba1.6k sqft1414 Plantain Dr, Minooka, IL 60447Off Market
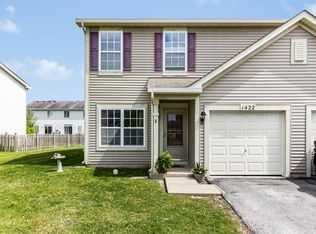
- $248,5003 bd3 ba1.4k sqft1422 Plantain Dr, Minooka, IL 60447Off Market
- $266,100-- bd-- ba1.4k sqft1417 Levato Ln, Minooka, IL 60447Off Market
- $230,0002 bd2 ba1k sqft1412 Plantain Dr, Minooka, IL 60447Sold
- $269,400-- bd-- ba1.4k sqft1419 Levato Ln, Minooka, IL 60447Off Market
- $249,3002 bd2 ba1.4k sqft1424 Plantain Dr, Minooka, IL 60447Off Market
Nearby schools
GreatSchools rating
- 8/10Minooka Intermediate SchoolGrades: 5-6Distance: 1.6 mi
- 6/10Minooka Jr High SchoolGrades: 7-8Distance: 1.4 mi
- 10/10Minooka Community High SchoolGrades: 9-12Distance: 1 mi
Schools provided by the listing agent
- Elementary: Minooka Elementary School
- Middle: Minooka Junior High School
- High: Minooka Community High School
- District: 201
Source: MRED as distributed by MLS GRID. This data may not be complete. We recommend contacting the local school district to confirm school assignments for this home.
Get a cash offer in 3 minutes
Find out how much your home could sell for in as little as 3 minutes with a no-obligation cash offer.
Estimated market value
$294,600
Get a cash offer in 3 minutes
Find out how much your home could sell for in as little as 3 minutes with a no-obligation cash offer.
Estimated market value
$294,600
- Illinois
- Grundy County
- Minooka
- 60447
- 1418 Plantain Dr
Nearby cities
Nearby zip codes
Other Minooka Topics
