Welcome to this charming 3-bedroom home in a truly unique location, where everyday living meets the beauty of the St. Clair River. Nestled near Pine Grove Park, shopping, and major expressways, this property offers the perfect blend of convenience, character, and lifestyle. Sit back and watch the world go by from the inviting front porch, or enjoy summer evenings in the private fenced yard with patio—perfect for relaxing or entertaining. The home features three bedrooms, an updated bathroom, and comfortable living spaces ready to make your own. A detached garage provides added storage and convenience. Whether you're looking for a place to call home or a property with an exceptional location and outdoor appeal, this one is worth a look. Make your appointment today!
Pending
$149,900
1418 Pleasant Pl, Port Huron, MI 48060
3beds
1,002sqft
Single Family Residence
Built in 1918
3,484 Square Feet Lot
$150,400 Zestimate®
$150/sqft
$-- HOA
What's special
- 9 days |
- 771 |
- 41 |
Zillow last checked:
Listing updated:
Listed by:
Donna Hazlewood 810-990-4652,
KW Platinum Port Huron 810-385-0600
Source: MiRealSource,MLS#: 50218816 Originating MLS: MiRealSource
Originating MLS: MiRealSourceFacts & features
Interior
Bedrooms & bathrooms
- Bedrooms: 3
- Bathrooms: 1
- Full bathrooms: 1
- Main level bathrooms: 1
- Main level bedrooms: 1
Bedroom 1
- Level: Second
- Area: 168
- Dimensions: 14 x 12
Bedroom 2
- Level: Second
- Area: 169
- Dimensions: 13 x 13
Bedroom 3
- Level: Main
- Area: 90
- Dimensions: 9 x 10
Bathroom 1
- Level: Main
Dining room
- Level: Main
- Area: 156
- Dimensions: 12 x 13
Kitchen
- Level: Main
- Area: 144
- Dimensions: 12 x 12
Living room
- Level: Main
- Area: 252
- Dimensions: 21 x 12
Heating
- Forced Air, Natural Gas
Cooling
- Ceiling Fan(s)
Appliances
- Included: Dishwasher, Dryer, Range/Oven, Refrigerator, Washer
Features
- Basement: Full
- Has fireplace: No
Interior area
- Total structure area: 1,937
- Total interior livable area: 1,002 sqft
- Finished area above ground: 1,002
- Finished area below ground: 0
Video & virtual tour
Property
Parking
- Total spaces: 1
- Parking features: Detached, Electric in Garage
- Garage spaces: 1
Features
- Levels: One and One Half
- Stories: 1.5
- Patio & porch: Patio, Porch
- Fencing: Fenced
- Frontage type: Road
- Frontage length: 35
Lot
- Size: 3,484 Square Feet
- Dimensions: 35 x 100
Details
- Parcel number: 74067170019000
- Special conditions: Private
Construction
Type & style
- Home type: SingleFamily
- Architectural style: Other
- Property subtype: Single Family Residence
Materials
- Asbestos
- Foundation: Basement
Condition
- Year built: 1918
Utilities & green energy
- Sewer: Public Sanitary
- Water: Public
Community & HOA
Community
- Subdivision: Washington /12th Ave/Glenwood/M
HOA
- Has HOA: No
Location
- Region: Port Huron
Financial & listing details
- Price per square foot: $150/sqft
- Tax assessed value: $89,800
- Annual tax amount: $1,362
- Date on market: 8/17/2026
- Cumulative days on market: 10 days
- Listing agreement: Exclusive Right To Sell
- Listing terms: Cash,Conventional
Estimated market value
$150,400
$143,000 - $158,000
$1,379/mo
Price history
| Date | Event | Price |
|---|---|---|
| 8/22/2026 | Pending sale | $149,900$150/sqft |
Source:  MiRealSource #50218816 Report a problem MiRealSource #50218816 Report a problem | ||
| 8/17/2026 | Listed for sale | $149,900+328.3%$150/sqft |
Source: MiRealSource #50218816 Report a problem | ||
| 6/18/2015 | Sold | $35,000-12.5%$35/sqft |
Source: Public Record Report a problem | ||
| 4/21/2015 | Listed for sale | $40,000$40/sqft |
Source: Kearns Real Estate Agency #215036750 Report a problem | ||
Public tax history
| Year | Property taxes | Tax assessment |
|---|---|---|
| 2025 | $1,257 +5.9% | $44,900 +5.4% |
| 2024 | $1,187 +25.7% | $42,600 +12.1% |
| 2023 | $945 -5.8% | $38,000 +15.5% |
| 2022 | $1,003 | $32,900 +4.1% |
| 2021 | -- | $31,600 +11.3% |
| 2020 | -- | $28,400 +18.8% |
| 2019 | $891 | $23,900 +25.1% |
| 2018 | -- | $19,100 +4.4% |
| 2017 | $872 +13.8% | $18,300 |
| 2016 | $766 | $18,300 -2.7% |
| 2015 | $766 +12.5% | $18,800 -2.6% |
| 2014 | $681 | $19,300 +3.2% |
| 2013 | $681 | $18,700 -1.1% |
| 2012 | -- | $18,900 -18.9% |
| 2011 | -- | $23,300 |
| 2010 | -- | $23,300 -10.4% |
| 2009 | -- | $26,000 -18% |
| 2008 | -- | $31,700 +8.2% |
| 2007 | -- | $29,300 |
| 2006 | -- | -- |
| 2003 | -- | $25,200 -10.6% |
| 2002 | -- | $28,200 +8% |
| 2001 | -- | $26,100 +12% |
| 2000 | -- | $23,300 |
Find assessor info on the county website
Monthly payment
Est. payment
Payment breakdown
Explore the cost of this home by adjusting the details. Changes won't be saved.Climate risks
Neighborhood: 48060
Nearby schools
GreatSchools rating
- 5/10H.D. Crull Elementary SchoolGrades: PK-5Distance: 1.4 mi
- 5/10Holland Woods Middle SchoolGrades: 6-8Distance: 2 mi
- 6/10Port Huron Northern High SchoolGrades: 9-12Distance: 2.5 mi
Schools provided by the listing agent
- District: Port Huron Area School District
Source: MiRealSource. This data may not be complete. We recommend contacting the local school district to confirm school assignments for this home.
- $173,7004 bd1 ba1.6k sqft824 Sedgwick St, Port Huron, MI 48060Off Market
- $154,0004 bd2 ba1.9k sqft1414 Pleasant Pl, Port Huron, MI 48060Sold
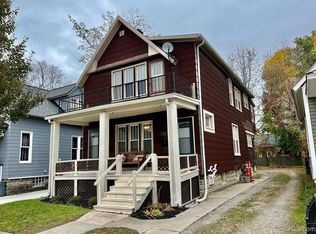
- $166,8004 bd1 ba1.5k sqft1422 Pleasant Pl, Port Huron, MI 48060Off Market
- $146,1003 bd1 ba1k sqft1412 Pleasant Pl, Port Huron, MI 48060Off Market
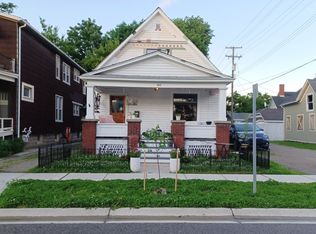
- $215,9003 bd2 ba1.5k sqft816 Sedgwick St, Port Huron, MI 48060Off Market
- $126,2004 bd1 ba1k sqft1428 Pleasant Pl, Port Huron, MI 48060Off Market
- $212,5004 bd2 ba2k sqft814 Sedgwick St, Port Huron, MI 48060Sold
- $221,6004 bd2 ba1.9k sqft825 Prospect Pl, Port Huron, MI 48060Off Market
A local agent can set up tours, give advice and negotiate with sellers.
Similar homes
- $134,9003 bd1 ba766 sqft2419 Cherry St, Port Huron, MI 48060For Sale

 MLS ID #50219360, Melanie Lovati, Innovation Real Estate Specialists Inc.. MiRealSource
 - $134,9003 bd1 ba1k sqft124 Taylor St, Port Huron, MI 48060For Sale By Owner

- $158,0003 bd1 ba1.2k sqft1217 Rawlins St, Port Huron, MI 48060For Sale
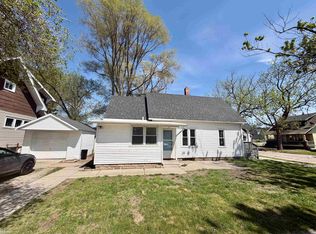 MLS ID #50208674, Rob Moen, Keller Williams First. MiRealSource
 - $--3 bd1 ba980 sqft902 Court St, Port Huron, MI 48060Auction
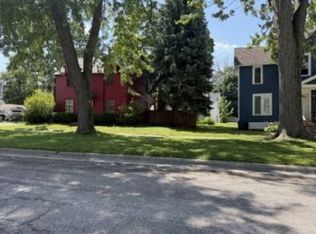 Xome
Xome - $159,9003 bd1 ba1k sqft1630 Gordon St, Port Huron, MI 48060For Sale
 MLS ID #20261046415, Jessica Belanger Marine, RE/MAX Noire. Realcomp II
 - $160,0002 bd1 ba780 sqft801 16th St, Port Huron, MI 48060For SaleMLS ID #20261064877, Michael P Sheridan, Sheridan Real Estate LLC. Realcomp II
- $160,0003 bd1 ba1k sqft304 16th St, Port Huron, MI 48060For SaleMLS ID #20261062255, Michelle E Caldwell, Epique Realty. Realcomp II
- $155,0002 bd1 ba950 sqft3440 Cherry St, Port Huron, MI 48060For SaleMLS ID #50217650, Staci Schott, KW Platinum. MiRealSource
- $139,0003 bd2 ba1.1k sqft1016 Gillett St, Port Huron, MI 48060For SaleMLS ID #20261051499, Jeffrey Hedberg II, Real Estate Masters. Realcomp II
- $150,0004 bd3 ba1.4k sqft503 14th St, Port Huron, MI 48060For SaleMLS ID #20261047313, Chad Apap, EXP Z Real Estate. Realcomp II
- $169,0003 bd1 ba1k sqft1429 Division St, Port Huron, MI 48060For SaleMLS ID #20261056723, John Werthman, Wallace and Associates Real Estate. Realcomp II
- $--3 bd1 ba1.2k sqft3862 Knapp Ave, Port Huron, MI 48060AuctionAuction.com 1
- $--2 bd1 ba798 sqft1796 Mansfield St, Port Huron, MI 48060AuctionAuction.com 1
- $119,0003 bd2 ba1.1k sqft1101 Ward St, Port Huron, MI 48060For SaleMLS ID #20261046594, Judi E Rosso, Realty Executives Home Towne. Realcomp II
- $169,9003 bd2 ba1.3k sqft3809 Electric Ave, Port Huron, MI 48060For SaleMLS ID #20261059761, Robert Walker, EXP Realty - Marysville. Realcomp II
- $155,0002 bd1 ba720 sqft1014 Cypress St, Port Huron, MI 48060For SaleMLS ID #20261063192, Mary E Clark, Real Estate Masters. Realcomp II
- $124,5002 bd1 ba984 sqft1219 White St, Port Huron, MI 48060For SaleMLS ID #50217602, Shelley M Watters, Sine & Monaghan Realtors LLC St Clair. MiRealSource
- $110,0004 bd1 ba1k sqft1109 Rawlins St, Port Huron, MI 48060For SaleMLS ID #20261023239, Christopher Longo, EXP Realty Main. Realcomp II
- $110,0003 bd2 ba900 sqft2511 Vanness St, Port Huron, MI 48060For SaleMLS ID #20261065432, David Binkley Jr, Real Broker LLC - The Binkley Group. Realcomp II
- $179,9003 bd1 ba1k sqft1222 Minnie St, Port Huron, MI 48060For SaleMLS ID #20261047439, Joshua Wallace, Wallace and Associates Real Estate. Realcomp II
