Skip main navigation
Pending
  • Price cut: $3K (8/20)
    $254,000

    1418 S Frisco Ave APT 5, Tulsa, OK 74119

    2beds
    1,310sqft
    : 
    $1,982/mo
    Get pre-qualified
    Condominium
    Built in 1983
    -- sqft lot
    $246,600 Zestimate®
    $194/sqft
    $230/mo HOA

    What's special

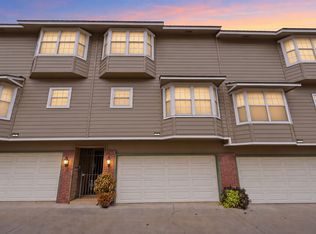
    Embrace an elevated urban lifestyle where sophistication, convenience, and location come together. Tucked within a quiet, secure community overlooking the Tulsa skyline, this beautifully updated residence places you moments from the Gathering Place, Cherry Street, Brookside, and downtown's acclaimed dining, entertainment, and cultural attractions. Inside, rich hardwood floors, fresh designer paint, and plush carpeting create a refined, move-in-ready interior, while the private patio offers a peaceful outdoor retreat for morning coffee or evening gatherings. Enjoy the freedom of lock-and-leave living with HOA-covered exterior maintenance, water, sewer, and trash. Thoughtful updates, including a newly installed safe room, oversized two-car garage, HVAC (2021), newer roof, water heater, and recently paved driveway, provide exceptional peace of mind. This is effortless luxury living in the heart of Tulsa, where the city's best experiences are just minutes from your front door.
    29 days
    946
    55

    Likely to sell faster than

    Zillow last checked:

    Listing updated:

    Listed by:

    Nicole Dawson 918-407-2131,

    Engel & Voelkers Tulsa

    Source: MLS Technology, Inc.,MLS#: 2629252MLS LogoOriginating MLS: MLS Technology

      Facts & features

      Interior

      Bedrooms & bathrooms
      • Bedrooms: 2
      • Bathrooms: 3
      • Full bathrooms: 2
      • 1/2 bathrooms: 1
      Primary bedroom
      • Description: Primary Bedroom,Private Bath,Walk-in Closet
      • Level: Third
      Bedroom
      • Description: Bedroom,Private Bath,Walk-in Closet
      • Level: Third
      Primary bathroom
      • Description: Primary Bath,Full Bath,Shower Only,Vent
      • Level: Third
      Bathroom
      • Description: Hall Bath,Vent
      • Level: Second
      Dining room
      • Description: Dining Room,Breakfast
      • Level: Second
      Kitchen
      • Description: Kitchen,Eat-In
      • Level: Second
      Living room
      • Description: Living Room,Fireplace
      • Level: Second
      Utility room
      • Description: Utility Room,Inside
      • Level: Third
      Heating
      • Central, Electric, Gas
      Cooling
      • Central Air
      Appliances
      • Included: Dryer, Dishwasher, Electric Water Heater, Disposal, Gas Water Heater, Microwave, Oven, Range, Refrigerator, Stove, Washer
      • Laundry: Washer Hookup, Electric Dryer Hookup, Gas Dryer Hookup
      Features
      • High Ceilings, High Speed Internet, Stone Counters, Solid Surface Counters, Cable TV, Vaulted Ceiling(s), Wired for Data, Ceiling Fan(s), Electric Range Connection, Gas Range Connection, Programmable Thermostat
      • Flooring: Carpet, Tile, Wood
      • Windows: Vinyl
      • Number of fireplaces: 1
      • Fireplace features: Gas Starter
      Interior area
      • Total structure area: 1,310
      • Total interior livable area: 1,310 sqft

      Property

      Parking
      • Total spaces: 2
      • Parking features: Attached, Garage
      • Attached garage spaces: 2
      Features
      • Levels: Three Or More
      • Stories: 3
      • Patio & porch: Covered, Deck, Patio
      • Exterior features: Landscaping, Rain Gutters, Satellite Dish
      • Pool features: None
      • Fencing: Full,Privacy
      Lot
      • Features: None
      Details
      • Additional structures: None
      • Parcel number: 08250921100918

      Construction

      Type & style
      • Home type: Condo
      • Architectural style: Other
      • Property subtype: Condominium
      Materials
      • HardiPlank Type, Wood Frame
      • Foundation: Slab
      • Roof: Asphalt,Fiberglass
      Condition
      • Year built: 1983

      Utilities & green energy

      • Sewer: Public Sewer
      • Water: Public
      • Utilities for property: Cable Available, Electricity Available, Natural Gas Available, Phone Available, Water Available

      Community & HOA

      Community
      • Features: Gutter(s), Sidewalks
      • Security: Safe Room Interior, Smoke Detector(s)
      • Subdivision: Childers Heights Addn
      HOA
      • Has HOA: Yes
      • Amenities included: Gated, Other
      • Services included: Maintenance Structure, Sewer, Trash, Water
      • HOA fee: $230 monthly
      Location
      • Region: Tulsa

      Financial & listing details

      • Price per square foot: $194/sqft
      • Annual tax amount: $3,715
      • Date on market: 8/7/2026
      • Cumulative days on market: 29 days
      • Listing terms: Conventional,FHA,VA Loan

        Estimated market value

        $246,600

        $234,000 - $259,000

        $1,717/mo

        Price history

        DateEventPrice
        9/1/2026Pending sale$254,000$194/sqft
        Source: MLS Technology, Inc. #2629252 Report a problem
        8/20/2026Price change$254,000-1.2%$194/sqft
        Source: MLS Technology, Inc. #2629252 Report a problem
        8/7/2026Listed for sale$257,000+7.1%$196/sqft
        Source: MLS Technology, Inc. #2629252 Report a problem
        5/19/2023Sold$240,000-4%$183/sqft
        Source: MLS Technology, Inc. #2312246 Report a problem
        4/11/2023Pending sale$250,000$191/sqft
        Source: MLS Technology, Inc. #2312246 Report a problem
        4/7/2023Listed for sale$250,000+42.9%$191/sqft
        Source: MLS Technology, Inc. #2312246 Report a problem
        12/14/2018Sold$175,000-5.4%$134/sqft
        Source: MLS Technology, Inc. #1839449 Report a problem
        10/22/2018Listed for sale$185,000$141/sqft
        Source: Keller Williams Advantage #1822273 Report a problem
        7/19/2018Listing removed$185,000$141/sqft
        Source: Keller Williams Realty Advantage #1822273 Report a problem
        6/15/2018Listed for sale$185,000+40.2%$141/sqft
        Source: Keller Williams Advantage #1822273 Report a problem
        8/17/2012Sold$132,000-5.6%$101/sqft
        Source: Agent Provided Report a problem
        5/10/2012Price change$139,900-3.5%$107/sqft
        Source: Coldwell Banker Select #1213352 Report a problem
        5/1/2012Listed for sale$144,900$111/sqft
        Source: Coldwell Banker Select #1213352 Report a problem

        Public tax history

        Tax history is unavailable.

        Monthly payment

        Est. payment

        Payment breakdown

        Explore the cost of this home by adjusting the details. Changes won't be saved.
        All calculations are estimates and provided by Zillow, Inc. for informational purposes only. Actual amounts may vary.
        HOA fees may include property taxes on listings classified as Co-Ops. Contact the listing agent and/or owner for fee details.
        See how much you could borrow to make a competitive offer.

        Climate risks

        Neighborhood: Riverview

        Getting around

        49 / 100
        Car-Dependent
        48 / 100
        Some Transit
        61 / 100
        Bikeable

        Nearby schools

        GreatSchools rating
        Schools provided by the listing agent
        • Elementary: Council Oak
        • Middle: Edison Prep.
        • High: Edison
        • District: Tulsa - Sch Dist (1)

        Source: MLS Technology, Inc.. This data may not be complete. We recommend contacting the local school district to confirm school assignments for this home.

        A local agent can set up tours, give advice and negotiate with sellers.

        Browse local experts