Skip main navigation
Off market
  • $1,161,100

    1418 S Rocky Hill Rd #1137, Galena, IL 61036

    3beds
    3,650sqft
    SingleFamily
    Built in ----
    45.29 Acres Lot
    $1,161,100 Zestimate®
    $318/sqft
    $2,922 Estimated rent

    Home value

    $1,161,100

    $987,000 - $1.38M

    $2,922/mo

    Zestimate® history
    Loading
    Loading...

    Owner options

    List your home for rent

    $2,922/mo

    Rent Zestimate®

    Find your next renter with Zillow Rental Manager. Plus, with online applications, you can quickly screen prospective tenants – for free.

    Learn more

    $2,922/mo

    Rent Zestimate®

    Refinance and save

    $6,592/mo

    Est. payment

    Refinancing to a lower rate could help reduce your monthly payments and save thousands over the life of the loan.

    See today's rates

    $6,592/mo

    Est. payment

    Explore your selling options

    Work with a Zillow partner agent

    Leverage their expertise and Zillow's premium Showcase listings to get your home seen by more buyers.

    Get started

    List with your own agent

    Get your home in front of millions of buyers by listing it on Zillow.

    Learn how to do it

    Sell it yourself

    Take full control of how buyers see your home on Zillow by listing For Sale by Owner (FSBO).

    List your home

    What's special

    Breathtaking viewsFantastic views

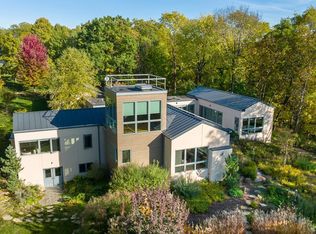
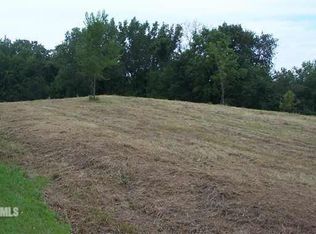
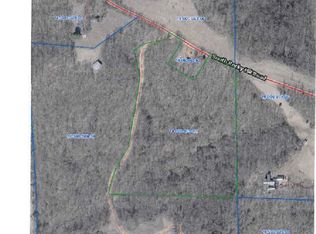
    Main-floor living with plenty of space to entertain in this 3600+ SqFt house with 3 bedrooms, 3.5 baths, with a 2-car attached garage with plenty of closest and storage throughout. Enter the property through a custom-made stainless steel entry system with immediate views of the 840 Ft2 courtyard, surrounded by 8-ft windows and breathtaking views of the Mississippi Valley. The house's North wing features open-concept living with a custom Poggen Pohl kitchen with 5-inch-wrapped quartz countertops, Miele (induction stovetop, refrigerator, dishwasher) and KitchenAid (oven and convection/steam/microwave oven) appliances, and an oversized island/bar as the central focal point. Adjacent to the kitchen is the dining area and living areas featuring built-in Italian bookcase designed and installed by Casa Spazio, a linear gas fireplace, and more Mississippi views. The over 1000 ft2 master wing off the main living area features the bedroom with a second linear gas fireplace, side-by-side walk-in closets, an oversized bathroom with double vanity, steam shower with rain showerhead, a large office, a private yoga room (upper level, above the office), and a private roof-top area, designed so all the main rooms in the master wing enjoy the fantastic views. The house's South wing features two additional bedrooms with en-suites, each accessed by a private hallway overlooking the courtyard. The courtyard includes a deck and stone patio, a built-in gas grill and linear gas fire feature designed and built by a local artist, and a central music system. Other key features of the main floor are walnut and white oak floors made from wood harvested from the property, 8-foot solid wood doors, porcelain tile throughout the kitchen, entry, laundry areas, a half bath, and oversized 2-car garage. Plus, there are another 3300 Ft2 in the lower level for future expansion with room for bedrooms, a bath, family room, and game room. The lower level also has a walk-out workshop with cabinetry and sinks for gardening and more. Other key features of the home are fiber-optic internet, 33 solar panels, geothermal HVAC system with 3-zoned temperature control, spray-foam insulation, in-floor heating on the north wing main level, media closest with CAD6 hard-wired and music system throughout the house, a central vacuum, and Simplisafe home security system. The house has a metal roof and engineered siding to minimize maintenance needs. And, with native landscaping surrounding the home, you feel as one with nature. The land actively participates in a Forest Management Plan allowing for periodic timber harvesting. It also has three fenced horse pastures with water and electric service to each. *Buyer Quantification/Proof of Funds required before viewing property *Jo-Carroll Energy Easement *County Road passes through property (see GIS) *$10,019 Taxes include additional 5.01 Acres Parcel ID 14-000-069-06 *Taxes for both parcels reflect participation in FORESTRY MANAGEMENT PLAN * Square footage is approximate and based upon county records

    This property is off market, which means it's not currently listed for sale or rent on Zillow. This may be different from what's available on other websites or public sources.
    Facts & features

    Interior

    Bedrooms & bathrooms
    • Bedrooms: 3
    • Bathrooms: 4
    • Full bathrooms: 3
    • 1/2 bathrooms: 1
    Cooling
    • Central
    Appliances
    • Included: Dishwasher, Dryer, Microwave, Refrigerator, Washer
    Features
    • Ceiling Fans/Remotes, Security System, Smoke Detectors, Window Treatments, Walk-In Closet, Countertop-Solid Surface, Ceiling-Vaults/Cathedral, Book Cases Built In, Radon Mitigation Active
    • Has fireplace: Yes
    Interior area
    • Total interior livable area: 3,650 sqft

    Property

    Parking
    • Total spaces: 2
    Features
    • Exterior features: Other
    Lot
    • Size: 45.29 Acres

    Construction

    Type & style
    • Home type: SingleFamily
    Materials
    • Roof: Metal

    Utilities & green energy

    • Electric: Circuit Breaker
    • Sewer: Septic

    Community & neighborhood

    Location
    • Region: Galena

    Other

    Other facts
    • Type: House
    • APPL STAY/INCL: Refrigerator, Stove/Cooktop, Microwave, Dishwasher, Water Softener, Disposal, Washer, Dryer, LP Gas Tank
    • GENERAL FEATURES: Main Floor Master, Patio, Laundry 1st Floor, Deck, Security System, Fire-Pit/Fireplace, Solar Panels
    • Basement Type: Full
    • Master Bedroom Level: Main
    • Bedroom 2 Level: Main
    • Bedroom 3 Level: Main
    • Kitchen Level: Main
    • Living Room: Yes
    • Living Room Level: Main
    • Dining Room: Yes
    • Dining Room Level: Main
    • COOLING: Central Air
    • EXTERIOR: Other
    • Fireplace: Yes
    • Water: Well
    • Sewer: Septic
    • Stove/Range Fuel: Electric
    • Sale/Rent: For Sale
    • Style: Other
    • HEATING: Radiant, Propane, Solar, Geothermal
    • Water Heater: Tankless
    • ROOF: Metal
    • Street Designation: Road
    • Electric: Circuit Breaker
    • Garage Type/Driveway: Asphalt, Attached, Garage Remote/Opener
    • Interior Features: Ceiling Fans/Remotes, Security System, Smoke Detectors, Window Treatments, Walk-In Closet, Countertop-Solid Surface, Ceiling-Vaults/Cathedral, Book Cases Built In, Radon Mitigation Active
    • Property Type: Rural, Country View, Panorama, Wooded, River View, Valley
    • Road Frontage: Hard Surface Road, County/City Road
    • Hold Earnest Money Y/N: Yes
    • Designated Managing Broker Y/N: Yes
    • Egress Y/N: Yes
    • Township: JDC14-Rice

    Price history

    DateEventPrice
    11/12/2021Listing removed--
    Source: RANWIL Report a problem
    11/11/2021Pending sale$1,550,000$425/sqft
    Source: RANWIL #201950 Report a problem
    7/3/2021Listed for sale$1,550,000$425/sqft
    Source: RANWIL #201950 Report a problem

    Public tax history

    Tax history is unavailable.

    Neighborhood: 61036

    Nearby schools

    GreatSchools rating
    Schools provided by the listing agent
    • Elementary: Galena
    • Middle: Galena
    • High: Galena
    • District: Galena

    Source: The MLS. This data may not be complete. We recommend contacting the local school district to confirm school assignments for this home.

    Get pre-qualified for a loan
    At Zillow Home Loans, we can pre-qualify you in as little as 5 minutes with no impact to your credit score.

    An equal housing lender. NMLS #10287.