ActivePrice cut: $2.3K (6/30)
$679,900
3beds
2,413sqft
1418 SE 8th Ave, Canby, OR 97013
3beds
2,413sqft
Residential, single family residence
Built in 2002
6,098 sqft
3 Garage spaces
$282 price/sqft
What's special
Cozy gas fireplaceFully fenced backyardTool shedRv parkingFire pitWalk-in closetOpen-concept floor plan
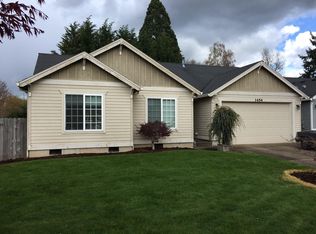
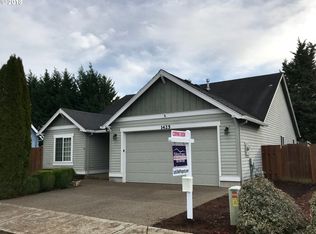
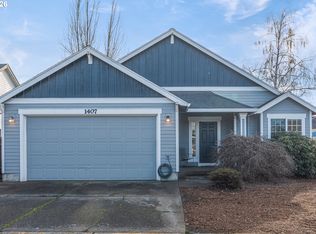
Beautifully updated, immaculate craftsman style home offering 3 large bedrooms, 2.5 baths, main-level office, upstairs bonus room with built-in murphy bed. Open-concept floor plan with high ceilings and natural light. Spacious kitchen, granite countertops, large island, stainless steel appliances, gas range, eat bar overlooking dining area and living room with gas ...
- 27 days |
- 1,473 |
- 54 |
Source: RMLS (OR),MLS#: 583271590
Travel times
Living Room
Kitchen
Primary Bedroom
Zillow last checked:
Listing updated:
Listed by:
Amber Hill 503-780-1872,
John L. Scott Portland Metro
Source: RMLS (OR),MLS#: 583271590
Facts & features
Interior
Bedrooms & bathrooms
- Bedrooms: 3
- Bathrooms: 3
- Full bathrooms: 2
- Partial bathrooms: 1
- Main level bathrooms: 1
Rooms
- Room types: Bonus Room, Office, Nook, Bedroom 2, Bedroom 3, Dining Room, Family Room, Kitchen, Living Room, Primary Bedroom
Primary bedroom
- Features: Bathroom, Ceiling Fan, Double Sinks, Granite, Laminate Flooring, Soaking Tub, Vaulted Ceiling, Walkin Closet, Walkin Shower, Wallto Wall Carpet
- Level: Upper
- Area: 208
- Dimensions: 16 x 13
Bedroom 2
- Features: Ceiling Fan, Closet, Wallto Wall Carpet
- Level: Upper
- Area: 120
- Dimensions: 12 x 10
Bedroom 3
- Features: Walkin Closet, Wallto Wall Carpet
- Level: Upper
- Area: 143
- Dimensions: 13 x 11
Dining room
- Features: High Ceilings, Vinyl Floor
- Level: Main
- Area: 192
- Dimensions: 16 x 12
Kitchen
- Features: Dishwasher, Disposal, Eat Bar, Gas Appliances, Island, Microwave, Free Standing Range, Free Standing Refrigerator, Granite, High Ceilings, Plumbed For Ice Maker, Vinyl Floor
- Level: Main
- Area: 182
- Width: 13
Living room
- Features: Ceiling Fan, Fireplace, High Ceilings, Vinyl Floor
- Level: Main
- Area: 256
- Dimensions: 16 x 16
Office
- Features: French Doors, Closet, Wallto Wall Carpet
- Level: Main
- Area: 168
- Dimensions: 12 x 14
Heating
- Forced Air, Fireplace(s)
Cooling
- Central Air
Appliances
- Included: Dishwasher, Disposal, Free-Standing Gas Range, Free-Standing Range, Free-Standing Refrigerator, Microwave, Plumbed For Ice Maker, Stainless Steel Appliance(s), Washer/Dryer, Gas Appliances, Gas Water Heater
- Laundry: Laundry Room
Features
- Ceiling Fan(s), Granite, High Ceilings, High Speed Internet, Soaking Tub, Vaulted Ceiling(s), Closet, Walk-In Closet(s), Eat Bar, Kitchen Island, Bathroom, Double Vanity, Walkin Shower
- Flooring: Laminate, Tile, Vinyl, Wall to Wall Carpet
- Doors: French Doors, Sliding Doors
- Windows: Vinyl Frames
- Basement: Crawl Space
- Number of fireplaces: 1
- Fireplace features: Gas
Interior area
- Total structure area: 2,413
- Total interior livable area: 2,413 sqft
Video & virtual tour
Property
Parking
- Total spaces: 3
- Parking features: Driveway, RV Access/Parking, Garage Door Opener, Tandem
- Garage spaces: 3
- Has uncovered spaces: Yes
Features
- Levels: Two
- Stories: 2
- Patio & porch: Patio, Porch
- Exterior features: Fire Pit, Gas Hookup, Yard
- Has private pool: Yes
- Fencing: Fenced
- Has view: Yes
- View description: Mountain(s)
Lot
- Size: 6,098.4 Square Feet
- Dimensions: 95' L x 64' W
- Features: Level, Trees, SqFt 5000 to 6999
Details
- Additional structures: GasHookup, RVParking
- Parcel number: 05004340
Construction
Type & style
- Home type: SingleFamily
- Architectural style: Craftsman
- Property subtype: Residential, Single Family Residence
Materials
- Cement Siding
- Foundation: Concrete Perimeter
- Roof: Composition
Condition
- Updated/Remodeled
- New construction: No
- Year built: 2002
Utilities & green energy
- Gas: Gas Hookup, Gas
- Sewer: Public Sewer
- Water: Public
Community & HOA
Community
- Security: Security System Owned
- Subdivision: Redwood Park
HOA
- Has HOA: No
Location
- Region: Canby
Financial & listing details
- Price per square foot: $282/sqft
- Tax assessed value: $588,696
- Annual tax amount: $6,103
- Date on market: 6/11/2026
- Listing terms: Cash,Conventional,FHA,USDA Loan,VA Loan
- Road surface type: Paved
Price history
| Date | Event | Price |
|---|---|---|
| 6/30/2026 | Price change | $679,900-0.3%$282/sqft |
Source: | ||
| 6/11/2026 | Listed for sale | $682,200+78.6%$283/sqft |
Source: | ||
| 10/14/2016 | Sold | $382,000-0.8%$158/sqft |
Source: | ||
| 8/5/2016 | Price change | $385,000-2.5%$160/sqft |
Source: Beaverton - WEICHERT, REALTORS - Elite #16374071 Report a problem | ||
| 7/25/2016 | Price change | $395,000-4.8%$164/sqft |
Source: Beaverton - WEICHERT, REALTORS - Elite #16374071 Report a problem | ||
| 7/17/2016 | Listed for sale | $415,000+88.7%$172/sqft |
Source: Beaverton - WEICHERT, REALTORS - Elite #16374071 Report a problem | ||
| 9/27/2002 | Sold | $219,900$91/sqft |
Source: Public Record Report a problem | ||
Public tax history
| Year | Property taxes | Tax assessment |
|---|---|---|
| 2025 | $6,103 +2.9% | $344,497 +3% |
| 2024 | $5,932 +2.4% | $334,464 +3% |
| 2023 | $5,793 +6.2% | $324,723 +3% |
| 2022 | $5,456 +3.8% | $315,266 +3% |
| 2021 | $5,254 +1.8% | $306,084 +3% |
| 2020 | $5,160 +5% | $297,169 +3% |
| 2019 | $4,914 +2.3% | $288,514 +3% |
| 2018 | $4,804 | $280,111 +3% |
| 2017 | $4,804 +6.1% | $271,952 +3% |
| 2016 | $4,526 | $264,031 +3% |
| 2015 | $4,526 +3.6% | $256,341 +3% |
| 2014 | $4,371 +5.9% | $248,875 +3% |
| 2013 | $4,129 +3.3% | $241,626 +3% |
| 2012 | $3,998 +3% | $234,588 +3% |
| 2011 | $3,882 +2.8% | $227,755 +3% |
| 2010 | $3,775 +2.6% | $221,121 +3% |
| 2009 | $3,678 +7.8% | $214,681 +3% |
| 2008 | $3,413 +2.4% | $208,428 +3% |
| 2007 | $3,333 +4.1% | $202,357 +3% |
| 2006 | $3,202 -0.5% | $196,463 +3% |
| 2005 | $3,219 +1.5% | $190,741 +3% |
| 2004 | $3,172 +2.5% | $185,185 +3% |
| 2003 | $3,095 +298.4% | $179,791 +295.9% |
| 2002 | $777 | $45,408 |
Find assessor info on the county website
Monthly payment
Est. payment
$3,844/mo
Principal & interest
$3374
Property taxes
$470
Estimated market value
$674,300
$641,000 - $708,000
$3,344/mo
Climate risks
Explore flood, wildfire, and other predictive climate risk information for this property on First Street®️.
Neighborhood: 97013
Nearby schools
Carus School
Grades K-6 • 5.2 miles8/10
GreatSchools® Rating
Test Score Rating
6/10Student Progress Rating
8/10Baker Prairie Middle School
Grades 7-8 • 0.4 miles3/10
GreatSchools® Rating
Test Score Rating
5/10Student Progress Rating
5/10Canby High School
Grades 9-12 • 1.1 miles7/10
GreatSchools® Rating
Test Score Rating
6/10College Readiness Rating
7/10- Oregon
- Clackamas County
- Canby
- 97013
- 1418 SE 8th Ave