This beautifully maintained two-bedroom, one-bath ranch half duplex that blends comfort and charm with a private backyard retreat. From the eye-catching curb appeal—complete with a rock garden and colorful landscaping—to the warm, inviting interior, every detail is move-in ready. Step inside to a sun-filled living room highlighted by a tray ceiling and a spacious kitchen with rich cabinetry and a dining space perfect for everyday meals or entertaining. The updated bath features a long vanity, fresh flooring, and excellent storage. The primary bedroom offers a cozy, restful escape, while the additional bedroom provides versatility for guests, a home office, or hobbies. Outside, enjoy your own oasis with a fully fenced yard ideal for pets and play, a covered patio made for al fresco dining and relaxing evenings, and a handy storage shed for tools and seasonal décor. With an attached garage, neutral finishes throughout, and a convenient location near schools, parks, shopping, and dining, this home delivers the perfect combination of style, function, and serene outdoor living.
Sold
Price Unknown
1418 SW Blue Branch Dr, Grain Valley, MO 64029
2beds
1,004sqft
Half Duplex
Built in 1999
4,791 Square Feet Lot
$193,800 Zestimate®
$--/sqft
$1,274 Estimated rent
Home value
$193,800
$174,000 - $215,000
$1,274/mo
Zestimate® history
Owner options
List your home for rent
$1,274/mo
Rent Zestimate®
Find your next renter with Zillow Rental Manager. Plus, with online applications, you can quickly screen prospective tenants – for free.
$1,274/mo
Rent Zestimate®
Refinance and save
Refinancing to a lower rate could help reduce your monthly payments and save thousands over the life of the loan.
Explore your selling options
Work with a Zillow partner agent
Leverage their expertise and Zillow's premium Showcase listings to get your home seen by more buyers.
Get startedList with your own agent
Get your home in front of millions of buyers by listing it on Zillow.
Learn how to do itSell it yourself
Take full control of how buyers see your home on Zillow by listing For Sale by Owner (FSBO).
List your homeWhat's special
Fully fenced yardUpdated bathCozy restful escapeColorful landscapingExcellent storageSpacious kitchenRock garden
Zillow last checked:
Listing updated:
Listed by:
Amy Arndorfer 816-215-9731,
Premium Realty Group LLC
Bought with:
Sharon Crews, 2021019828
Platinum Realty LLC
Source: Heartland MLS as distributed by MLS GRID,MLS#: 2577757
Facts & features
Interior
Bedrooms & bathrooms
- Bedrooms: 2
- Bathrooms: 1
- Full bathrooms: 1
Primary bedroom
- Features: Carpet, Ceiling Fan(s)
- Level: First
- Dimensions: 10 x 11
Bedroom 2
- Features: Carpet, Ceiling Fan(s)
- Level: First
- Dimensions: 11 x 11
Bathroom 1
- Features: Shower Over Tub
- Level: First
- Dimensions: 5 x 9
Kitchen
- Features: Ceiling Fan(s), Luxury Vinyl
- Level: First
- Dimensions: 11 x 13
Laundry
- Level: First
- Dimensions: 6 x 8
Living room
- Features: Carpet, Ceiling Fan(s)
- Level: First
- Dimensions: 12 x 15
Heating
- Electric
Cooling
- Electric
Appliances
- Included: Dishwasher, Disposal, Microwave, Refrigerator
- Laundry: Laundry Room, Main Level
Features
- Ceiling Fan(s), Stained Cabinets
- Flooring: Carpet, Luxury Vinyl
- Basement: Slab
- Has fireplace: No
Interior area
- Total structure area: 1,004
- Total interior livable area: 1,004 sqft
- Finished area above ground: 1,004
- Finished area below ground: 0
Property
Parking
- Total spaces: 1
- Parking features: Attached, Garage Faces Front
- Attached garage spaces: 1
Features
- Patio & porch: Patio
- Fencing: Privacy
Lot
- Size: 4,791 Square Feet
- Features: City Limits
Details
- Additional structures: Shed(s)
- Parcel number: 41110020602000000
Construction
Type & style
- Home type: SingleFamily
- Architectural style: Traditional
- Property subtype: Half Duplex
Materials
- Brick Trim, Vinyl Siding
- Roof: Composition
Condition
- Year built: 1999
Utilities & green energy
- Sewer: Public Sewer
- Water: Public
Community & HOA
Community
- Subdivision: Blue Branch
HOA
- Has HOA: No
Location
- Region: Grain Valley
Financial & listing details
- Tax assessed value: $119,020
- Annual tax amount: $2,251
- Date on market: 9/26/2025
- Listing terms: Cash,Conventional,FHA,VA Loan
- Ownership: Private
- Road surface type: Paved
Price history
| Date | Event | Price |
|---|---|---|
| 11/13/2025 | Sold | -- |
Source:  Heartland MLS as distributed by MLS GRID #2577757 Report a problem Heartland MLS as distributed by MLS GRID #2577757 Report a problem | ||
| 9/30/2025 | Pending sale | $190,000$189/sqft |
Source: Heartland MLS as distributed by MLS GRID #2577757 Report a problem | ||
| 9/26/2025 | Listed for sale | $190,000+8.6%$189/sqft |
Source: Heartland MLS as distributed by MLS GRID #2577757 Report a problem | ||
| 4/30/2024 | Sold | -- |
Source: Heartland MLS as distributed by MLS GRID #2475868 Report a problem | ||
| 3/4/2024 | Pending sale | $175,000$174/sqft |
Source: Heartland MLS as distributed by MLS GRID #2475868 Report a problem | ||
| 3/4/2024 | Listed for sale | $175,000+94.7%$174/sqft |
Source: Heartland MLS as distributed by MLS GRID #2475868 Report a problem | ||
| 8/16/2018 | Sold | -- |
Source: Agent Provided Report a problem | ||
| 7/18/2018 | Pending sale | $89,900$90/sqft |
Source: ReeceNichols Blue Springs #2118680 Report a problem | ||
| 7/16/2018 | Listed for sale | $89,900+34.2%$90/sqft |
Source: ReeceNichols Blue Springs #2118680 Report a problem | ||
| 11/21/2014 | Sold | -- |
Source: Agent Provided Report a problem | ||
| 7/12/2014 | Listed for sale | $67,000$67/sqft |
Source: Reece & Nichols Lees Summit #1889350 Report a problem | ||
Public tax history
| Year | Property taxes | Tax assessment |
|---|---|---|
| 2025 | $1,842 -18.2% | $22,614 -17.3% |
| 2024 | $2,251 +3.9% | $27,331 |
| 2023 | $2,167 +39.8% | $27,331 +59.8% |
| 2022 | $1,550 +2.4% | $17,100 |
| 2021 | $1,514 +12.8% | $17,100 +14.3% |
| 2020 | $1,342 +2.1% | $14,958 |
| 2019 | $1,315 | $14,958 +14.9% |
| 2018 | $1,315 +6.2% | $13,018 |
| 2017 | $1,239 +3.8% | $13,018 +2.6% |
| 2016 | $1,193 +11.4% | $12,692 +12.1% |
| 2014 | $1,071 -13.1% | $11,324 |
| 2013 | $1,233 -0.3% | $11,324 -13.4% |
| 2012 | $1,236 +1.6% | $13,083 |
| 2011 | $1,216 +2.5% | $13,083 |
| 2010 | $1,186 -3.8% | $13,083 |
| 2009 | $1,233 -0.2% | $13,083 -6% |
| 2008 | $1,235 -0.3% | $13,919 |
| 2007 | $1,238 +0% | $13,919 |
| 2006 | $1,238 +2.1% | $13,919 |
| 2005 | $1,212 +5.7% | $13,919 |
| 2004 | $1,147 +14.9% | $13,919 |
| 2003 | $998 +3.5% | $13,919 +16.4% |
| 2002 | $964 | $11,961 |
| 2001 | -- | $11,961 |
Find assessor info on the county website
Neighborhood: 64029
Nearby homes
- $185,4002 bd1 ba1.1k sqft1416 SW Blue Branch Dr, Grain Valley, MO 64029Off Market

- $191,1002 bd1 ba1k sqft1418 Blue Branch Dr, Grain Valley, MO 64029Off Market
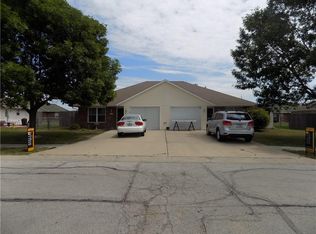
- $204,6002 bd1 ba1.1k sqft1416 Blue Branch Dr, Grain Valley, MO 64029Off Market
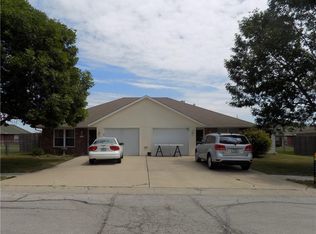
- $86,0002 bd1 ba972 sqft1420 SW Blue Branch Dr, Grain Valley, MO 64029Off Market

- $6,0002 bd1 ba-- sqft1420 SW Blue Branch Dr, Grain Valley, MO 64029Off Market
- $205,3002 bd1 ba920 sqft1420 SW Blue Branch Dr, Grain Valley, MO 64029Off Market
- $208,6002 bd1 ba972 sqft1420 Blue Branch Dr, Grain Valley, MO 64029Off Market
- $--2 bd1 ba953 sqft1414 SW Blue Branch Dr, Grain Valley, MO 64029Sold
Nearby schools
GreatSchools rating
- 5/10Sni-A-Bar Elementary SchoolGrades: K-5Distance: 0.9 mi
- 9/10Grain Valley Middle SchoolGrades: 6-8Distance: 1.4 mi
- 9/10Grain Valley High SchoolGrades: 9-12Distance: 1 mi
Get a cash offer in 3 minutes
Find out how much your home could sell for in as little as 3 minutes with a no-obligation cash offer.
Estimated market value
$193,800
Get a cash offer in 3 minutes
Find out how much your home could sell for in as little as 3 minutes with a no-obligation cash offer.
Estimated market value
$193,800
- Missouri
- Jackson County
- Grain Valley
- 64029
- 1418 SW Blue Branch Dr
Nearby cities
Nearby zip codes
Other Grain Valley Topics
