Skip main navigation
Sold for $305,000
  • $305,000

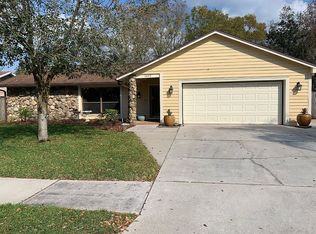
    1418 SANDALWOOD DRIVE, PLANT CITY, FL 33563

    3beds
    1,587sqft
    Single Family Residence
    Built in 1987
    9,592 Square Feet Lot
    $304,900 Zestimate®
    $192/sqft
    $2,163 Estimated rent

    Home value

    $304,900

    $287,000 - $323,000

    $2,163/mo

    Zestimate® history
    Loading
    Loading...

    Owner options

    List your home for rent

    $2,163/mo

    Rent Zestimate®

    Find your next renter with Zillow Rental Manager. Plus, with online applications, you can quickly screen prospective tenants – for free.

    Learn more

    $2,163/mo

    Rent Zestimate®

    Refinance and save

    $2,130/mo

    Est. payment

    Refinancing to a lower rate could help reduce your monthly payments and save thousands over the life of the loan.

    See today's rates

    $2,130/mo

    Est. payment

    Explore your selling options

    Work with a Zillow partner agent

    Leverage their expertise and Zillow's premium Showcase listings to get your home seen by more buyers.

    Get started

    List with your own agent

    Get your home in front of millions of buyers by listing it on Zillow.

    Learn how to do it

    Sell it yourself

    Take full control of how buyers see your home on Zillow by listing For Sale by Owner (FSBO).

    List your home

    What's special

    Cozy built-in electric fireplaceBeautifully remodeled bathroomSleek modern vanitySpacious primary suiteWarm wood flooringConvenient breakfast barStunning walk-in shower
    Welcome to desirable Walden Lake! Located in the heart of beautiful Plant City, this charming 3-bedroom, 2-bathroom home offers the perfect blend of comfort, style, and convenience. With a low HOA fee of just $275 per year and access to fantastic community amenities including a pool, playground, tennis courts, clubhouse, and scenic walking trails, this home delivers exceptional value in one of the area’s most established neighborhoods. Step inside and immediately appreciate the bright, open feel created by soaring vaulted ceilings, warm wood flooring, and tasteful accent features throughout. The inviting living area is centered around a cozy built-in electric fireplace, creating the perfect space to relax or entertain. The kitchen truly sits at the heart of the home and features solid wood cabinetry, a convenient breakfast bar, and an easy flow into the main living spaces, making gatherings effortless. Stylish white plantation shutters throughout the home add timeless character and elegance. The spacious primary suite includes a beautifully remodeled bathroom complete with a sleek modern vanity and a stunning walk-in shower. Major updates have already been completed for peace of mind, including a NEWER ROOF(2021) and AC (2022). Step outside to enjoy Florida living at its best on the large screened patio, ideal for entertaining family and friends year-round. The fully fenced backyard provides privacy and plenty of space for pets, play, or simply unwinding after a long day. Living in Plant City means enjoying small-town charm with easy access to big-city convenience. Famous for the annual Florida Strawberry Festival, the area offers a variety of local restaurants, breweries, shopping, and community events throughout the year. Commuters will appreciate the home’s convenient location near Interstate 4, providing easy access to both Tampa and Orlando, making work, entertainment, beaches, and theme parks all within reach. This move-in ready home combines tasteful updates, excellent community amenities, and an unbeatable location, a true must-see!

    Zillow last checked:

    Listing updated:

    Listed by:

    Andrew Fearn 863-812-1755,

    BHHS FLORIDA PROPERTIES GROUP 863-701-2350

    Bought with:

    Ana Alejo, 3398511

    SOUTHERN PINE REALTY GROUP, LLC

    Source: Stellar MLS,MLS#: L4962140MLS LogoOriginating MLS: Lakeland

    Facts & features

    Interior

    Bedrooms & bathrooms
    • Bedrooms: 3
    • Bathrooms: 2
    • Full bathrooms: 2
    Primary bedroom
    • Features: Walk-In Closet(s)
    • Level: First
    • Area: 192 Square Feet
    • Dimensions: 12x16
    Bedroom 2
    • Features: Built-in Closet
    • Level: First
    • Area: 121 Square Feet
    • Dimensions: 11x11
    Bedroom 3
    • Features: Built-in Closet
    • Level: First
    • Area: 121 Square Feet
    • Dimensions: 11x11
    Balcony porch lanai
    • Level: First
    • Area: 390 Square Feet
    • Dimensions: 26x15
    Dining room
    • Level: First
    • Area: 104 Square Feet
    • Dimensions: 8x13
    Kitchen
    • Level: First
    • Area: 204 Square Feet
    • Dimensions: 17x12
    Living room
    • Level: First
    • Area: 450 Square Feet
    • Dimensions: 25x18
    Heating
    • Heat Pump
    Cooling
    • Central Air
    Appliances
    • Included: Dishwasher, Microwave, Range, Refrigerator
    • Laundry: Inside
    Features
    • Ceiling Fan(s), Open Floorplan, Primary Bedroom Main Floor, Thermostat
    • Flooring: Carpet, Tile, Hardwood
    • Windows: Window Treatments
    • Has fireplace: Yes
    • Fireplace features: Decorative, Electric
    Interior area
    • Total structure area: 2,494
    • Total interior livable area: 1,587 sqft

    Property

    Parking
    • Total spaces: 2
    • Parking features: Garage - Attached
    • Attached garage spaces: 2
    Features
    • Levels: One
    • Stories: 1
    • Exterior features: Garden
    Lot
    • Size: 9,592 Square Feet
    • Dimensions: 88 x 109
    Details
    • Parcel number: P05292259L00001200021.0
    • Zoning: PD
    • Special conditions: None

    Construction

    Type & style
    • Home type: SingleFamily
    • Property subtype: Single Family Residence
    Materials
    • Stucco
    • Foundation: Slab
    • Roof: Shingle
    Condition
    • New construction: No
    • Year built: 1987

    Utilities & green energy

    • Sewer: Public Sewer
    • Water: Public
    • Utilities for property: Public

    Community & HOA

    Community
    • Features: Pool
    • Pet fee: $0 monthly
    • Subdivision: WALDEN LAKE SUB UN 1
    HOA
    • Has HOA: Yes
    • Amenities included: Pool
    • Services included: Community Pool
    • HOA fee: $23 monthly
    • HOA name: Susan Green
    • HOA phone: 813-754-8999
    Location
    • Region: Plant City

    Financial & listing details

    • Price per square foot: $192/sqft
    • Tax assessed value: $283,249
    • Annual tax amount: $4,382
    • Date on market: 5/22/2026
    • Cumulative days on market: 48 days
    • Listing terms: Cash,Conventional,FHA,VA Loan
    • Ownership: Fee Simple
    • Total actual rent: 0
    • Road surface type: Asphalt

    Price history

    DateEventPrice
    8/13/2026Sold$305,000-4.7%$192/sqft
    Source: Stellar MLS #L4962140 Report a problem
    8/11/2026Listed for sale$319,900$202/sqft
    Source: Stellar MLS #L4962140 Report a problem
    7/10/2026Contingent$319,900$202/sqft
    Source: Stellar MLS #L4962140 Report a problem
    7/8/2026Price change$319,900-1.5%$202/sqft
    Source: Stellar MLS #L4962140 Report a problem
    6/19/2026Price change$324,900-1.5%$205/sqft
    Source: Stellar MLS #L4962140 Report a problem
    5/22/2026Listed for sale$329,900+13.8%$208/sqft
    Source: Stellar MLS #L4962140 Report a problem
    11/6/2024Listing removed$289,900-5.1%$183/sqft
    Source: Stellar MLS #T3329318 Report a problem
    11/6/2023Listing removed--
    Source: Stellar MLS #T3329318 Report a problem
    11/9/2021Sold$305,500+5.4%$193/sqft
    Source: Public Record Report a problem
    9/30/2021Pending sale$289,900$183/sqft
    Source: Stellar MLS #T3329318 Report a problem
    9/26/2021Listed for sale$289,900$183/sqft
    Source: Stellar MLS #T3329318 Report a problem
    9/15/2021Pending sale$289,900$183/sqft
    Source: Stellar MLS #T3329318 Report a problem
    9/13/2021Listed for sale$289,900+50.6%$183/sqft
    Source: Stellar MLS #T3329318 Report a problem
    8/29/2019Sold$192,500$121/sqft
    Source: Public Record Report a problem

    Public tax history

    YearProperty taxesTax assessment
    2025$4,383 +8.4%$281,395 +2.9%
    2024$4,044 +1%$273,465 +1.6%
    2023$4,004 -1%$269,234 -0.3%
    2022$4,044 +100.8%$269,916 +76.6%
    2021$2,014 +1.1%$152,848 +1.4%
    2020$1,993 +102.9%$150,738 +58.9%
    2019$982 $94,846 +1.9%
    2018$982 +1.3%$93,078 -23.8%
    2017$970 +2.4%$122,228 +36.9%
    2016$947 +6%$89,289 +0.7%
    2015$894 -0.7%$88,668 +0.8%
    2014$900 $87,964 +1.5%
    2013$900 +1.9%$86,664 +1.7%
    2012$882 +0.5%$85,215 +0.4%
    2011$878 -19.5%$84,885 -12%
    2010$1,091 +4%$96,494 +2.7%
    2009$1,050 +1.9%$93,957 +0.1%
    2008$1,030 -17%$93,863 +3%
    2007$1,240 -2.7%$91,129 +4.5%
    2006$1,275 +1.4%$87,216 +3%
    2005$1,257 $84,676 +3%
    2004-- $82,210 +1.9%
    2003-- $80,677 +2.4%
    2002-- $78,786 +1.6%
    2001-- $77,545 -11.6%
    2000$1,130 $87,761
    Find assessor info on the county website

    Neighborhood: 33563

    Nearby schools

    GreatSchools rating
    Get a cash offer in 3 minutes
    Find out how much your home could sell for in as little as 3 minutes with a no-obligation cash offer.
    Estimated market value
    $304,900
    Get a cash offer in 3 minutes
    Find out how much your home could sell for in as little as 3 minutes with a no-obligation cash offer.
    Estimated market value
    $304,900