Welcome to this Highly Desired gated community of Estrella in the amazing City of Beaumont. Build in 2019 this home has 4 Bedrooms, 3 Baths (1 Bedroom and 1 Full Bathroom Downstairs). Perfect for the NextGen Living. Upon entering, you are greeted with natural light and a Flowing Downstairs Floor Plan INCLUDING: A Large Living Area w/Decorative Slate Stone Accent Wall, Ceiling Fan, Large Kitchen, Recessed Lighting, Granite Countertop, Large Center Island, Breakfast Nook, High-Quality Stainless-Steel Cooktop & Range, Dishwasher, Refrigerator (ALL INCLUDED), Breakfast Nook Area and Tile Flooring throughout. UPSTAIRS FEATURES: A Spacious Primary Bedroom, Primary Bathroom with Vanity, Dual Sinks, Granite Countertop, Walk In Shower, Large Soaking Tub, and Spacious Walk-In Closet. 2 Additional Bedrooms w/Ceiling Fans, A Full Bath, and Large Laundry Room w/Washer & Dryer (Included) complete the upstairs. The community offers a Heated Pool, Playground Area and BBQ Cooking Area. Close to shopping, parks, schools, 3 public golf courses, and easy access to the 10/60 Freeway. Come Make This Amazing House Your Home!!!
Sold for $471,000
Listed by: KELLER WILLIAMS REALTY • JOHN FOX • Contact: 909-793-2100
Bought with: Jason Mitchell R. E. Calif
$471,000
1418 Silverberry Ln, Beaumont, CA 92223
4beds
2,025sqft
Single Family Residence
Built in 2019
1,000 Square Feet Lot
$488,200 Zestimate®
$233/sqft
$3,029 Estimated rent
Home value
$488,200
$464,000 - $513,000
$3,029/mo
Zestimate® history
Owner options
List your home for rent
$3,029/mo
Rent Zestimate®
Find your next renter with Zillow Rental Manager. Plus, with online applications, you can quickly screen prospective tenants – for free.
$3,029/mo
Rent Zestimate®
Refinance and save
$3,145/mo
Est. payment
Refinancing to a lower rate could help reduce your monthly payments and save thousands over the life of the loan.
$3,145/mo
Est. payment
Explore your selling options
Work with a Zillow partner agent
Leverage their expertise and Zillow's premium Showcase listings to get your home seen by more buyers.
Get startedList with your own agent
Get your home in front of millions of buyers by listing it on Zillow.
Learn how to do itSell it yourself
Take full control of how buyers see your home on Zillow by listing For Sale by Owner (FSBO).
List your homeWhat's special
Heated poolPlayground areaLarge center islandNatural lightCeiling fanWalk in showerLarge kitchen
Zillow last checked:
Listing updated:
Listed by:
JOHN FOX DRE #02083482 909-969-4868,
KELLER WILLIAMS REALTY
Bought with:
Colleen Nichols, DRE #02045921
Jason Mitchell R. E. Calif
Source: CRMLS,MLS#: EV24016127 Originating MLS: California Regional MLS
Originating MLS: California Regional MLSFacts & features
Interior
Bedrooms & bathrooms
- Bedrooms: 4
- Bathrooms: 3
- Full bathrooms: 3
- Main level bathrooms: 1
- Main level bedrooms: 1
Rooms
- Room types: Bedroom, Entry/Foyer, Family Room, Kitchen, Laundry, Primary Bathroom, Primary Bedroom, Other
Bedroom
- Features: Bedroom on Main Level
Bathroom
- Features: Bathroom Exhaust Fan, Bathtub, Closet, Dual Sinks, Enclosed Toilet, Granite Counters, Separate Shower, Tub Shower, Vanity
Kitchen
- Features: Granite Counters, Kitchen Island, Kitchen/Family Room Combo, Walk-In Pantry
Other
- Features: Walk-In Closet(s)
Heating
- Central, Forced Air
Cooling
- Central Air
Appliances
- Included: Dishwasher, Gas Cooktop, Disposal, Gas Oven, Gas Water Heater, Ice Maker, Microwave, Refrigerator, Range Hood, Vented Exhaust Fan, Water Heater, Dryer, Washer
- Laundry: Gas Dryer Hookup, Laundry Room, Upper Level
Features
- Breakfast Bar, Breakfast Area, Ceiling Fan(s), Granite Counters, In-Law Floorplan, Open Floorplan, Recessed Lighting, Unfurnished, Bedroom on Main Level, Walk-In Closet(s)
- Flooring: Carpet, Tile
- Windows: Blinds, Double Pane Windows, Drapes, Screens
- Has fireplace: No
- Fireplace features: None
- Common walls with other units/homes: No Common Walls
Interior area
- Total interior livable area: 2,025 sqft
Property
Parking
- Total spaces: 2
- Parking features: Direct Access, Door-Single, Garage
- Attached garage spaces: 2
Accessibility
- Accessibility features: Accessible Doors
Features
- Levels: Two
- Stories: 2
- Entry location: 1
- Patio & porch: Concrete, Patio
- Pool features: Community, Heated, In Ground, Association
- Spa features: None
- Fencing: Excellent Condition,Vinyl
- Has view: Yes
- View description: Hills, Mountain(s), Neighborhood, Peek-A-Boo
Lot
- Size: 1,000 Square Feet
- Features: 0-1 Unit/Acre, Level
Details
- Parcel number: 408111046
- Special conditions: Standard
Construction
Type & style
- Home type: SingleFamily
- Architectural style: Traditional
- Property subtype: Single Family Residence
Materials
- Foundation: Slab
- Roof: Clay,Tile
Condition
- Repairs Cosmetic,Turnkey
- New construction: No
- Year built: 2019
Utilities & green energy
- Electric: Standard
- Sewer: Public Sewer
- Water: Public
- Utilities for property: Cable Available, Natural Gas Connected, Phone Available, Sewer Connected, Water Connected
Community & HOA
Community
- Features: Urban, Gated, Pool
- Security: Security System, Closed Circuit Camera(s), Carbon Monoxide Detector(s), Firewall(s), Security Gate, Gated Community, Smoke Detector(s)
- Subdivision: ,Estrella
HOA
- Has HOA: Yes
- Amenities included: Maintenance Front Yard, Outdoor Cooking Area, Barbecue, Picnic Area, Playground, Pool
- HOA fee: $140 monthly
- HOA name: Estrella
- HOA phone: 714-508-9070
Location
- Region: Beaumont
Financial & listing details
- Price per square foot: $233/sqft
- Tax assessed value: $480,420
- Annual tax amount: $8,478
- Date on market: 1/26/2024
- Cumulative days on market: 1 day
- Listing terms: Cash,Cash to New Loan,Conventional,FHA,Fannie Mae,Freddie Mac,Submit,VA Loan
- Inclusions: Refrigerator, Microwave, Stove/Oven, Washer, and Dryer
- Exclusions: Alarm
Price history
| Date | Event | Price |
|---|---|---|
| 3/14/2024 | Sold | $471,000+2.4%$233/sqft |
Source:  CRMLS #EV24016127 Report a problem CRMLS #EV24016127 Report a problem | ||
| 1/30/2024 | Pending sale | $460,000+47.4%$227/sqft |
Source: CRMLS #EV24016127 Report a problem | ||
| 2/28/2021 | Listing removed | -- |
Source: Owner Report a problem | ||
| 6/3/2020 | Listing removed | $2,400$1/sqft |
Source: Owner Report a problem | ||
| 5/20/2020 | Price change | $2,400-4%$1/sqft |
Source: Owner Report a problem | ||
| 4/16/2020 | Listed for rent | $2,500+6.4%$1/sqft |
Source: Owner Report a problem | ||
| 12/28/2019 | Listing removed | $2,350$1/sqft |
Source: Bates Realty #190063232 Report a problem | ||
| 12/12/2019 | Price change | $2,350-6%$1/sqft |
Source: Bates Realty #190063232 Report a problem | ||
| 11/28/2019 | Listed for rent | $2,500$1/sqft |
Source: Bates Realty #190063232 Report a problem | ||
| 10/25/2019 | Sold | $312,000+0.7%$154/sqft |
Source:  CRMLS #IG19212553 Report a problem CRMLS #IG19212553 Report a problem | ||
| 9/21/2019 | Pending sale | $309,888$153/sqft |
Source: Coldwell Banker Residential Brokerage - Yorba Linda/Tustin #IG19212553 Report a problem | ||
| 9/9/2019 | Listed for sale | $309,888+0.6%$153/sqft |
Source: Coldwell Banker - Yorba Linda #IG19212553 Report a problem | ||
| 1/16/2019 | Sold | $308,000+1%$152/sqft |
Source: Public Record Report a problem | ||
| 1/16/2019 | Pending sale | $304,900$151/sqft |
Source: RE/MAX CHAMPIONS #IV19011537 Report a problem | ||
| 1/16/2019 | Listed for sale | $304,900+17.3%$151/sqft |
Source: RE/MAX CHAMPIONS #IV19011537 Report a problem | ||
| 7/29/2016 | Sold | $260,000-0.7%$128/sqft |
Source: Public Record Report a problem | ||
| 6/27/2016 | Pending sale | $261,900$129/sqft |
Source: RE/MAX TIME REALTY #IV16071157 Report a problem | ||
| 6/7/2016 | Price change | $261,900-1.1%$129/sqft |
Source: RE/MAX TIME REALTY #IV16071157 Report a problem | ||
| 5/30/2016 | Price change | $264,900-1.9%$131/sqft |
Source: RE/MAX TIME REALTY #IV16071157 Report a problem | ||
| 5/16/2016 | Price change | $269,900-1.8%$133/sqft |
Source: RE/MAX TIME REALTY #IV16071157 Report a problem | ||
| 4/6/2016 | Listed for sale | $274,900+19.3%$136/sqft |
Source: RE/MAX TIME REALTY #IV16071157 Report a problem | ||
| 6/20/2014 | Sold | $230,500$114/sqft |
Source: Public Record Report a problem | ||
Public tax history
| Year | Property taxes | Tax assessment |
|---|---|---|
| 2025 | $8,478 +29.6% | $480,420 +43.6% |
| 2024 | $6,542 -5.7% | $334,523 +2% |
| 2023 | $6,938 +8.2% | $327,965 +2% |
| 2022 | $6,411 +2.7% | $321,536 +2% |
| 2021 | $6,242 -0.2% | $315,232 +1% |
| 2020 | $6,254 +10.2% | $312,000 +15.3% |
| 2019 | $5,675 +0.8% | $270,504 +2% |
| 2018 | $5,632 -0.7% | $265,200 +2% |
| 2017 | $5,672 | $260,000 +8.9% |
| 2016 | $5,672 +8.5% | $238,687 +1.5% |
| 2015 | $5,225 | $235,104 |
Find assessor info on the county website
Neighborhood: 92223
Nearby homes
- $439,8003 bd2 ba1.7k sqft1416 Silverberry Ln, Beaumont, CA 92223Off Market
- $465,0003 bd3 ba1.6k sqft1422 Silverberry Ln, Beaumont, CA 92223Sold
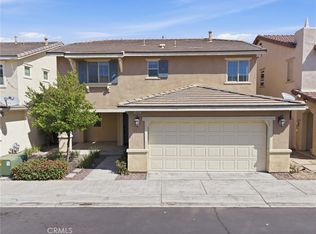
- $470,0004 bd3 ba1.9k sqft1417 Chinaberry Ln, Beaumont, CA 92223Sold

- $490,5003 bd3 ba1.7k sqft1419 Chinaberry Ln, Beaumont, CA 92223Off Market
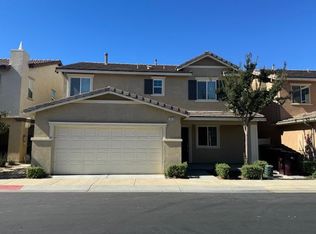
- $412,9003 bd2 ba1.6k sqft1413 Chinaberry Ln, Beaumont, CA 92223Off Market
- $468,5004 bd3 ba1.9k sqft1412 Silverberry Ln, Beaumont, CA 92223Off Market
- $522,4004 bd3 ba1.9k sqft1417 Silverberry Ln, Beaumont, CA 92223Off Market
- $458,4003 bd3 ba1.6k sqft1415 Silverberry Ln, Beaumont, CA 92223Off Market
Nearby schools
GreatSchools rating
- 5/10Anna Hause Elementary SchoolGrades: K-5Distance: 0.8 mi
- 6/10San Gorgonio Middle SchoolGrades: 6-8Distance: 0.6 mi
- 7/10Beaumont Senior High SchoolGrades: 9-12Distance: 1.7 mi
Get a cash offer in 3 minutes
Find out how much your home could sell for in as little as 3 minutes with a no-obligation cash offer.
Estimated market value
$488,200
Get a cash offer in 3 minutes
Find out how much your home could sell for in as little as 3 minutes with a no-obligation cash offer.
Estimated market value
$488,200
- California
- Riverside County
- Beaumont
- 92223
- 1418 Silverberry Ln
Nearby cities
Nearby zip codes
Other Beaumont Topics
