Skip main navigation
Sold for $435,000
  • $435,000

    1418 Stonington Drive, Wilmington, NC 28412

    3beds
    1,960sqft
    Single Family Residence
    Built in 1996
    9,147 Square Feet Lot
    $433,600 Zestimate®
    $222/sqft
    $2,551 Estimated rent

    Home value

    $433,600

    $412,000 - $460,000

    $2,551/mo

    Zestimate® history
    Loading
    Loading...

    Owner options

    List your home for rent

    $2,551/mo

    Rent Zestimate®

    Find your next renter with Zillow Rental Manager. Plus, with online applications, you can quickly screen prospective tenants – for free.

    Learn more

    $2,551/mo

    Rent Zestimate®

    Refinance and save

    $2,831/mo

    Est. payment

    Refinancing to a lower rate could help reduce your monthly payments and save thousands over the life of the loan.

    See today's rates

    $2,831/mo

    Est. payment

    Explore your selling options

    Work with a Zillow partner agent

    Leverage their expertise and Zillow's premium Showcase listings to get your home seen by more buyers.

    Get started

    List with your own agent

    Get your home in front of millions of buyers by listing it on Zillow.

    Learn how to do it

    Sell it yourself

    Take full control of how buyers see your home on Zillow by listing For Sale by Owner (FSBO).

    List your home

    What's special

    Gas fireplaceVersatile bonus roomBuilt-in bookcasesSpacious kitchenFenced-in backyardGreat corner lotGranite countertops
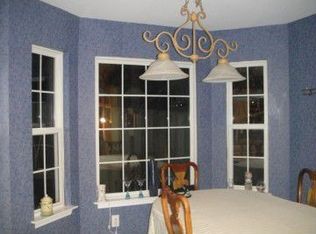
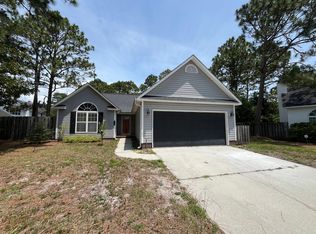
    Step into this 3-bedroom, 3-bath home in the Stonington community, conveniently located near downtown attractions, the hospital complex, multiple shopping options, and the beaches! A great corner lot with a fenced-in backyard and screened-in porch creates the perfect oasis to relax and enjoy the outdoors in privacy. This home has a spacious kitchen complete with stainless steel appliances, granite countertops, and enough space for a breakfast table. The living room has plenty of natural light with a gas fireplace and built-in bookcases, and flows to the adjacent dining room. Upstairs, the large master suite accommodates a king-sized bed and has a walk in closet. (please note the chandelier will be replaced with a ceiling fan.) The master bedroom features a granite double vanity. Two additional bedrooms, a laundry area, and a versatile bonus room complete the second floor. The entire interior has been painted recently, and a hot tub connection has been added to the back deck area. A wonderful property with plenty of room to add your personal touch. Schedule a showing today and let the charm of this home speak for itself!

    Zillow last checked:

    Listing updated:

    Listed by:

    Donna C Edwards 910-612-9566,

    Coastal Properties

    Bought with:

    Dustin R Tew, 281211

    Keller Williams Innovate-Wilmington

    Source: Hive MLS,MLS#: 100558180MLS LogoOriginating MLS: Cape Fear Realtors MLS, Inc.

    Facts & features

    Interior

    Bedrooms & bathrooms
    • Bedrooms: 3
    • Bathrooms: 3
    • Full bathrooms: 2
    • 1/2 bathrooms: 1
    Rooms
    • Room types: Living Room, Dining Room, Master Bedroom, Bedroom 1, Bedroom 2, Bonus Room
    Primary bedroom
    • Description: chandelier does not convey and will be replaced.
    • Level: Second
    • Dimensions: 17 x 14
    Bedroom 1
    • Level: Second
    • Dimensions: 16 x 11
    Bedroom 2
    • Level: Second
    • Dimensions: 11 x 10
    Bonus room
    • Level: Second
    • Dimensions: 20 x 15
    Dining room
    • Description: chandelier does not convey
    • Level: First
    • Dimensions: 13 x 12
    Kitchen
    • Level: First
    • Dimensions: 12 x 16
    Living room
    • Level: First
    • Dimensions: 18 x 12
    Heating
    • Forced Air, Natural Gas
    Cooling
    • Central Air
    Appliances
    • Included: Refrigerator, Disposal, Dishwasher, Gas Range
    • Laundry: Dryer Hookup, Washer Hookup, In Hall
    Features
    • Walk-in Closet(s), Entrance Foyer, Bookcases, Ceiling Fan(s), Blinds/Shades, Eat-in Kitchen, Walk-In Closet(s)
    • Flooring: Carpet, Tile, Vinyl
    • Basement: None
    • Attic: Storage,Pull Down Stairs
    Interior area
    • Total structure area: 1,960
    • Total interior livable area: 1,960 sqft

    Property

    Parking
    • Total spaces: 2
    • Parking features: Garage Faces Front, Attached, Garage
    • Attached garage spaces: 2
    Features
    • Levels: Two
    • Patio & porch: Deck, Porch, Screened, Front Porch, Rear Porch
    • Pool features: See Remarks
    • Fencing: Privacy,Full,Back Yard,Wood
    • Has view: Yes
    • View description: See Remarks
    • Frontage type: See Remarks
    Lot
    • Size: 9,147 Square Feet
    • Features: Corner Lot
    Details
    • Additional structures: Shed(s)
    • Parcel number: R06617009028000
    • Zoning: R-7
    • Special conditions: Standard

    Construction

    Type & style
    • Home type: SingleFamily
    • Property subtype: Single Family Residence
    Materials
    • Vinyl Siding, Wood Frame
    • Foundation: Raised, Slab
    • Roof: Shingle
    Condition
    • New construction: No
    • Year built: 1996

    Utilities & green energy

    • Sewer: Public Sewer
    • Water: Public
    • Utilities for property: Natural Gas Connected, Sewer Connected, Water Connected

    Community & HOA

    Community
    • Security: Smoke Detector(s)
    • Subdivision: Stonington
    HOA
    • Has HOA: Yes
    • Amenities included: Maintenance Common Areas, Management
    • HOA fee: $273 annually
    • HOA name: At Its Best
    • HOA phone: 910-458-0818
    Location
    • Region: Wilmington

    Financial & listing details

    • Price per square foot: $222/sqft
    • Tax assessed value: $371,800
    • Annual tax amount: $2,188
    • Date on market: 3/18/2026
    • Cumulative days on market: 51 days
    • Listing agreement: Exclusive Right To Sell
    • Listing terms: Cash,Conventional

    Price history

    DateEventPrice
    6/5/2026Sold$435,000-3.1%$222/sqft
    Source: Hive MLS #100558180 Report a problem
    4/27/2026Contingent$449,000$229/sqft
    Source: Hive MLS #100558180 Report a problem
    3/18/2026Listed for sale$449,000$229/sqft
    Source: Hive MLS #100558180 Report a problem
    3/15/2026Contingent$449,000$229/sqft
    Source: Hive MLS #100558180 Report a problem
    3/12/2026Listed for sale$449,000+16.6%$229/sqft
    Source: Hive MLS #100558180 Report a problem
    12/6/2023Sold$385,000+1.3%$196/sqft
    Source: Hive MLS #100411866 Report a problem
    10/30/2023Pending sale$380,000$194/sqft
    Source: Hive MLS #100411866 Report a problem
    10/27/2023Listed for sale$380,000+81%$194/sqft
    Source: Hive MLS #100411866 Report a problem
    12/8/2009Sold$210,000-8.7%$107/sqft
    Source: Public Record Report a problem
    5/18/2008Listing removed$229,900$117/sqft
    Source: Homes & Land Report a problem
    3/6/2008Listed for sale$229,900$117/sqft
    Source: Homes & Land Report a problem

    Public tax history

    YearProperty taxesTax assessment
    2025$2,188 -1.9%$371,800 +45%
    2024$2,232 +3%$256,500
    2023$2,167 -0.6%$256,500
    2022$2,180 -0.7%$256,500
    2021$2,195 +14.3%$256,500 +40.7%
    2020$1,920 $182,300
    2019$1,920 $182,300
    2018$1,920 $182,300
    2017$1,920 -0.6%$182,300 +4.6%
    2016$1,931 +4.6%$174,300
    2015$1,846 +4.4%$174,300
    2014$1,767 $174,300
    2013-- $174,300
    2012-- $174,300 -23.2%
    2011-- $226,849
    2010-- $226,849
    2009-- --
    2008-- --
    2007-- --
    2005-- $157,287
    2004-- $157,287
    2003-- $157,287
    2002-- $157,287
    2001-- $157,287
    2000-- $157,287
    Find assessor info on the county website

    Neighborhood: Echo East/Carriage Hills

    Nearby schools

    GreatSchools rating
    Schools provided by the listing agent
    • Elementary: Pine Valley
    • Middle: Williston
    • High: Hoggard

    Source: Hive MLS. This data may not be complete. We recommend contacting the local school district to confirm school assignments for this home.

    Get a cash offer in 3 minutes
    Find out how much your home could sell for in as little as 3 minutes with a no-obligation cash offer.
    Estimated market value
    $433,600
    Get a cash offer in 3 minutes
    Find out how much your home could sell for in as little as 3 minutes with a no-obligation cash offer.
    Estimated market value
    $433,600