1418 Turner St. is your perfect cozy home for someone who wants to enjoy City life. Located in the heart of Fairbanks you get to enjoy easy access to all the city amenities Fairbanks has to offer. Schools, parks, restaurants, shopping, entertainment and Ft Wainwright are all within walking distance of this home. Walking up to the home you are greeted by nice landscaping, a garden area and a double sized yard as the neighboring lot conveys with the sale! Room for additional buildings or enjoy the larger yard. The ranch style home (with a basement) has an arctic entry way so you can leave the cold outside! As you walk into the home you enter the living room area that continues into the kitchen. The kitchen has a window to the backyard and has access to the basement which is perfect for storage or finished the area and add to the living space. Back upstairs and through the living room you will find two bedrooms with built in storage space and a full bathroom. Outside the home is a detached one car garage giving you additional storage or a place to park your vehicle! This home is an affordable option for any buyer and provides the room to grow your investment!
Pending
$199,900
1418 Turner St, Fairbanks, AK 99701
2beds
732sqft
:
Get pre-qualified$1,375/mo
Single Family Residence
Built in 1948
0.37 Acres Lot
$-- Zestimate®
$273/sqft
$-- HOA
What's special
Ranch style homeGarden areaArctic entry wayDetached one car garageNice landscapingDouble sized yard
- 58 days |
- 51 |
- 3 |
Likely to sell faster than
Zillow last checked:
Listing updated:
Listed by:
Eric Tupper 907-978-3937,
OP REALTY GROUP
Source: GFMLS,MLS#: 160186
Facts & features
Interior
Bedrooms & bathrooms
- Bedrooms: 2
- Bathrooms: 1
- Full bathrooms: 1
Rooms
- Room types: Arctic Entry
Heating
- Forced Air
Appliances
- Included: Range/Oven, Refrigerator
- Laundry: Main Level
Features
- Windows: Vinyl
- Basement: Full
Interior area
- Total structure area: 732
- Total interior livable area: 732 sqft
Video & virtual tour
Property
Parking
- Total spaces: 1
- Parking features: Heated Garage
- Attached garage spaces: 1
Features
- Exterior features: Lawn, Garden, Natural, Internet Available
- Fencing: Fenced
Lot
- Size: 0.37 Acres
Details
- Additional structures: Shed(s)
- Parcel number: 0089982
- Zoning: unk
- Zoning description: Multiple-Family Residential District
Construction
Type & style
- Home type: SingleFamily
- Architectural style: Ranch
- Property subtype: Single Family Residence
Materials
- 2x4
- Foundation: Block
- Roof: Metal
Condition
- 31 + yrs
- New construction: No
- Year built: 1948
Utilities & green energy
- Gas: Oil
- Sewer: Public Sewer
- Water: Public
Community & HOA
Community
- Security: Smoke Detector(s)
- Subdivision: Rickert
Location
- Region: Fairbanks
Financial & listing details
- Price per square foot: $273/sqft
- Tax assessed value: $113,723
- Annual tax amount: $1,871
- Price range: $199.9K - $199.9K
- Date on market: 5/28/2026
- Listing terms: Cash/Refinance
- Road surface type: Paved
Estimated market value
Not available
Estimated sales range
Not available
Not available
Price history
| Date | Event | Price |
|---|---|---|
| 6/9/2026 | Pending sale | $199,900$273/sqft |
Source:  GFMLS #160186 Report a problem GFMLS #160186 Report a problem | ||
| 5/28/2026 | Listed for sale | $199,900+99.9%$273/sqft |
Source: GFMLS #160186 Report a problem | ||
| 8/6/2019 | Sold | -- |
Source: Agent Provided Report a problem | ||
| 6/5/2019 | Price change | $100,000-4.8%$137/sqft |
Source: SOMERS & ASSOCIATES REALTORS, INC. #139971 Report a problem | ||
| 4/22/2019 | Listed for sale | $105,000$143/sqft |
Source: SOMERS & ASSOCIATES REALTORS, INC. #139971 Report a problem | ||
| 4/22/2019 | Pending sale | $105,000$143/sqft |
Source: SOMERS & ASSOCIATES REALTORS, INC. #139971 Report a problem | ||
| 3/19/2019 | Listed for sale | $105,000$143/sqft |
Source: SOMERS & ASSOCIATES REALTORS, INC. #139971 Report a problem | ||
Public tax history
| Year | Property taxes | Tax assessment |
|---|---|---|
| 2025 | $1,871 +51.5% | $113,723 -8.9% |
| 2024 | $1,235 -0.6% | $124,809 |
| 2023 | $1,243 +0% | $124,809 +14.2% |
| 2022 | $1,243 +20.2% | $109,329 +16.7% |
| 2021 | $1,034 +10% | $93,650 +5.6% |
| 2020 | $940 -13.5% | $88,643 -5.5% |
| 2018 | $1,087 -10% | $93,827 +1.3% |
| 2017 | $1,208 | $92,597 +4.7% |
| 2016 | $1,208 -15.4% | $88,463 |
| 2015 | $1,429 | $88,463 |
| 2014 | $1,429 | $88,463 |
| 2013 | -- | $88,463 -14.4% |
| 2012 | -- | $103,361 |
| 2011 | -- | $103,361 +2.4% |
| 2010 | -- | $100,949 -4% |
| 2009 | -- | $105,183 |
| 2008 | -- | $105,183 +7.3% |
| 2007 | $1,842 +8.7% | $97,993 +15.8% |
| 2005 | $1,695 +61.5% | $84,649 +63% |
| 2003 | $1,049 0% | $51,945 |
| 2002 | $1,050 +1.8% | $51,945 +2.2% |
| 2001 | $1,031 | $50,815 |
Find assessor info on the county website
Monthly payment
Est. payment
Payment breakdown
Explore the cost of this home by adjusting the details. Changes won't be saved.Climate risks
Neighborhood: Bjerremark
Nearby schools
GreatSchools rating
- 6/10Hunter Elementary SchoolGrades: PK-5Distance: 0.3 mi
- 4/10Ryan Middle SchoolGrades: 6-8Distance: 0.4 mi
- 5/10Lathrop High SchoolGrades: 9-12Distance: 0.4 mi
Schools provided by the listing agent
- Elementary: Hunter
- Middle: Ryan
- High: Lathrop
Source: GFMLS. This data may not be complete. We recommend contacting the local school district to confirm school assignments for this home.
- $16,5248,100 Square Feet1412 Turner St, Fairbanks, AK 99701Off Market
- $--3 bd1 ba1.4k sqft1424 Turner St, Fairbanks, AK 99701Sold

- $349,7003 bd3 ba1.5k sqft1430 Turner St, Fairbanks, AK 99701Off Market
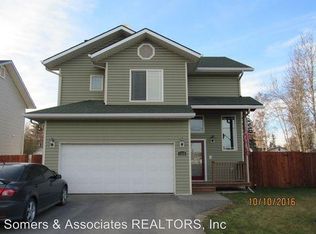
- $270,900-- bd2 ba-- sqft1417 Turner St, Fairbanks, AK 99701Off Market
- $341,200-- bd1 ba1.6k sqft1438 Turner St, Fairbanks, AK 99701Off Market
- $174,000-- bd0 ba-- sqft1417 Mary Ann St, Fairbanks, AK 99701Off Market
- $246,7003 bd2 ba1.7k sqft1417 Laurene St, Fairbanks, AK 99701Off Market
- $204,0003 bd2 ba1.3k sqft1413 Laurene St, Fairbanks, AK 99701Off Market
A local agent can set up tours, give advice and negotiate with sellers.
A local lender can help you make sure your offer is ready when you are.
Similar homes
- $149,9002 bd3 ba864 sqft1533 Eielson St, Fairbanks, AK 99701For Sale
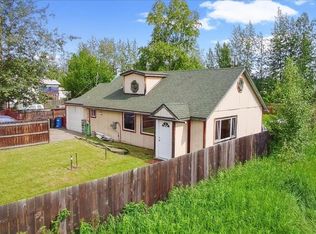 MLS ID #160789, Cameron Harter. GFMLS
 - $189,0002 bd1 ba900 sqft1561 Gillam Way, Fairbanks, AK 99701For Sale
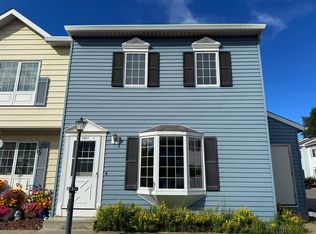 MLS ID #160823, Rose P Huynh. GFMLS
 - $220,0001 bd1 ba1k sqft1464 Noble St, Fairbanks, AK 99701For Sale
 MLS ID #160135, Edward D Checque. GFMLS
 - $219,0001 bd1 ba727 sqft506 8th Ave, Fairbanks, AK 99701For Sale
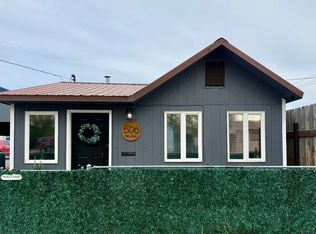 MLS ID #159864, Gary Gallemore. GFMLS
 - $174,9001 bd1 ba1k sqft317 Minnie St, Fairbanks, AK 99701For SaleMLS ID #160520, Katie Nations. GFMLS
- $204,9002 bd1 ba828 sqft793 Pinehurst Ct, Fairbanks, AK 99712For SaleMLS ID #160485, Brittany Jackson. GFMLS
- $239,9002 bd1 ba768 sqft965 Water Thrush Dr, Fairbanks, AK 99709For SaleMLS ID #160568, Kelli Powers. GFMLS
- $180,0002 bd1 ba975 sqft950 Typhoon Dr, Fairbanks, AK 99705For SaleMLS ID #159439, Ray Brasier. GFMLS
- $214,9002 bd1 ba928 sqft3443 Rosie Creek Rd, Fairbanks, AK 99709For SaleMLS ID #159673, Justin Heminger. GFMLS
- $199,9001 bd1 ba900 sqft2705 N Goldenrod Cir, North Pole, AK 99705For SaleMLS ID #160225, Cameron Harter. GFMLS
- $--1 bd1 ba667 sqft1908 Koonz Dr, North Pole, AK 99705AuctionServiceLink Auction
- $120,0001 bd-- ba768 sqft1135 Walker Way, Fairbanks, AK 99709For SaleMLS ID #160609, Amanda Bent. GFMLS
- $255,0002 bd1 ba850 sqft3132 Pandaluna Ave, Fairbanks, AK 99709For SaleMLS ID #160414, Rylieh Bodyfelt. GFMLS
- $165,0001 bd1 ba892 sqft4145 Old Wood Rd, Fairbanks, AK 99709For SaleMLS ID #159603, Kelly Paschall. GFMLS
- $159,9002 bd2 ba824 sqft5000 Dartmouth Dr #B25, Fairbanks, AK 99709For SaleMLS ID #160647, Michelle Evans - Pelligra. GFMLS
- $279,0002 bd1 ba1k sqft3247 Roden Ln, Fairbanks, AK 99709For SaleMLS ID #160343, Ray Brasier. GFMLS
- $155,0002 bd-- ba1k sqft980 Breanne St, Fairbanks, AK 99709For SaleMLS ID #160652, Heather Ferguson. GFMLS
- $199,0001 bd-- ba480 sqft5 Chena Riv, North Pole, AK 99705For SaleMLS ID #160457, Melissa Richardson. GFMLS
- $134,9001 bd1 ba830 sqft1091 Northwood Ln, Fairbanks, AK 99712For SaleMLS ID #160507, Eric Tupper. GFMLS
- $245,0003 bd2 ba1k sqft2175 Bunge St, North Pole, AK 99705For SaleMLS ID #160107, Gary Gallemore. GFMLS
