Welcome to 1418 Venture Drive in the highly sought-after Pecan Square community of Northlake! This stunning, nearly new home offers 4 spacious bedrooms, 4 full bathrooms, a dedicated home office, game room, and media room, providing the perfect blend of luxury, comfort, and functionality.
Step inside to discover soaring ceilings, abundant natural light, and an open-concept floor plan designed for modern living. The gourmet kitchen seamlessly flows into the expansive living and dining areas, making it ideal for entertaining and everyday family life. The private office provides a quiet workspace, while the game room and media room offer endless opportunities for recreation and relaxation.
The owner's suite is a true retreat featuring a spa-like bath and generous closet space. Thoughtful upgrades throughout include a whole-home water purifier and water softener system, epoxy-coated garage flooring, and a covered patio perfect for outdoor gatherings or enjoying peaceful Texas evenings.
Built just one year ago, this home offers the benefits of new construction without the wait. Residents enjoy access to Pecan Square's exceptional amenities, including resort-style pools, fitness center, parks, trails, community events, and the convenience of an elementary school located within the community.
Don't miss this opportunity to own a move-in-ready home loaded with upgrades in one of Northlake's premier master-planned communities.
Sold
Price Unknown
1418 Venture Dr, Justin, TX 76247
4beds
3,383sqft
Single Family Residence
Built in 2025
6,011 Square Feet Lot
$554,600 Zestimate®
$--/sqft
$3,577 Estimated rent
Home value
$554,600
$527,000 - $582,000
$3,577/mo
Zestimate® history
Owner options
List your home for rent
$3,577/mo
Rent Zestimate®
Find your next renter with Zillow Rental Manager. Plus, with online applications, you can quickly screen prospective tenants – for free.
$3,577/mo
Rent Zestimate®
Refinance and save
$2,260/mo
Est. payment
Refinancing to a lower rate could help reduce your monthly payments and save thousands over the life of the loan.
$2,260/mo
Est. payment
Explore your selling options
Work with a Zillow partner agent
Leverage their expertise and Zillow's premium Showcase listings to get your home seen by more buyers.
Get startedList with your own agent
Get your home in front of millions of buyers by listing it on Zillow.
Learn how to do itSell it yourself
Take full control of how buyers see your home on Zillow by listing For Sale by Owner (FSBO).
List your homeWhat's special
Dedicated home officeOpen-concept floor planAbundant natural lightPrivate officeGame roomSoaring ceilingsMedia room
Zillow last checked:
Listing updated:
Listed by:
Sabitha Kanaparthi 0773638 (888)455-6040,
Fathom Realty, LLC 888-455-6040
Bought with:
Non-NTREIS MLS Licensee
NON MLS
Source: NTREIS,MLS#: 21289807
Facts & features
Interior
Bedrooms & bathrooms
- Bedrooms: 4
- Bathrooms: 4
- Full bathrooms: 4
Primary bedroom
- Features: Ceiling Fan(s), Dual Sinks, Double Vanity, Linen Closet, Separate Shower, Walk-In Closet(s)
- Level: First
- Dimensions: 13 x 15
Bedroom
- Level: First
- Dimensions: 11 x 13
Bedroom
- Level: Second
- Dimensions: 11 x 16
Bedroom
- Level: Second
- Dimensions: 11 x 14
Game room
- Level: Second
- Dimensions: 23 x 16
Kitchen
- Features: Eat-in Kitchen, Kitchen Island, Pantry, Walk-In Pantry
- Level: First
- Dimensions: 11 x 17
Living room
- Features: Ceiling Fan(s)
- Level: First
- Dimensions: 15 x 17
Media room
- Level: Second
- Dimensions: 15 x 13
Office
- Level: First
- Dimensions: 11 x 13
Appliances
- Included: Dishwasher, Gas Cooktop, Gas Water Heater, Microwave, Water Softener, Tankless Water Heater, Water Purifier
Features
- Eat-in Kitchen, Kitchen Island, Open Floorplan, Pantry, Tile Counters, Walk-In Closet(s), Wired for Sound
- Has basement: No
- Has fireplace: No
Interior area
- Total interior livable area: 3,383 sqft
Property
Parking
- Total spaces: 2
- Parking features: Covered, Door-Single, Epoxy Flooring, Garage Faces Front, Garage, Garage Door Opener
- Attached garage spaces: 2
Features
- Levels: Two
- Stories: 2
- Pool features: None
Lot
- Size: 6,011 Square Feet
Details
- Parcel number: R1056870
Construction
Type & style
- Home type: SingleFamily
- Architectural style: Detached
- Property subtype: Single Family Residence
Condition
- Year built: 2025
Utilities & green energy
- Sewer: Public Sewer
- Water: Public
- Utilities for property: Sewer Available, Water Available
Community & HOA
Community
- Subdivision: Pecan Square Ph 4a
HOA
- Has HOA: Yes
- Services included: Internet
- HOA fee: $2,260 annually
- HOA name: Pecan Square Hoa
- HOA phone: 214-871-9700
Location
- Region: Justin
Financial & listing details
- Annual tax amount: $1,534
- Date on market: 6/3/2026
- Cumulative days on market: 19 days
- Exclusions: furniture, refrigerator, washer and dryer
Price history
| Date | Event | Price |
|---|---|---|
| 8/3/2026 | Sold | -- |
Source: NTREIS #21289807 Report a problem | ||
| 6/30/2026 | Pending sale | $578,800$171/sqft |
Source: NTREIS #21289807 Report a problem | ||
| 6/3/2026 | Listed for sale | $578,800$171/sqft |
Source: NTREIS #21289807 Report a problem | ||
Public tax history
Tax history is unavailable.
Neighborhood: 76247
Nearby homes
- $--4 bd3 ba2.2k sqft1413 Venture Dr, Northlake, TX 76247Sold

- $--4 bd3 ba2.6k sqft1417 Venture Dr, Northlake, TX 76247Sold
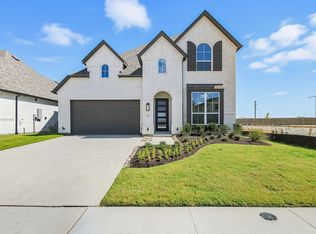
- $--4 bd3 ba2.9k sqft1312 Venture Dr, Northlake, TX 76247Sold
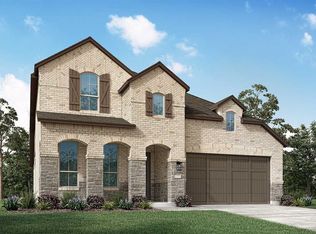
- $--4 bd4 ba2.9k sqft1305 Venture Dr, Northlake, TX 76247Sold
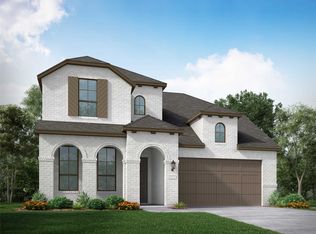
- $--4 bd4 ba2.9k sqft1410 Venture Dr, Northlake, TX 76247Sold
- $499,0004 bd3 ba2.3k sqft1501 Venture Dr, Northlake, TX 76247New Construction
- $--4 bd3 ba2.4k sqft1216 Venture Dr, Northlake, TX 76247Sold
- $499,9904 bd3 ba2.3k sqft1409 Venture Dr, Northlake, TX 76247New Construction
Nearby schools
GreatSchools rating
- 8/10Johnie R Daniel Elementary SchoolGrades: PK-5Distance: 0.4 mi
- 7/10Gene Pike Middle SchoolGrades: 6-8Distance: 6.4 mi
- 8/10Byron Nelson High SchoolGrades: 9-12Distance: 5.2 mi
Schools provided by the listing agent
- Elementary: Johnie Daniel
- Middle: Pike
- High: Byron Nelson
- District: Northwest ISD
Source: NTREIS. This data may not be complete. We recommend contacting the local school district to confirm school assignments for this home.
Get a cash offer in 3 minutes
Find out how much your home could sell for in as little as 3 minutes with a no-obligation cash offer.
Estimated market value
$554,600
Get a cash offer in 3 minutes
Find out how much your home could sell for in as little as 3 minutes with a no-obligation cash offer.
Estimated market value
$554,600
- Texas
- Denton County
- Northlake
- 76247
- 1418 Venture Dr
