Welcome home to an impeccable custom build and a piece of Texas history to boot. Where the cattle that fed the Alamo once roamed on the Rancho Monte Galvan, is now one of the city's favorite North Central communities - Vista Del Norte and it is here you will find this beautiful 4 bedroom, 3 full bath single level residence full of traditional charm and surrounded by fabulous oak filled city parks known for biking, jogging, & dog walking. The appealing floor plan offers two living areas, two dining areas, a spacious island kitchen with skylights, and a private guest bedroom and bath located on a separate wing from the other bedrooms. Exotic Brazilian wood grace the floors, multiple spaces allow for a work from home scenario and the rear entry garage will fit your SUVs with dimensions of 24'X21'. The recently resodded yard enjoys the shade of gorgeous oaks and the metal post fence has 2 gates to the yard. The Owens Corning "130 mph wind resistance" roof is not yet 4 years old, the gutters are screened and the property boasts a whole house surge protector at the main electrical panel. A great deck for grilling has just been replaced and a new water heater was installed in 2023. The 2022 master bedroom window shades retract from both directions to keep that lovely natural light in or out. In the kitchen is a Bosch super silence plus dishwasher because who wants to hear the dishwasher running? The utility room offers cabinetry and its own sink. There is a shed in the back for the mower and lawn tools. All this in a fabulous with only 438 homes located just off of Blanco Rd and down the road from finger licking Texas BBQ and lots of fun eateries, miles of shady greenway trails that connect the city and easy access to the San Antonio International Airport. Easy access to both 281 and 1604. Vista Del Norte offers a great pool with a swim team - GO BARRACUDAS!, sand pit volleyball, soccer, tennis, basketball, a park, playground and lovely Texas live oaks. Builders Plans, Survey and Floor Plan availableThis is one property you don't want to miss.
Sold
Price Unknown
1418 VISTA DEL MONTE, San Antonio, TX 78216
4beds
2,484sqft
Single Family Residence
Built in 1984
8,712 Square Feet Lot
$464,000 Zestimate®
$--/sqft
$2,536 Estimated rent
Home value
$464,000
$441,000 - $487,000
$2,536/mo
Zestimate® history
Owner options
List your home for rent
$2,536/mo
Rent Zestimate®
Find your next renter with Zillow Rental Manager. Plus, with online applications, you can quickly screen prospective tenants – for free.
$2,536/mo
Rent Zestimate®
Refinance and save
$404/mo
Est. payment
Refinancing to a lower rate could help reduce your monthly payments and save thousands over the life of the loan.
$404/mo
Est. payment
Explore your selling options
Work with a Zillow partner agent
Leverage their expertise and Zillow's premium Showcase listings to get your home seen by more buyers.
Get startedList with your own agent
Get your home in front of millions of buyers by listing it on Zillow.
Learn how to do itSell it yourself
Take full control of how buyers see your home on Zillow by listing For Sale by Owner (FSBO).
List your homeWhat's special
Zillow last checked:
Listing updated:
Listed by:
Danyelle Daniel TREC #547708 (210) 722-0500,
Keller Williams Heritage
Source: LERA MLS,MLS#: 1811271
Facts & features
Interior
Bedrooms & bathrooms
- Bedrooms: 4
- Bathrooms: 3
- Full bathrooms: 3
Primary bedroom
- Features: Walk-In Closet(s), Ceiling Fan(s), Full Bath
- Area: 234
- Dimensions: 18 x 13
Bedroom 2
- Area: 156
- Dimensions: 13 x 12
Bedroom 3
- Area: 143
- Dimensions: 13 x 11
Bedroom 4
- Area: 121
- Dimensions: 11 x 11
Primary bathroom
- Features: Tub/Shower Separate, Double Vanity, Soaking Tub
- Area: 105
- Dimensions: 15 x 7
Dining room
- Area: 156
- Dimensions: 13 x 12
Family room
- Area: 342
- Dimensions: 19 x 18
Kitchen
- Area: 168
- Dimensions: 14 x 12
Living room
- Area: 204
- Dimensions: 17 x 12
Heating
- Central, Natural Gas
Cooling
- 13-15 SEER AX, Ceiling Fan(s), Central Air
Appliances
- Included: Cooktop, Built-In Oven, Self Cleaning Oven, Microwave, Disposal, Dishwasher, Plumbed For Ice Maker, Water Softener Owned, Vented Exhaust Fan, Gas Water Heater, Plumb for Water Softener, Down Draft
- Laundry: Main Level, Laundry Room, Washer Hookup, Dryer Connection
Features
- Two Living Area, Separate Dining Room, Eat-in Kitchen, Two Eating Areas, Kitchen Island, Breakfast Bar, Utility Room Inside, Secondary Bedroom Down, Open Floorplan, High Speed Internet, All Bedrooms Downstairs, Telephone, Walk-In Closet(s), Master Downstairs, Ceiling Fan(s), Chandelier, Programmable Thermostat
- Flooring: Ceramic Tile, Wood
- Windows: Double Pane Windows, Skylight(s)
- Has basement: No
- Attic: Pull Down Storage,Partially Floored,Pull Down Stairs
- Number of fireplaces: 1
- Fireplace features: One, Living Room, Wood Burning, Gas Starter
Interior area
- Total interior livable area: 2,484 sqft
Property
Parking
- Total spaces: 2
- Parking features: Two Car Garage, Attached, Garage Faces Rear, Garage Door Opener
- Attached garage spaces: 2
Accessibility
- Accessibility features: 2+ Access Exits, Doors-Pocket, No Carpet, Near Bus Line, Level Drive, First Floor Bath, Full Bath/Bed on 1st Flr, First Floor Bedroom, Stall Shower
Features
- Levels: One
- Stories: 1
- Patio & porch: Deck
- Exterior features: Sprinkler System, Rain Gutters
- Pool features: None, Community
- Fencing: Privacy
Lot
- Size: 8,712 Square Feet
- Features: Curbs, Sidewalks, Streetlights
- Residential vegetation: Mature Trees
Details
- Additional structures: Shed(s)
- Parcel number: 170790090110
- Other equipment: Intercom
Construction
Type & style
- Home type: SingleFamily
- Architectural style: Traditional
- Property subtype: Single Family Residence
Materials
- Brick, 4 Sides Masonry
- Foundation: Slab
- Roof: Composition
Condition
- Pre-Owned
- New construction: No
- Year built: 1984
Details
- Builder name: Edwin Dues - Custom
Utilities & green energy
- Electric: CPS
- Gas: CPS
- Sewer: SAWS, Sewer System
- Water: SAWS
- Utilities for property: Cable Available, City Garbage service
Green energy
- Water conservation: Water-Smart Landscaping
Community & HOA
Community
- Features: Tennis Court(s), Clubhouse, Playground, Jogging Trails, Sports Court, BBQ/Grill, Basketball Court, Volleyball Court, School Bus
- Security: Smoke Detector(s), Security System Owned
- Subdivision: Vista Del Norte
HOA
- Has HOA: Yes
- HOA fee: $404 annually
- HOA name: VISTA DEL NORTE
Location
- Region: San Antonio
Financial & listing details
- Tax assessed value: $450,570
- Annual tax amount: $10,105
- Date on market: 9/11/2025
- Cumulative days on market: 23 days
- Listing terms: Conventional,FHA,VA Loan,TX Vet,Cash
- Road surface type: Paved, Asphalt
Price history
| Date | Event | Price |
|---|---|---|
| 10/16/2024 | Sold | -- |
Source:  LERA MLS #1811271 Report a problem LERA MLS #1811271 Report a problem | ||
| 9/24/2024 | Listed for sale | $450,000+16.9%$181/sqft |
Source: LERA MLS #1811271 Report a problem | ||
| 6/28/2021 | Sold | -- |
Source: LERA MLS #44006_1525306 Report a problem | ||
| 5/18/2021 | Pending sale | $385,000$155/sqft |
Source: LERA MLS #1525306 Report a problem | ||
| 5/11/2021 | Contingent | $385,000$155/sqft |
Source: LERA MLS #1525306 Report a problem | ||
| 5/7/2021 | Listed for sale | $385,000$155/sqft |
Source: LERA MLS #1525306 Report a problem | ||
Public tax history
| Year | Property taxes | Tax assessment |
|---|---|---|
| 2025 | $10,217 +182.1% | $450,570 +2.3% |
| 2024 | $3,621 -3.7% | $440,230 +5.9% |
| 2023 | $3,762 -20.7% | $415,613 +10% |
| 2022 | $4,745 -16.7% | $377,830 +16.2% |
| 2021 | $5,699 | $325,050 +7.2% |
| 2020 | $5,699 0% | $303,320 -0.2% |
| 2019 | $5,701 | $303,850 +0.9% |
| 2018 | $5,701 +0.9% | $301,160 +7.9% |
| 2017 | $5,652 +0.6% | $279,100 +4.9% |
| 2016 | $5,619 -1.8% | $266,006 +10% |
| 2015 | $5,720 | $241,824 +10% |
| 2014 | $5,720 | $219,840 +7.6% |
| 2013 | -- | $204,250 +3.6% |
| 2012 | -- | $197,210 -2.3% |
| 2011 | -- | $201,900 -1.2% |
| 2010 | -- | $204,250 +2.1% |
| 2009 | -- | $200,000 |
| 2008 | -- | $200,000 +3.1% |
| 2007 | -- | $194,000 +1.9% |
| 2006 | -- | $190,350 +3.3% |
| 2005 | -- | $184,230 |
| 2004 | -- | -- |
| 2003 | -- | -- |
| 2002 | -- | -- |
| 2001 | -- | -- |
| 2000 | -- | -- |
Find assessor info on the county website
Neighborhood: Vista Del Norte
Nearby homes
- $450,3004 bd3 ba2.7k sqft1414 Vista Del Monte, San Antonio, TX 78216Off Market
- $--4 bd4 ba3k sqft1422 Vista Del Monte, San Antonio, TX 78216Sold
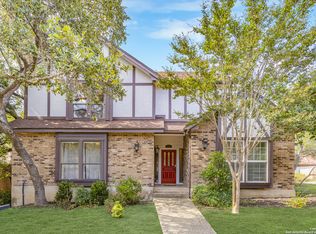
- $561,1004 bd3 ba2.9k sqft13510 Vista Del Cedro, San Antonio, TX 78216Off Market
- $482,4003 bd3 ba2.3k sqft1410 Vista Del Monte, San Antonio, TX 78216Off Market
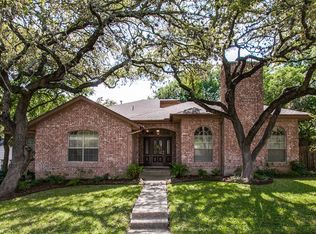
- $673,3005 bd5 ba3.8k sqft13509 Vista Del Cedro, San Antonio, TX 78216Off Market
- $466,5003 bd2 ba2.6k sqft1419 Vista Del Monte, San Antonio, TX 78216Off Market
- $475,0003 bd2 ba2.5k sqft1415 Vista Del Monte, San Antonio, TX 78216Off Market
- $458,4004 bd3 ba2.7k sqft13430 Vista Del Prado, San Antonio, TX 78216Off Market
Nearby schools
GreatSchools rating
- 9/10Huebner Elementary SchoolGrades: PK-5Distance: 1.8 mi
- 4/10Eisenhower Middle SchoolGrades: 6-8Distance: 2 mi
- 5/10Churchill High SchoolGrades: 9-12Distance: 1.3 mi
Schools provided by the listing agent
- Elementary: Huebner
- Middle: Eisenhower
- High: Churchill
- District: North East I.S.D.
Source: LERA MLS. This data may not be complete. We recommend contacting the local school district to confirm school assignments for this home.
Get a cash offer in 3 minutes
Find out how much your home could sell for in as little as 3 minutes with a no-obligation cash offer.
Estimated market value
$464,000
Get a cash offer in 3 minutes
Find out how much your home could sell for in as little as 3 minutes with a no-obligation cash offer.
Estimated market value
$464,000
- Texas
- Bexar County
- San Antonio
- 78216
- Vista Del Norte
- 1418 VISTA DEL MONTE
