Skip main navigation
Closed
  • $705,000

    1418 W Chestnut St #1, Chicago, IL 60647

    3beds
    2,200sqft
    Condominium, Duplex, Single Family Residence
    Built in 2006
    -- sqft lot
    $716,300 Zestimate®
    $320/sqft
    $5,350 Estimated rent

    Home value

    $716,300

    $645,000 - $795,000

    $5,350/mo

    Zestimate® history
    Loading
    Loading...

    Owner options

    List your home for rent

    $5,350/mo

    Rent Zestimate®

    Find your next renter with Zillow Rental Manager. Plus, with online applications, you can quickly screen prospective tenants – for free.

    Learn more

    $5,350/mo

    Rent Zestimate®

    Refinance and save

    $5,169/mo

    Est. payment

    Refinancing to a lower rate could help reduce your monthly payments and save thousands over the life of the loan.

    See today's rates

    $5,169/mo

    Est. payment

    Explore your selling options

    Work with a Zillow partner agent

    Leverage their expertise and Zillow's premium Showcase listings to get your home seen by more buyers.

    Get started

    List with your own agent

    Get your home in front of millions of buyers by listing it on Zillow.

    Learn how to do it

    Sell it yourself

    Take full control of how buyers see your home on Zillow by listing For Sale by Owner (FSBO).

    List your home

    What's special

    Gas-burning fireplaceCharming brick buildingHigh ceilingsSpacious primary bedroomRecently painted homeLovely crown moldingNew ge kitchen appliances
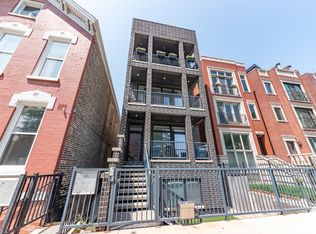
    Stunning and bright duplex down condo perfectly situated in a charming brick building on the tree lined streets of Noble Square. This 3 bed, 2/1 bath and recently painted home boasts lovely crown molding and hardwood flooring throughout, an intercom, nest thermostat, and all new Andersen windows on the first level, (2023), including huge picture windows that span across both floors and flood the home with natural sunlight! The sunny living dining area features a gas starting/wood burning fireplace with lovely mantel surround, huge windows that are open to below, and ample space for formal dining. The renovated kitchen, (2021) offers new GE kitchen appliances (2021), a range hood, lovely refinished white cabinetry, and quartz counter-tops with an island, waterfall, and breakfast bar. Follow the hall to the pantry/linen closet and half bath where you'll find classic glass block windows allowing for sunlight to flow through the entire home. The spacious primary bedroom offers plenty of room for a king-sized bed, a walk-in closet, and an en-suite bath with double vanity sinks, whirlpool tub, and separate shower. Follow the sliding glass doors to your private back deck - perfect for your morning coffee! The lower level offers a cozy family room with incredible sunlight, (open to the large windows above), with high ceilings, and a gas-burning fireplace. Follow the hall to the second bedroom with charming French doors with ample closet space. The laundry area boasts side by side GE washer/dryer, (2023) with folding/hanging space and a full shared bathroom with soaking tub. The third bedroom also has plenty of space with tons of closet storage and a large window for ample sunlight. This home is complete with two sump pumps, a storage locker, and an exterior tandem (2) parking space. Ideally located a stone's throw to I-90/94, Provare Chicago, Eckart Park, CTA buses/Blue Line, Forbidden Root, Salt Shed, Orangetheory Fitness, and all that the Noble Square and West Town restaurant and shopping scene has to offer!

    Zillow last checked:

    Listing updated:

    Listing courtesy of:

    Collin Wasiak 847-814-9911,

    Compass

    Bought with:

    Grigory Pekarsky

    Vesta Preferred LLC

    Source: MRED as distributed by MLS GRID,MLS#: 12558175MLS Logo

    Facts & features

    Interior

    Bedrooms & bathrooms
    • Bedrooms: 3
    • Bathrooms: 3
    • Full bathrooms: 2
    • 1/2 bathrooms: 1
    Primary bedroom
    • Features: Flooring (Hardwood), Bathroom (Full, Double Sink, Whirlpool & Sep Shwr)
    • Level: Main
    • Area: 195 Square Feet
    • Dimensions: 15X13
    Bedroom 2
    • Features: Flooring (Hardwood)
    • Level: Lower
    • Area: 143 Square Feet
    • Dimensions: 13X11
    Bedroom 3
    • Features: Flooring (Hardwood)
    • Level: Lower
    • Area: 143 Square Feet
    • Dimensions: 13X11
    Deck
    • Features: Flooring (Other)
    • Level: Main
    • Area: 153 Square Feet
    • Dimensions: 9X17
    Dining room
    • Features: Flooring (Hardwood)
    • Level: Main
    • Dimensions: COMBO
    Family room
    • Features: Flooring (Hardwood)
    • Level: Lower
    • Area: 352 Square Feet
    • Dimensions: 22X16
    Kitchen
    • Features: Kitchen (Eating Area-Breakfast Bar, Island, Custom Cabinetry, Pantry, Updated Kitchen), Flooring (Hardwood)
    • Level: Main
    • Area: 100 Square Feet
    • Dimensions: 10X10
    Laundry
    • Features: Flooring (Ceramic Tile)
    • Level: Lower
    • Area: 40 Square Feet
    • Dimensions: 5X8
    Living room
    • Features: Flooring (Hardwood)
    • Level: Main
    • Area: 400 Square Feet
    • Dimensions: 16X25
    Walk in closet
    • Features: Flooring (Hardwood)
    • Level: Main
    • Area: 24 Square Feet
    • Dimensions: 6X4
    Heating
    • Natural Gas, Forced Air
    Cooling
    • Central Air
    Appliances
    • Included: Range, Microwave, Dishwasher, Refrigerator, Washer, Dryer, Disposal, Range Hood, Gas Cooktop, Gas Oven, Humidifier, Gas Water Heater
    • Laundry: Washer Hookup, In Unit, Laundry Closet
    Features
    • 1st Floor Bedroom, 1st Floor Full Bath, Storage, Built-in Features, Walk-In Closet(s), Dining Combo, Pantry, Quartz Counters
    • Flooring: Hardwood
    • Windows: Screens
    • Basement: Finished,Exterior Entry,Rec/Family Area,Sleeping Area,Storage Space,Daylight,Full
    • Number of fireplaces: 2
    • Fireplace features: Wood Burning, Gas Starter, More than one, Family Room, Living Room
    Interior area
    • Total structure area: 2,200
    • Total interior livable area: 2,200 sqft

    Property

    Parking
    • Total spaces: 2
    • Parking features: Assigned, Off Alley, Yes, Owned
    Accessibility
    • Accessibility features: No Disability Access
    Features
    • Patio & porch: Deck
    Details
    • Parcel number: 17053191261001
    • Special conditions: None
    • Other equipment: Intercom, Ceiling Fan(s), Sump Pump, Backup Sump Pump;

    Construction

    Type & style
    • Home type: Condo
    • Property subtype: Condominium, Duplex, Single Family Residence
    Materials
    • Brick
    Condition
    • New construction: No
    • Year built: 2006

    Utilities & green energy

    • Sewer: Public Sewer
    • Water: Public

    Community & neighborhood

    Security
    • Security features: Security System
    Location
    • Region: Chicago

    HOA & financial

    HOA
    • Has HOA: Yes
    • HOA fee: $234 monthly
    • Amenities included: Storage, Fencing, Intercom
    • Services included: Water, Insurance, Scavenger

    Other

    Other facts
    • Listing terms: Conventional
    • Ownership: Condo

    Price history

    DateEventPrice
    3/13/2026Sold$705,000+4.4%$320/sqft
    Source: MRED as distributed by MLS GRID #12558175 Report a problem
    3/5/2026Pending sale$675,000$307/sqft
    Source: MRED as distributed by MLS GRID #12558175 Report a problem
    2/17/2026Contingent$675,000$307/sqft
    Source: MRED as distributed by MLS GRID #12558175 Report a problem
    2/12/2026Price change$675,000+0.7%$307/sqft
    Source: MRED as distributed by MLS GRID #12558175 Report a problem
    7/30/2025Price change$670,000-1.5%$305/sqft
    Source: MRED as distributed by MLS GRID #12295736 Report a problem
    7/10/2025Listed for sale$680,000+21.4%$309/sqft
    Source: MRED as distributed by MLS GRID #12295736 Report a problem
    6/7/2021Sold$560,000-2.6%$255/sqft
    Source: MRED as distributed by MLS GRID #11039076 Report a problem
    5/21/2021Pending sale$575,000$261/sqft
    Source: MRED as distributed by MLS GRID #11039076 Report a problem
    4/19/2021Contingent$575,000$261/sqft
    Source: MRED as distributed by MLS GRID #11039076 Report a problem
    4/6/2021Listed for sale$575,000+33.7%$261/sqft
    Source: MRED as distributed by MLS GRID #11039076 Report a problem
    1/29/2015Sold$430,000-4.2%$195/sqft
    Source: Public Record Report a problem
    12/2/2014Pending sale$449,000$204/sqft
    Source: CONLON/Christie's International Real Estate #08758325 Report a problem
    10/22/2014Price change$449,000-4.3%$204/sqft
    Source: CONLON/Christie's International Real Estate #08758325 Report a problem
    9/11/2014Listed for sale$469,000-0.2%$213/sqft
    Source: CONLON/Christie's International Real Estate #08758325 Report a problem
    7/23/2014Listing removed$469,900$214/sqft
    Source: Prello Realty, Inc #08606849 Report a problem
    6/19/2014Price change$469,900-2.1%$214/sqft
    Source: Prello Realty #08606849 Report a problem
    5/7/2014Listed for sale$479,900+3.2%$218/sqft
    Source: Prello Realty #08606849 Report a problem
    12/23/2013Listing removed$465,000$211/sqft
    Source: Prello Realty #08451678 Report a problem
    11/14/2013Price change$465,000-2.9%$211/sqft
    Source: Prello Realty #08451678 Report a problem
    10/8/2013Price change$479,000-4%$218/sqft
    Source: Prello Realty #08451678 Report a problem
    9/24/2013Price change$499,000+22%$227/sqft
    Source: Prello Realty #08451678 Report a problem
    2/16/2011Listed for sale$409,000$186/sqft
    Source: Conlon Real Estate #07728861 Report a problem

    Public tax history

    YearProperty taxesTax assessment
    2024-- $62,340 +30.2%
    2023$9,432 -4.2%$47,884
    2022$9,849 +9.9%$47,884
    2021$8,959 +11.9%$47,884 +22.6%
    2020$8,007 +0.7%$39,045 -9.2%
    2019$7,950 +1.7%$42,999
    2018$7,815 -1.5%$42,999 +6.9%
    2017$7,933 +5%$40,225
    2016$7,556 -9%$40,225 -11.2%
    2015$8,305 +374.9%$45,321 +380.9%
    2014$1,749 +2%$9,425
    2013$1,714 +1.4%$9,425
    2012$1,691 +9.7%$9,425 -0.9%
    2011$1,541 -0.4%$9,511
    2010$1,548 -68.3%$9,511 -69.6%
    2009$4,875 +256.1%$31,264 +227.6%
    2008$1,369 $9,543

    Find assessor info on the county website

    Neighborhood: Noble Square

    Nearby schools

    GreatSchools rating
    Schools provided by the listing agent
    • District: 299

    Source: MRED as distributed by MLS GRID. This data may not be complete. We recommend contacting the local school district to confirm school assignments for this home.

    Get a cash offer in 3 minutes
    Find out how much your home could sell for in as little as 3 minutes with a no-obligation cash offer.
    Estimated market value
    $716,300
    Get a cash offer in 3 minutes
    Find out how much your home could sell for in as little as 3 minutes with a no-obligation cash offer.
    Estimated market value
    $716,300