Skip main navigation
Off market
  • Price Unknown

    1418 W Division St #3L, Chicago, IL 60642

    2beds
    2,200sqft
    Apartment
    Built in ----
    -- sqft lot
    $-- Zestimate®
    $--/sqft
    $3,222 Estimated rent

    Home value

    Not available

    Estimated sales range

    Not available

    $3,222/mo

    Zestimate® history
    Loading
    Loading...

    Owner options

    List your home for rent

    $3,222/mo

    Rent Zestimate®

    Find your next renter with Zillow Rental Manager. Plus, with online applications, you can quickly screen prospective tenants – for free.

    Learn more

    $3,222/mo

    Rent Zestimate®

    Refinance and save

    Refinancing to a lower rate could help reduce your monthly payments and save thousands over the life of the loan.

    See today's rates

    Explore your selling options

    Work with a Zillow partner agent

    Leverage their expertise and Zillow's premium Showcase listings to get your home seen by more buyers.

    Get started

    List with your own agent

    Get your home in front of millions of buyers by listing it on Zillow.

    Learn how to do it

    Sell it yourself

    Take full control of how buyers see your home on Zillow by listing For Sale by Owner (FSBO).

    List your home

    What's special

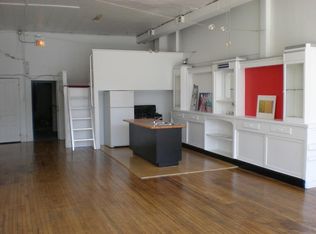
    Beautiful natural gas fireplaceAll open conceptUpdated modern kitchenHardwood floors throughoutWhirlpool dishwasherGranite like countertops

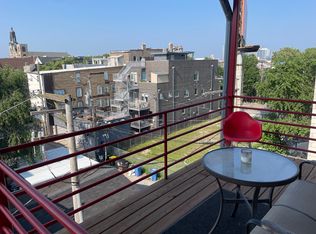
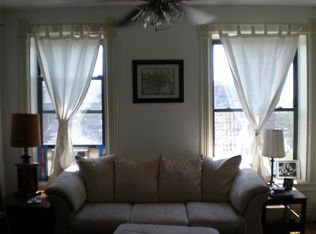
    In the heart of Wicker Park and West Town this is a Gorgeous Elegant 2200sqft loft! Milwaukee, Division Ashland Triangle , one block to Blue Line. One block from the Kennedy Expressway at Division Street exit. Steps from the highly private and very secure Near North Montessori School Very safe and secure area. 1418 W. Division Street, Entire 3nd Floor Unit. Available May 1, 2026 This is a very large Elegant 2 BedRoom Loft! with 2200 sq feet! A prime location property. 1418 W. Division St., an absolutely beautiful stunning ART DECO 3rd Floor LOFT. Award Winning Design and Layout from Interior Designs The unit features hardwood floors throughout, with gorgeous natural colored exposed brick walls, and skilled craftsman ornate detail brick work complemented with high stately 11' foot ceilings. The space is an ALL OPEN CONCEPT. Wonderfully natural colored exposed brick walls, with skilled craftsman ornate detail brick work. Special art stones in brick walls. Beautiful natural gas fireplace. A Very very special loft... Call cell phone Sheldon Lots and lots of natural sunlight from huge windows enhance the space's wonderful light appeal.. and nice skyline views from being a on third floor. This unit features 2 large fully enclosed bedrooms..... with huge, doubleWalk in Closets.....with plenty , plenty of room for all your clothes... The rest of the units is an open concept...... with a just a breath-taking stained glass atrium in the center of the space....lovely design concept The updated modern kitchen features White Gloss Whirlpool side by side frig with icemaker, top of the line kitchen aid stove with convection, granite like countertops, Whirlpool dishwasher, and Kohler double bowl white cast iron sink. If that isn't enough....there is a IN Unit Whirpool Washer and Dryer. The unit features a Spiral Duct AC/Heating, with 92% efficiency... with an average gas bill on the budget plan of $ 120.00 per month. Adding to the space's beauty is a hugh Bath with beautiful DEEP Ocean BLUE glass block windows and white granite title floors with a super nice bath-tub on legs. Topping off this very special apartment is a beautiful attached 200 square feet outdoor sundeck that gets wonderful sun and shade depending on the time of day....also enjoy a private yard for special events......... NO smoking. Definitely No dogs. One (1) and only one mature cat permitted. No kittens, no young cats. 1 year

    This property is off market, which means it's not currently listed for sale or rent on Zillow. This may be different from what's available on other websites or public sources.
    Zillow last checked:

    Listing updated:

    Source: Zillow Rentals

    Facts & features

    Interior

    Bedrooms & bathrooms
    • Bedrooms: 2
    • Bathrooms: 1
    • Full bathrooms: 1
    Heating
    • Forced Air
    Cooling
    • Central Air
    Appliances
    • Included: Dishwasher, Dryer, Freezer, Microwave, Oven, Refrigerator, Washer
    • Laundry: In Unit
    Features
    • Flooring: Hardwood
    Interior area
    • Total interior livable area: 2,200 sqft

    Property

    Parking
    • Parking features: Off Street
    • Details: Contact manager
    Features
    • Exterior features: Heating system: Forced Air

    Construction

    Type & style
    • Home type: Apartment
    • Property subtype: Apartment

    Community & neighborhood

    Location
    • Region: Chicago

    HOA & financial

    Other fees
    • Deposit fee: $0
    • Application fee: $55

    Other

    Other facts
    • Available date: 05/01/2026

    Price history

    DateEventPrice
    3/14/2026Listing removed$2,970$1/sqft
    Source: Zillow Rentals Report a problem
    3/5/2026Listed for rent$2,970+7.2%$1/sqft
    Source: Zillow Rentals Report a problem
    7/23/2024Listing removed--
    Source: Zillow Rentals Report a problem
    7/9/2024Price change$2,770-3.5%$1/sqft
    Source: Zillow Rentals Report a problem
    7/8/2024Listed for rent$2,870$1/sqft
    Source: Zillow Rentals Report a problem

    Public tax history

    Tax history is unavailable.

    Neighborhood: Noble Square

    Nearby schools

    GreatSchools rating