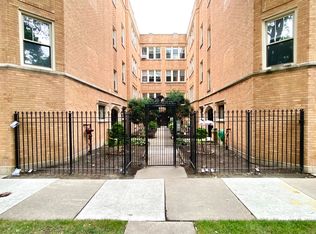
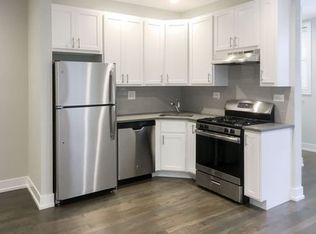
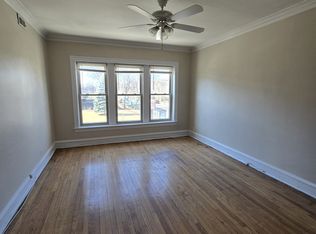
** TEXT Adrien at 312 and 685 and 1755 with questions and to schedule your showing. Photos are true to the floorplan. OCTOBER 1 LEASE START **

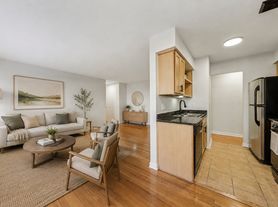
Photos were taken from the 3rd floor unit of exact floorplan. The actual apartment is on a high 1st floor of same building.
- Available for an October 1 lease start
- 2 bedroom/2 bathroom
- Central Air (central heating and cooling)
- Laundry In Unit. See photo
- Expansive living room with bay windows
- Galley kitchen with stainless steel appliances, dishwasher, microwave and garbage disposal
- Room Dimension estimates: Living room 11'6 wide x 20'7 length | Kitchen 8' wide x 12'4 | Hallway 15'7 | Bedroom 9'10 x'9 | Bedroom w/ en-suite 13'1 x 11'7
- Hardwood floors
- Apartment is located on a high first floor. Approx 7 steps up from lobby level
- In addition to rent, there is a $50/month bundled services fee which includes xfinity internet (your own service), water, trash removal and sewer. Residents pay their own gas and electricity usage (based on individual comfort settings).
- Complimentary amenities: 1 large storage closet in basement, complimentary use of fitness center at adjacent sister property.
- Pets: No aggressive dog breeds. Max 2. 70lb weight cap. $350 1-time and $25 pet screening/pet.
- Parking: 1 outdoor parking space at $185/month
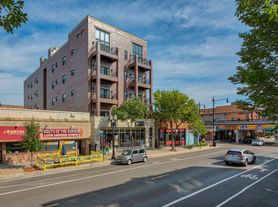
- Location: 1418 W Lunt - Across the street from Sunday farmer's market, 2.5 blocks to Loyola beach and park, less than 1 block to Morse L
TEXT Adrien at 312 and 685 and 1755 with questions and to schedule your showing.
Note: October 1 lease start, no earlier
Jameson Sotheby's International Realty
Equal Housing Opportunity
Oct 1 lease
12 month term
See detailed listing notes
Apartment for rent
$2,250/moFees may apply
1418 W Lunt Ave, # 11, Chicago, IL 60626
2beds
920sqft
Price may not include required fees and charges. Price shown reflects the lease term provided. Learn more|
Apartment
Available Thu Oct 1 2026
Cats, dogs OK
Air conditioner, central air
In unit laundry
Off street parking
Central, forced air
What's special
Laundry in unitHardwood floors
- 5 days |
- -- |
- -- |
Zillow last checked:
Listing updated:
Travel times

Let’s turn your rent into credit progress
Build credit history with every on-time payment and get credit for the payment you’re already making.
Facts & features
Interior
Bedrooms & bathrooms
- Bedrooms: 2
- Bathrooms: 2
- Full bathrooms: 2
Heating
- Central, Forced Air
Cooling
- Air Conditioner, Central Air
Appliances
- Included: Dishwasher, Microwave Oven, Oven, Refrigerator
- Laundry: In Unit
Features
- Storage
- Flooring: Hardwood
Interior area
- Total interior livable area: 920 sqft
Property
Parking
- Parking features: Off Street, Storage
- Details: Contact manager
Features
- Exterior features: Storage
Details
- Additional structures: Storage
Construction
Type & style
- Home type: Apartment
- Property subtype: Apartment
Building
Management
- Pets allowed: Yes
Community & HOA
HOA
- Amenities included: Parking, Storage
Location
- Region: Chicago
Financial & listing details
- Lease term: 1 Year
Nearby apartments for rent
Price history
| Date | Event | Price |
|---|---|---|
| 7/18/2026 | Listed for rent | $2,250$2/sqft |
Source: Zillow Rentals Report a problem | ||
Neighborhood: Rogers Park
Nearby schools
GreatSchools rating
- 6/10Field Elementary SchoolGrades: 5-8Distance: 0.1 mi
- 2/10Sullivan High SchoolGrades: 9-12Distance: 0.5 mi
- 4/10New Field Elementary SchoolGrades: PK-4Distance: 0.3 mi