Experience a seamless blend of modern sophistication and thoughtful craftsmanship in this exceptionally built home. Encompassing 6 bedrooms and 5 full/1 half bathrooms over approximately 7,700 square feet and three thoughtfully designed levels, the home offers a rare combination of grand proportions, refined finishes, and effortless livability. The main and upper floors provides over 4,000 square feet of beautifully appointed living space, while the expansive 3,500+ square-foot lower level presents outstanding flexibility for recreation, wellness, or extended living. Perfectly positioned on a 200x100 sf lot with a private rear entrance to Patton Elementary School and park, the setting offers privacy and convenience. A custom entry door opens to a dramatic two-story foyer framed by soaring Marvin windows, 9-foot ceilings, 8-foot solid-core doors, and rich white oak flooring throughout. Built with exceptional attention to detail, the home also features a circular drive, two separate garages accommodating three cars, a proper foyer, and two laundry areas. At the center of the main level is a stunning chef's kitchen designed for both entertaining and everyday living, appointed with quartz countertops, custom cabinetry, and professional-grade appliances including a 48-inch Wolf range, Sub-Zero refrigerator, and dual dishwashers. The kitchen opens into the breakfast area and impressive two-story family room, where full-height windows overlook the private backyard and fill the space with natural light. A formal dining room, private den, and main-level guest suite with full bath add versatility while maintaining an elegant sense of separation. Upstairs, the primary suite offers space, privacy, and comfort with a private balcony, generous walk-in closet, and spa-inspired bath featuring a custom shower and deep soaking tub. Three additional bedrooms include one ensuite and two connected by a jack-and-jill bath, along with a conveniently located second-floor laundry room. The extraordinary lower level features nearly 10-foot ceilings, creating rare volume and flexibility. With abundant natural light, radiant heated floors, a bedroom, and full bath, the space is ideal for a theater, fitness studio, recreation room, or private living quarters. There is also a private entrance to the lower level from the garage. Initially constructed in 2024, the home has been carefully finished to ensure a truly move-in-ready experience. Ideally located near award-winning schools, parks, Metra, and vibrant downtown Arlington Heights, this residence offers an elevated standard of design, comfort, and location rarely found in new construction.
Closed
$1,850,000
1418 W Maude Ave, Arlington Heights, IL 60004
6beds
7,750sqft
Single Family Residence
Built in 2024
0.46 Acres Lot
$1,870,200 Zestimate®
$239/sqft
$7,742 Estimated rent
Home value
$1,870,200
$1.70M - $2.06M
$7,742/mo
Zestimate® history
Owner options
List your home for rent
$7,742/mo
Rent Zestimate®
Find your next renter with Zillow Rental Manager. Plus, with online applications, you can quickly screen prospective tenants – for free.
$7,742/mo
Rent Zestimate®
Refinance and save
$10,889/mo
Est. payment
Refinancing to a lower rate could help reduce your monthly payments and save thousands over the life of the loan.
$10,889/mo
Est. payment
Explore your selling options
Work with a Zillow partner agent
Leverage their expertise and Zillow's premium Showcase listings to get your home seen by more buyers.
Get startedList with your own agent
Get your home in front of millions of buyers by listing it on Zillow.
Learn how to do itSell it yourself
Take full control of how buyers see your home on Zillow by listing For Sale by Owner (FSBO).
List your homeWhat's special
Circular driveRadiant heated floorsSoaring marvin windowsBreakfast areaPrivate denDual dishwashersCustom cabinetry
Zillow last checked:
Listing updated:
Listed by:
Luke Blahnik 312-576-6118,
@properties Christie's International Real Estate,
Anthony Flora 312-339-7212,
@properties Christie's International Real Estate
Bought with:
Matthew Messel
Compass
Source: MRED as distributed by MLS GRID,MLS#: 12591940
Facts & features
Interior
Bedrooms & bathrooms
- Bedrooms: 6
- Bathrooms: 6
- Full bathrooms: 5
- 1/2 bathrooms: 1
Rooms
- Room types: Balcony/Porch/Lanai, Bedroom 5, Bedroom 6, Foyer, Office, Recreation Room, Storage, Utility Room-Lower Level
Primary bedroom
- Features: Flooring (Hardwood), Bathroom (Full, Double Sink, Tub & Separate Shwr)
- Level: Second
- Area: 416 Square Feet
- Dimensions: 16X26
Bedroom 2
- Features: Flooring (Hardwood)
- Level: Second
- Area: 462 Square Feet
- Dimensions: 22X21
Bedroom 3
- Features: Flooring (Hardwood)
- Level: Second
- Area: 345 Square Feet
- Dimensions: 15X23
Bedroom 4
- Features: Flooring (Hardwood)
- Level: Second
- Area: 289 Square Feet
- Dimensions: 17X17
Bedroom 5
- Features: Flooring (Hardwood)
- Level: Main
- Area: 272 Square Feet
- Dimensions: 16X17
Bedroom 6
- Features: Flooring (Ceramic Tile)
- Level: Basement
- Area: 225 Square Feet
- Dimensions: 15X15
Balcony porch lanai
- Level: Second
- Area: 68 Square Feet
- Dimensions: 4X17
Dining room
- Features: Flooring (Hardwood)
- Level: Main
- Area: 165 Square Feet
- Dimensions: 11X15
Foyer
- Features: Flooring (Ceramic Tile)
- Level: Main
- Area: 104 Square Feet
- Dimensions: 8X13
Kitchen
- Features: Kitchen (Island), Flooring (Hardwood)
- Level: Main
- Area: 266 Square Feet
- Dimensions: 14X19
Laundry
- Features: Flooring (Ceramic Tile)
- Level: Second
- Area: 110 Square Feet
- Dimensions: 10X11
Living room
- Features: Flooring (Hardwood)
- Level: Main
- Area: 729 Square Feet
- Dimensions: 27X27
Office
- Features: Flooring (Hardwood)
- Level: Main
- Area: 180 Square Feet
- Dimensions: 12X15
Other
- Features: Flooring (Ceramic Tile)
- Level: Basement
- Area: 3675 Square Feet
- Dimensions: 49X75
Storage
- Level: Basement
- Area: 836 Square Feet
- Dimensions: 22X38
Storage
- Level: Basement
- Area: 75 Square Feet
- Dimensions: 5X15
Other
- Level: Basement
- Area: 198 Square Feet
- Dimensions: 11X18
Heating
- Natural Gas
Cooling
- Central Air
Appliances
- Laundry: Gas Dryer Hookup, Multiple Locations
Features
- 1st Floor Bedroom, Walk-In Closet(s), High Ceilings, Open Floorplan
- Flooring: Hardwood
- Basement: Partially Finished,Full,Walk-Out Access
- Attic: Pull Down Stair
- Number of fireplaces: 1
- Fireplace features: Electric, Living Room
Interior area
- Total structure area: 7,750
- Total interior livable area: 7,750 sqft
- Finished area below ground: 3,500
Property
Parking
- Total spaces: 3
- Parking features: Gravel, Garage Door Opener, Garage, Yes, Garage Owned, Attached
- Attached garage spaces: 3
- Has uncovered spaces: Yes
Accessibility
- Accessibility features: No Disability Access
Features
- Stories: 2
Lot
- Size: 0.46 Acres
- Dimensions: 100X200
Details
- Parcel number: 03191080200000
- Special conditions: List Broker Must Accompany
- Other equipment: Sump Pump
Construction
Type & style
- Home type: SingleFamily
- Property subtype: Single Family Residence
Materials
- Cedar
- Foundation: Concrete Perimeter
- Roof: Asphalt
Condition
- New construction: No
- Year built: 2024
Utilities & green energy
- Electric: Circuit Breakers
- Sewer: Public Sewer
- Water: Public
Community & HOA
Community
- Features: Street Paved
HOA
- Services included: None
Location
- Region: Arlington Heights
Financial & listing details
- Price per square foot: $239/sqft
- Tax assessed value: $330,000
- Annual tax amount: $9,217
- Date on market: 3/25/2026
- Listing terms: Conventional
- Ownership: Fee Simple
Price history
| Date | Event | Price |
|---|---|---|
| 5/18/2026 | Sold | $1,850,000-2.6%$239/sqft |
Source:  MRED as distributed by MLS GRID #12591940 Report a problem MRED as distributed by MLS GRID #12591940 Report a problem | ||
| 4/2/2026 | Contingent | $1,899,800$245/sqft |
Source: MRED as distributed by MLS GRID #12591940 Report a problem | ||
| 3/25/2026 | Listed for sale | $1,899,800+1.6%$245/sqft |
Source: MRED as distributed by MLS GRID #12591940 Report a problem | ||
| 1/7/2026 | Listing removed | $1,870,000$241/sqft |
Source: MRED as distributed by MLS GRID #12489846 Report a problem | ||
| 12/23/2025 | Price change | $1,870,000-6.4%$241/sqft |
Source: MRED as distributed by MLS GRID #12489846 Report a problem | ||
| 10/24/2025 | Price change | $1,997,000-4.9%$258/sqft |
Source: MRED as distributed by MLS GRID #12489846 Report a problem | ||
| 10/7/2025 | Listed for sale | $2,100,000+13.5%$271/sqft |
Source: MRED as distributed by MLS GRID #12489846 Report a problem | ||
| 8/1/2025 | Listing removed | $1,850,000$239/sqft |
Source: MRED as distributed by MLS GRID #12388209 Report a problem | ||
| 7/7/2025 | Price change | $1,850,000-5.1%$239/sqft |
Source: MRED as distributed by MLS GRID #12388209 Report a problem | ||
| 6/13/2025 | Listed for sale | $1,950,000+104.6%$252/sqft |
Source: MRED as distributed by MLS GRID #12388209 Report a problem | ||
| 4/24/2024 | Sold | $953,000+7.7%$123/sqft |
Source: MRED as distributed by MLS GRID #12015184 Report a problem | ||
| 4/13/2024 | Pending sale | $885,000$114/sqft |
Source:  Coldwell Banker Real Estate Group #12015184 Report a problem Coldwell Banker Real Estate Group #12015184 Report a problem | ||
| 4/13/2024 | Contingent | $885,000$114/sqft |
Source: MRED as distributed by MLS GRID #12015184 Report a problem | ||
| 4/3/2024 | Listed for sale | $885,000+227.8%$114/sqft |
Source: MRED as distributed by MLS GRID #12015184 Report a problem | ||
| 11/19/2019 | Sold | $270,000-3.6%$35/sqft |
Source: Public Record Report a problem | ||
| 9/15/2019 | Pending sale | $280,000$36/sqft |
Source: Keller Williams Success Realty #10431701 Report a problem | ||
| 8/26/2019 | Price change | $280,000-6.7%$36/sqft |
Source: Keller Williams Success Realty #10431701 Report a problem | ||
| 7/22/2019 | Price change | $300,000-7.7%$39/sqft |
Source: Keller Williams Success Realty #10431701 Report a problem | ||
| 7/12/2019 | Listed for sale | $325,000$42/sqft |
Source: Keller Williams Success Realty #10431701 Report a problem | ||
Public tax history
| Year | Property taxes | Tax assessment |
|---|---|---|
| 2024 | $9,500 +5.2% | $33,000 |
| 2023 | $9,034 +3.8% | $33,000 |
| 2022 | $8,701 +22.6% | $33,000 +40% |
| 2021 | $7,094 +2.7% | $23,568 |
| 2020 | $6,911 +0.3% | $23,568 -10.2% |
| 2019 | $6,891 -2.9% | $26,245 +7.9% |
| 2018 | $7,096 +34.9% | $24,317 |
| 2017 | $5,261 -2.4% | $24,317 |
| 2016 | $5,389 +1% | $24,317 +7.8% |
| 2015 | $5,334 -6.9% | $22,562 |
| 2014 | $5,731 +2.9% | $22,562 |
| 2013 | $5,570 -10.6% | $22,562 -14.9% |
| 2012 | $6,230 +3.4% | $26,520 |
| 2011 | $6,022 +19.3% | $26,520 |
| 2010 | $5,047 +16.1% | $26,520 -15.8% |
| 2009 | $4,347 -15.7% | $31,512 -7% |
| 2008 | $5,160 +13.9% | $33,886 |
| 2007 | $4,531 +9% | $33,886 +30.3% |
| 2006 | $4,157 +3.1% | $26,003 |
| 2005 | $4,034 +8.4% | $26,003 |
| 2004 | $3,722 +15.2% | $26,003 +37.3% |
| 2003 | $3,231 +2.5% | $18,935 |
| 2002 | $3,153 +9.7% | $18,935 |
| 2001 | $2,875 +2.3% | $18,935 +16.9% |
| 2000 | $2,811 +2% | $16,204 |
| 1999 | $2,757 | $16,204 |
Find assessor info on the county website
Neighborhood: 60004
Nearby homes
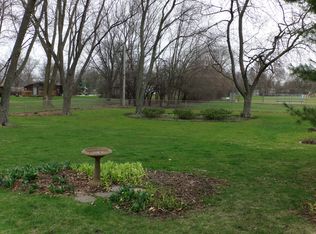
- $1,309,3005 bd2 ba4.3k sqft1412 W Maude Ave, Arlington Heights, IL 60004Off Market
- $394,4002 bd1 ba1k sqft1424 W Maude Ave, Arlington Heights, IL 60004Off Market
- $434,7003 bd1 ba1.1k sqft1430 W Maude Ave, Arlington Heights, IL 60004Off Market
- $574,0004 bd3 ba2k sqft1406 W Maude Ave, Arlington Heights, IL 60004Off Market
- $496,3003 bd1 ba1.1k sqft1421 W Maude Ave, Arlington Heights, IL 60004Off Market
- $420,7003 bd1 ba1k sqft1415 W Maude Ave, Arlington Heights, IL 60004Off Market
- $1,174,7005 bd3 ba4.2k sqft1400 W Maude Ave, Arlington Heights, IL 60004Off Market
- $443,1003 bd1 ba1.1k sqft1409 W Maude Ave, Arlington Heights, IL 60004Off Market
Nearby schools
GreatSchools rating
- 10/10Patton Elementary SchoolGrades: K-5Distance: 0.1 mi
- 8/10Thomas Middle SchoolGrades: 6-8Distance: 1 mi
- 10/10John Hersey High SchoolGrades: 9-12Distance: 2 mi
Schools provided by the listing agent
- Elementary: Patton Elementary School
- Middle: Thomas Middle School
- High: John Hersey High School
- District: 25
Source: MRED as distributed by MLS GRID. This data may not be complete. We recommend contacting the local school district to confirm school assignments for this home.
Get a cash offer in 3 minutes
Find out how much your home could sell for in as little as 3 minutes with a no-obligation cash offer.
Estimated market value
$1,870,200
Get a cash offer in 3 minutes
Find out how much your home could sell for in as little as 3 minutes with a no-obligation cash offer.
Estimated market value
$1,870,200
- Illinois
- Cook County
- Arlington Heights
- 60004
- 1418 W Maude Ave
Nearby cities
Nearby neighborhoods
Nearby zip codes
Other Arlington Heights Topics
- Apartments for Rent in 60004
- Houses for Sale in 60004
- Houses for Rent in 60004
- 60004 Real Estate
- Arlington Heights Condos
- Houses for Sale in Arlington Heights
- Newest Listings in Arlington Heights
- Arlington Heights Home Values
- Arlington Heights Real Estate Agents
- Arlington Heights Refinance
- Arlington Heights Mortgage Rates
