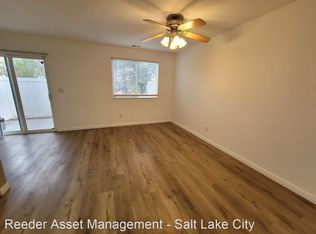
***Huge Price Reduction*** Beautiful and Updated Townhome! Light and bright 3 bedroom, 2 1/2 bath, laminate throughout, including all 3 bedrooms. Vanity and penny tile in 1/2 bath/laundry room. Master has high, vaulted ceilings and en suite bath. Located at the back of the development for more quiet and privacy. Private fenced patio with new sod maintained by the HOA. Easy access to I-15, so many stores and more. Such a great place to invest in or call home!
Sold
Price Unknown
1418 W SALVIA PL, West Valley City, UT 84119
3beds
1,170sqft
Townhouse
Built in 1999
435 Square Feet Lot
$329,300 Zestimate®
$--/sqft
$1,922 Estimated rent
Home value
$329,300
$313,000 - $346,000
$1,922/mo
Zestimate® history
Owner options
List your home for rent
$1,922/mo
Rent Zestimate®
Find your next renter with Zillow Rental Manager. Plus, with online applications, you can quickly screen prospective tenants – for free.
$1,922/mo
Rent Zestimate®
Refinance and save
$250/mo
Est. payment
Refinancing to a lower rate could help reduce your monthly payments and save thousands over the life of the loan.
$250/mo
Est. payment
Explore your selling options
Work with a Zillow partner agent
Leverage their expertise and Zillow's premium Showcase listings to get your home seen by more buyers.
Get startedList with your own agent
Get your home in front of millions of buyers by listing it on Zillow.
Learn how to do itSell it yourself
Take full control of how buyers see your home on Zillow by listing For Sale by Owner (FSBO).
List your homeWhat's special
Zillow last checked:
Listing updated:
Listed by:
Abril Burgoyne,
EXP Realty, LLC
Bought with:
Hermann Almas, 9539940
Pineapple Property Group LLC
Source: eXp Realty,MLS#: 1891216
Facts & features
Interior
Bedrooms & bathrooms
- Bedrooms: 3
- Bathrooms: 3
- Full bathrooms: 2
- 1/2 bathrooms: 1
- Partial bathrooms: 1
Heating
- Forced Air, Gas: Central
Cooling
- Central Air
Appliances
- Included: Ceiling Fan, Dryer, Microwave, Refrigerator, Washer
- Laundry: Electric Dryer Hookup
Features
- Bath: Primary, Disposal, Range/Oven: Free Stdng., Low VOC Finishes
- Flooring: Laminate, Tile
- Windows: Blinds, Full
- Basement: None
- Has fireplace: No
Interior area
- Total structure area: 1,170
- Total interior livable area: 1,170 sqft
Property
Parking
- Total spaces: 4
- Parking features: Parking: Uncovered
- Attached garage spaces: 1
- Uncovered spaces: 3
Features
- Stories: 2
- Patio & porch: Patio: Open
- Exterior features: Sliding Glass Doors, Patio: Open
- Has view: Yes
- View description: Mountain(s)
- Frontage length: 0.0
Lot
- Size: 435 Square Feet
- Features: Fenced: Part, Sprinkler: Auto-Full, View: Mountain
- Topography: Fenced: Part, Sprinkler: Auto-Full, View: Mountain
Details
- Parcel number: 1527278069
- Zoning: Multi-Family
- Zoning description: 2300
Construction
Type & style
- Home type: Townhouse
- Architectural style: Townhouse; Row-mid
- Property subtype: Townhouse
Materials
- Roof: Asphalt
Condition
- New construction: No
- Year built: 1999
- Major remodel year: 2014
Utilities & green energy
- Utilities for property: Natural Gas Connected, Electricity Connected, Sewer Connected, Water Connected
Community & HOA
Community
- Subdivision: MEADOWS
HOA
- Has HOA: Yes
- Amenities included: Maintenance, Pet Rules, Pets Permitted, Picnic Area, Playground, Sewer Paid, Snow Removal, Trash, Water
- Services included: Maintenance Grounds, Sewer, Trash, Water
- HOA fee: $250 monthly
- HOA name: Property Management Syste
- HOA phone: 801-262-3900
Location
- Region: West Valley City
Financial & listing details
- Tax assessed value: $318,200
- Annual tax amount: $1
- Date on market: 7/24/2023
- Listing terms: Cash,Conventional
- Inclusions: Ceiling Fan, Dryer, Microwave, Range, Refrigerator, Washer
Price history
| Date | Event | Price |
|---|---|---|
| 10/26/2023 | Sold | -- |
Source: eXp Realty #117527761 Report a problem | ||
| 10/7/2023 | Pending sale | $327,000$279/sqft |
Source:  UtahRealEstate.com #1891216 Report a problem UtahRealEstate.com #1891216 Report a problem | ||
| 10/3/2023 | Price change | $327,000-3.1%$279/sqft |
Source: UtahRealEstate.com #1891216 Report a problem | ||
| 9/29/2023 | Listed for sale | $337,500$288/sqft |
Source: UtahRealEstate.com #1891216 Report a problem | ||
| 8/30/2023 | Pending sale | $337,500$288/sqft |
Source: UtahRealEstate.com #1891216 Report a problem | ||
| 8/24/2023 | Price change | $337,500-0.7%$288/sqft |
Source: UtahRealEstate.com #1891216 Report a problem | ||
| 8/22/2023 | Price change | $340,000-2.9%$291/sqft |
Source: UtahRealEstate.com #1891216 Report a problem | ||
| 8/10/2023 | Price change | $350,000-2.8%$299/sqft |
Source: UtahRealEstate.com #1891216 Report a problem | ||
| 7/28/2023 | Listed for sale | $360,000$308/sqft |
Source: UtahRealEstate.com #1891216 Report a problem | ||
Public tax history
| Year | Property taxes | Tax assessment |
|---|---|---|
| 2025 | $2,026 +0.7% | $175,010 +3.2% |
| 2024 | $2,013 -8.6% | $169,620 -4.5% |
| 2023 | $2,203 +0.9% | $177,705 +0.7% |
| 2022 | $2,183 +24.6% | $176,550 +38.7% |
| 2021 | $1,751 +3.5% | $127,325 +9.7% |
| 2020 | $1,692 +4.1% | $116,105 +8% |
| 2019 | $1,625 +22% | $107,525 +24.4% |
| 2018 | $1,332 -1.7% | $86,405 -40.1% |
| 2017 | $1,355 +10.8% | $144,200 +11.7% |
| 2016 | $1,222 +11.9% | $129,100 +5% |
| 2015 | $1,093 +0% | $122,900 +1% |
| 2014 | $1,092 | $121,700 +21.7% |
| 2013 | -- | $100,000 -18.9% |
| 2012 | -- | $123,300 -5.2% |
| 2011 | -- | $130,000 -3% |
| 2010 | -- | $134,000 |
| 2009 | -- | $134,000 -5.9% |
| 2008 | $955 | $142,400 -2.3% |
| 2007 | -- | $145,800 +23.8% |
| 2006 | -- | $117,800 +6.2% |
| 2005 | -- | $110,900 +7.7% |
| 2002 | -- | $103,000 -4.1% |
| 2001 | -- | $107,400 -8% |
| 2000 | -- | $116,700 |
Find assessor info on the county website
Neighborhood: 84119
Nearby homes
- $343,1003 bd2 ba1.1k sqft1418 Salvia Pl, West Valley City, UT 84119Off Market
- $369,5003 bd3 ba1.1k sqft1418 W Salvia Pl #1, West Valley City, UT 84119Off Market

- $320,0003 bd2 ba1.1k sqft1420 W Salvia Pl, West Valley City, UT 84119Off Market
- $329,3003 bd2 ba1.1k sqft1420 W Salvia Pl, West Valley, UT 84119Off Market
- $373,6003 bd3 ba1.1k sqft1413 Salvia Pl, Salt Lake City, UT 84119Off Market
- $315,5003 bd2 ba554 sqft1424 W Salvia Pl, West Valley City, UT 84119Off Market
- $344,6003 bd3 ba1.1k sqft1425 Salvia Pl, West Valley City, UT 84119Off Market
- $335,4003 bd3 ba1.1k sqft1407 W Salvia Pl, West Valley City, UT 84119Off Market
Nearby schools
GreatSchools rating
- 3/10Granger SchoolGrades: PK-6Distance: 1.1 mi
- 2/10Granger High SchoolGrades: 8-12Distance: 2.5 mi
- 2/10Valley Junior High SchoolGrades: 7-8Distance: 2.6 mi
Schools provided by the listing agent
- Elementary: Redwood
- Middle: Granite Park
- High: Granite Peaks
- District: Granite
Source: eXp Realty. This data may not be complete. We recommend contacting the local school district to confirm school assignments for this home.
Get a cash offer in 3 minutes
Find out how much your home could sell for in as little as 3 minutes with a no-obligation cash offer.
Estimated market value
$329,300
Get a cash offer in 3 minutes
Find out how much your home could sell for in as little as 3 minutes with a no-obligation cash offer.
Estimated market value
$329,300
- Utah
- Salt Lake County
- West Valley City
- 84119
- 1418 W SALVIA PL
Nearby cities
Nearby neighborhoods
Nearby zip codes
Other West Valley City Topics
- Apartments for Rent in 84119
- Houses for Sale in 84119
- Houses for Rent in 84119
- 84119 Real Estate
- West Valley City Condos
- Houses for Sale in West Valley City
- Newest Listings in West Valley City
- West Valley City Home Values
- West Valley City Real Estate Agents
- West Valley City Refinance
- West Valley City Mortgage Rates
