Better Than New! Welcome to 1418 Watermill Circle in Tarpon Springs. This Immaculate 3-Bed, 2-Bath Home with over 2000SQFT, Pool, Stunning Upgrades, .25 Acre Lot w/Circular Driveway, and Hurricane Shutters is sure to impress. This beautifully maintained home is a true gem, offering a perfect blend of modern upgrades and exceptional care. From the moment you arrive, the spacious circular driveway, freshly painted exterior, and picturesque landscaping create an inviting first impression. Inside, the open floor plan boasts soaring 10-foot ceilings and elegant plantation shutters throughout, making the home feel bright and airy. Recent updates and meticulous attention to detail set this home apart from the rest, making it better than new. The kitchen is a chef’s dream, featuring gorgeous quartz countertops, stainless steel appliances, a double oven, and ample space for preparing meals. An extra fridge in the laundry room, conveniently located next to the kitchen, offers additional storage. The guest bathroom has been thoughtfully renovated with a modern square tub, a new vanity, and stylish tile-work, giving it a fresh, contemporary feel. Freshly painted throughout, both inside and out, the home also features custom built-in storage and a stunning decorative wood wall in the family room, adding warmth and character to the space. Rest easy knowing that this home is equipped with impact windows installed in 2023 and hurricane shutters, offering enhanced protection during storm season. The home’s other major systems have also been recently updated, including a new roof in 2019, new HVAC units with UV lights installed in 2020, and a new water heater in 2023 with a 10-year transferable warranty. Step outside into your own private oasis. The expansive 26x10 covered patio is perfect for entertaining or unwinding. Enjoy the large pool, surrounded by a screened-in enclosure, and take advantage of the year-round Florida sunshine. Beyond the pool, a pavered 17x10 space with a fire pit and garden creates a cozy outdoor retreat for evening gatherings or quiet moments of relaxation. This home has been meticulously cared for and is ready for you to move in. Located in a community with minimal HOA fees, you’ll enjoy easy access to downtown Tarpon Springs, the Pinellas Bike Trail, Fred Howard Park, and Anclote Preserve—all just a short drive away. With so many thoughtful upgrades and exceptional features, this home is a must-see. Schedule your private showing today and experience the charm and quality of this remarkable property!
Sold for $520,000
$520,000
1418 Watermill Cir, Tarpon Springs, FL 34689
3beds
2,068sqft
Single Family Residence
Built in 1999
0.26 Acres Lot
$494,800 Zestimate®
$251/sqft
$3,160 Estimated rent
Home value
$494,800
$445,000 - $549,000
$3,160/mo
Zestimate® history
Owner options
List your home for rent
$3,160/mo
Rent Zestimate®
Find your next renter with Zillow Rental Manager. Plus, with online applications, you can quickly screen prospective tenants – for free.
$3,160/mo
Rent Zestimate®
Refinance and save
$3,686/mo
Est. payment
Refinancing to a lower rate could help reduce your monthly payments and save thousands over the life of the loan.
$3,686/mo
Est. payment
Explore your selling options
Work with a Zillow partner agent
Leverage their expertise and Zillow's premium Showcase listings to get your home seen by more buyers.
Get startedList with your own agent
Get your home in front of millions of buyers by listing it on Zillow.
Learn how to do itSell it yourself
Take full control of how buyers see your home on Zillow by listing For Sale by Owner (FSBO).
List your homeWhat's special
Modern square tubStylish tile-workGorgeous quartz countertopsCustom built-in storageScreened-in enclosureOpen floor planFire pit
Zillow last checked:
Listing updated:
Listed by:
Alexandros Antonakos 813-428-1907,
QUICKSILVER REAL ESTATE GROUP 813-288-0300,
Erica Antonakos 813-455-0946,
QUICKSILVER REAL ESTATE GROUP
Bought with:
Martha David, 3146024
CENTURY 21 CIRCLE
Source: Stellar MLS,MLS#: TB8339859 Originating MLS: Suncoast Tampa
Originating MLS: Suncoast Tampa
Facts & features
Interior
Bedrooms & bathrooms
- Bedrooms: 3
- Bathrooms: 2
- Full bathrooms: 2
Rooms
- Room types: Utility Room
Primary bedroom
- Features: Ceiling Fan(s), En Suite Bathroom, Walk-In Closet(s)
- Level: First
- Area: 216 Square Feet
- Dimensions: 18x12
Bedroom 2
- Features: Built-in Closet
- Level: First
- Area: 210 Square Feet
- Dimensions: 14x15
Bedroom 3
- Features: Built-in Closet
- Level: First
- Area: 143 Square Feet
- Dimensions: 13x11
Primary bathroom
- Features: Dual Sinks, Granite Counters, Shower No Tub, Water Closet/Priv Toilet, Linen Closet
- Level: First
- Area: 110 Square Feet
- Dimensions: 10x11
Bathroom 2
- Features: Linen Closet
- Level: First
- Area: 48 Square Feet
- Dimensions: 8x6
Kitchen
- Features: Breakfast Bar
- Level: First
- Area: 150 Square Feet
- Dimensions: 15x10
Laundry
- Level: First
- Area: 54 Square Feet
- Dimensions: 6x9
Living room
- Level: First
- Area: 360 Square Feet
- Dimensions: 18x20
Office
- Features: Ceiling Fan(s)
- Level: First
- Area: 130 Square Feet
- Dimensions: 10x13
Heating
- Central, Electric
Cooling
- Central Air
Appliances
- Included: Oven, Cooktop, Dishwasher, Disposal, Dryer, Electric Water Heater, Microwave, Refrigerator, Washer
- Laundry: Laundry Room
Features
- Ceiling Fan(s), Kitchen/Family Room Combo, Open Floorplan, Primary Bedroom Main Floor, Solid Surface Counters, Split Bedroom, Stone Counters, Thermostat, Walk-In Closet(s)
- Flooring: Laminate, Tile
- Doors: Sliding Doors
- Windows: Storm Window(s), Shutters, Window Treatments, Hurricane Shutters
- Has fireplace: No
Interior area
- Total structure area: 2,068
- Total interior livable area: 2,068 sqft
Property
Parking
- Total spaces: 2
- Parking features: Circular Driveway, Driveway, Garage Door Opener, Oversized
- Attached garage spaces: 2
- Has uncovered spaces: Yes
Accessibility
- Accessibility features: Accessible Full Bath, Accessible Hallway(s), Accessible Kitchen
Features
- Levels: One
- Stories: 1
- Patio & porch: Covered, Enclosed, Patio, Screened
- Exterior features: Garden, Irrigation System, Lighting, Sidewalk
- Has private pool: Yes
- Pool features: Gunite, In Ground, Screen Enclosure
Lot
- Size: 0.26 Acres
- Features: Landscaped, Oversized Lot, Sidewalk
- Residential vegetation: Trees/Landscaped
Details
- Parcel number: 012715595950000450
- Special conditions: None
Construction
Type & style
- Home type: SingleFamily
- Architectural style: Florida
- Property subtype: Single Family Residence
Materials
- Block
- Foundation: Slab
- Roof: Shingle
Condition
- Completed
- New construction: No
- Year built: 1999
Utilities & green energy
- Sewer: Public Sewer
- Water: Public
- Utilities for property: BB/HS Internet Available, Cable Available, Electricity Connected, Sewer Connected, Street Lights, Water Connected
Community & HOA
Community
- Features: Deed Restrictions, Sidewalks
- Pet fee: $0 monthly
- Subdivision: NATURES PRESERVE
HOA
- Has HOA: Yes
- HOA fee: $42 monthly
- HOA name: Qualified Property Management/ Bob Bold
- HOA phone: 727-869-9700
Location
- Region: Tarpon Springs
Financial & listing details
- Price per square foot: $251/sqft
- Tax assessed value: $453,583
- Annual tax amount: $3,525
- Date on market: 1/20/2025
- Cumulative days on market: 10 days
- Listing terms: Cash,Conventional,FHA,VA Loan
- Ownership: Fee Simple
- Total actual rent: 0
- Electric utility on property: Yes
- Road surface type: Paved, Asphalt
Price history
| Date | Event | Price |
|---|---|---|
| 2/27/2025 | Sold | $520,000+0%$251/sqft |
Source:  Stellar MLS #TB8339859 Report a problem Stellar MLS #TB8339859 Report a problem | ||
| 1/31/2025 | Pending sale | $519,999$251/sqft |
Source: Stellar MLS #TB8339859 Report a problem | ||
| 1/20/2025 | Listed for sale | $519,999+62.5%$251/sqft |
Source: Stellar MLS #TB8339859 Report a problem | ||
| 3/23/2020 | Sold | $320,000-4.7%$155/sqft |
Source: Public Record Report a problem | ||
| 1/12/2020 | Pending sale | $335,900$162/sqft |
Source: BELLOISE REALTY #U8064265 Report a problem | ||
| 1/4/2020 | Price change | $335,900-0.9%$162/sqft |
Source: BELLOISE REALTY #U8064265 Report a problem | ||
| 12/4/2019 | Pending sale | $338,900$164/sqft |
Source: BELLOISE REALTY #U8064265 Report a problem | ||
| 11/14/2019 | Price change | $338,900-0.3%$164/sqft |
Source: BELLOISE REALTY #U8064265 Report a problem | ||
| 11/1/2019 | Listed for sale | $339,900+996.5%$164/sqft |
Source: BELLOISE REALTY #U8064265 Report a problem | ||
| 9/2/1998 | Sold | $31,000$15/sqft |
Source: Public Record Report a problem | ||
Public tax history
| Year | Property taxes | Tax assessment |
|---|---|---|
| 2024 | $3,525 +1.9% | $233,324 +3% |
| 2023 | $3,460 +3.1% | $226,528 +3% |
| 2022 | $3,357 -0.8% | $219,930 +3% |
| 2021 | $3,386 +39.6% | $213,524 +30.9% |
| 2020 | $2,424 +2.1% | $163,176 +2.3% |
| 2019 | $2,374 | $159,507 +1.9% |
| 2018 | $2,374 +1.5% | $156,533 +2.1% |
| 2017 | $2,339 +2.4% | $153,313 +2.1% |
| 2016 | $2,285 -1.6% | $150,160 +0.7% |
| 2015 | $2,322 +0.7% | $149,116 +0.8% |
| 2014 | $2,307 +0.8% | $147,933 +1.5% |
| 2013 | $2,288 +2.2% | $145,747 +1.7% |
| 2012 | $2,239 | $143,311 -14.2% |
| 2011 | -- | $167,061 -4.6% |
| 2010 | -- | $175,031 +0.8% |
| 2009 | -- | $173,727 +0.1% |
| 2008 | $2,698 | $173,553 +3% |
| 2007 | -- | $168,498 -16.5% |
| 2005 | -- | $201,800 +13% |
| 2004 | $2,881 +2.2% | $178,600 +7.5% |
| 2003 | $2,820 +3.6% | $166,200 +5.9% |
| 2002 | $2,723 | $157,000 +3.2% |
| 2001 | $2,723 +4.1% | $152,100 +7.4% |
| 2000 | $2,616 | $141,600 |
Find assessor info on the county website
Neighborhood: 34689
Nearby homes
- $452,5004 bd2 ba1.8k sqft1428 Watermill Cir, Tarpon Springs, FL 34689Sold
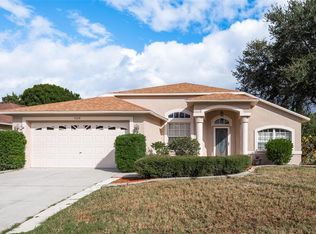
- $475,0004 bd2 ba1.7k sqft1416 Watermill Cir, Tarpon Springs, FL 34689Sold

- $361,400-- bd2 ba1.6k sqft1437 Watermill Cir, Tarpon Springs, FL 34689Off Market
- $461,400-- bd2 ba1.6k sqft1439 Watermill Cir, Tarpon Springs, FL 34689Off Market
- $370,9004 bd2 ba2k sqft1417 Watermill Cir, Tarpon Springs, FL 34689Off Market
- $395,9003 bd2 ba1.8k sqft1419 Watermill Cir, Tarpon Springs, FL 34689Off Market
- $469,8003 bd2 ba1.8k sqft1414 Watermill Cir, Tarpon Springs, FL 34689Off Market
- $433,300-- bd2 ba1.7k sqft1421 Watermill Cir, Tarpon Springs, FL 34689Off Market
Nearby schools
GreatSchools rating
- 5/10Tarpon Springs Elementary SchoolGrades: PK-5Distance: 0.9 mi
- 6/10Tarpon Springs Middle SchoolGrades: 6-8Distance: 2.1 mi
- 6/10Tarpon Springs High SchoolGrades: PK,9-12Distance: 2.3 mi
Schools provided by the listing agent
- Elementary: Tarpon Springs Elementary-PN
- Middle: Tarpon Springs Middle-PN
- High: Tarpon Springs High-PN
Source: Stellar MLS. This data may not be complete. We recommend contacting the local school district to confirm school assignments for this home.
Get a cash offer in 3 minutes
Find out how much your home could sell for in as little as 3 minutes with a no-obligation cash offer.
Estimated market value
$494,800
Get a cash offer in 3 minutes
Find out how much your home could sell for in as little as 3 minutes with a no-obligation cash offer.
Estimated market value
$494,800
- Florida
- Pinellas County
- Tarpon Springs
- 34689
- 1418 Watermill Cir
Nearby cities
Nearby zip codes
Other Tarpon Springs Topics
