RARE OPPORTUNITY ON COVETED WAVERLY ROAD IN EAST HIGHLAND PARK, DIRECTLY ACROSS FROM LAKE MICHIGAN. Set on approximately 1.3 acres, this stately 1933 brick and limestone estate combines an exceptional location, substantial existing residence and the flexibility to create something truly extraordinary. Offering approximately 5,510 square feet, the home is livable as it stands while presenting tremendous potential for renovation, restoration or a complete reimagining. Buyers seeking a classic Highland Park estate can preserve its architectural character while updating the home to their own style and standards. Those envisioning something entirely new may also explore the potential for new construction and a custom luxury residence on this estate-sized homesite. The existing residence showcases the craftsmanship and scale of its era with gracious room proportions, extensive millwork, crown moldings, paneled walls, built-ins, hardwood floors, expansive windows and five fireplaces. A sweeping staircase creates a memorable arrival, while formal living and dining rooms, a private paneled library, light-filled sunroom, custom kitchen, butler's pantry and multiple gathering spaces provide an exceptional foundation for personalization. The formal dining room is especially striking with paneled walls, a carved marble fireplace and statement chandelier, while the sunroom's floor-to-ceiling windows overlook the surrounding grounds and gardens. The private primary suite offers its own fireplace with original Delft tile surround, dressing room, bath and private balcony. Additional bedrooms, baths and recreation spaces provide flexibility for family, guests, home offices or additional living areas. The lower level extends the home's possibilities with a movie theater, fireplace, half bath and storage. Outside, approximately 1.3 acres provide a rare estate-like setting with mature trees, expansive lawn, established landscaping, perennial gardens, a fountain and two bluestone patios. The scale of the property offers room to create a remarkable private retreat and provides the kind of space increasingly difficult to find in this highly desirable area. THE LOCATION IS THE OPPORTUNITY. Positioned directly across the street from Lake Michigan on sought-after Waverly Road, this property places the lakefront lifestyle just outside your door. Enjoy convenient access to Lake Michigan, beaches and parks, Ravinia Festival, downtown Highland Park, shopping, dining, schools and Metra service to Chicago. Move in and update over time. Restore and renovate a classic 1933 brick and limestone estate. Reimagine the existing 5,510-square-foot residence around today's lifestyle. Or explore the possibilities of creating a new custom luxury home on an approximately 1.3-acre site in one of Highland Park's most desirable locations. For buyers searching for a large homesite, estate property, renovation opportunity or potential custom-build site in Highland Park, the combination of acreage, location and proximity to Lake Michigan makes 1418 Waverly Road an exceptionally compelling offering. The property is being offered AS-IS and priced with its current condition in mind, creating an opportunity for buyers, renovators, builders or those searching for an exceptional homesite near Lake Michigan. The address, acreage and setting are already here. The next chapter is yours to create. Seller has the right to accept an offer at any time. Even if showings haven't started.
Pending
$2,500,000
1418 Waverly Rd, Highland Park, IL 60035
5beds
5,467sqft
Single Family Residence
Built in 1933
-- sqft lot
$-- Zestimate®
$457/sqft
$-- HOA
What's special
Carved marble fireplaceFive fireplacesPrivate balconyEstablished landscapingExpansive lawnMature treesPerennial gardens
- 15 days
- 3,010
- 106
Zillow last checked:
Listing updated:
Listed by:
Shannan Maxwell (615)249-8703,
eXp Realty
Source: MRED as distributed by MLS GRID,MLS#: 12757737
Facts & features
Interior
Bedrooms & bathrooms
- Bedrooms: 5
- Bathrooms: 7
- Full bathrooms: 4
- 1/2 bathrooms: 3
Rooms
- Room types: Bedroom 5
Primary bedroom
- Features: Flooring (Hardwood), Window Treatments (Double Pane Windows), Bathroom (Full)
- Level: Second
- Area: 323 Square Feet
- Dimensions: 17X19
Bedroom 2
- Features: Flooring (Hardwood), Window Treatments (Display Window(s))
- Level: Second
- Area: 210 Square Feet
- Dimensions: 14X15
Bedroom 3
- Features: Flooring (Hardwood), Window Treatments (Double Pane Windows)
- Level: Second
- Area: 238 Square Feet
- Dimensions: 14X17
Bedroom 4
- Features: Flooring (Hardwood), Window Treatments (Double Pane Windows)
- Level: Second
- Area: 196 Square Feet
- Dimensions: 14X14
Bedroom 5
- Features: Flooring (Hardwood), Window Treatments (Double Pane Windows)
- Level: Second
- Area: 104 Square Feet
- Dimensions: 13X8
Dining room
- Features: Flooring (Hardwood), Window Treatments (Double Pane Windows, Curtains/Drapes)
- Level: Main
- Area: 361 Square Feet
- Dimensions: 19X19
Family room
- Features: Flooring (Hardwood), Window Treatments (Bay Window(s), Double Pane Windows, Curtains/Drapes)
- Level: Main
- Area: 620 Square Feet
- Dimensions: 20X31
Kitchen
- Features: Kitchen (Pantry-Butler, Breakfast Room, Updated Kitchen), Flooring (Ceramic Tile), Window Treatments (Blinds, Double Pane Windows)
- Level: Main
- Area: 252 Square Feet
- Dimensions: 14X18
Laundry
- Features: Flooring (Ceramic Tile), Window Treatments (Double Pane Windows)
- Level: Second
- Area: 110 Square Feet
- Dimensions: 10X11
Living room
- Features: Flooring (Hardwood), Window Treatments (Double Pane Windows, Curtains/Drapes)
- Level: Main
- Area: 306 Square Feet
- Dimensions: 18X17
Heating
- Natural Gas, Forced Air, Zoned
Cooling
- Central Air, Zoned
Appliances
- Included: Range, Dishwasher, High End Refrigerator, Freezer, Washer, Dryer, Disposal, Range Hood, Water Purifier, Gas Oven
- Laundry: Gas Dryer Hookup
Features
- Basement: Partially Finished,Partial
- Number of fireplaces: 5
Interior area
- Total structure area: 6,620
- Total interior livable area: 5,467 sqft
Video & virtual tour
Property
Parking
- Total spaces: 2
- Parking features: Gravel, Yes, Garage Owned, Attached, Garage
- Attached garage spaces: 2
Accessibility
- Accessibility features: No Disability Access
Features
- Stories: 2
- Has view: Yes
- View description: Front of Property
- Has water view: Yes
- Water view: Front of Property
Lot
- Dimensions: 243X258X231X250
Details
- Parcel number: 16251040330000
- Special conditions: None
Construction
Type & style
- Home type: SingleFamily
- Property subtype: Single Family Residence
Materials
- Brick, Limestone
Condition
- New construction: No
- Year built: 1933
Utilities & green energy
- Electric: Circuit Breakers, 200+ Amp Service
- Sewer: Public Sewer
- Water: Public
Community & HOA
HOA
- Services included: None
Location
- Region: Highland Park
Financial & listing details
- Price per square foot: $457/sqft
- Tax assessed value: $2,190,168
- Annual tax amount: $64,622
- Date on market: 9/12/2026
- Ownership: Fee Simple
Estimated market value
Not available
Estimated sales range
Not available
$8,126/mo
Price history
| Date | Event | Price |
|---|---|---|
| 9/17/2026 | Pending sale | $2,500,000$457/sqft |
Source:  MRED as distributed by MLS GRID #12757737 Report a problem MRED as distributed by MLS GRID #12757737 Report a problem | ||
| 9/12/2026 | Listed for sale | $2,500,000+9.9%$457/sqft |
Source: MRED as distributed by MLS GRID #12757737 Report a problem | ||
| 11/30/2022 | Sold | $2,275,000$416/sqft |
Source: MRED as distributed by MLS GRID #11647827 Report a problem | ||
Public tax history
| Year | Property taxes | Tax assessment |
|---|---|---|
| 2024 | $61,422 +6.4% | $774,293 +6.1% |
| 2023 | $57,722 +32.5% | $729,983 +10.9% |
| 2022 | $43,575 | $657,998 +36% |
| 2021 | -- | $483,881 +3.1% |
| 2020 | $38,130 +3.5% | $469,464 +0.5% |
| 2019 | $36,845 +2% | $467,268 -5.2% |
| 2018 | $36,126 | $492,696 +0.6% |
| 2017 | $36,126 -5.7% | $489,854 -7.2% |
| 2016 | $38,313 -3% | $527,612 +7.6% |
| 2015 | $39,488 +1.6% | $490,209 +1% |
| 2014 | $38,852 +2.6% | $485,461 -0.6% |
| 2012 | $37,856 -9.1% | $488,293 -14% |
| 2011 | $41,652 +1.6% | $568,074 -16.2% |
| 2010 | $40,982 -4.1% | $677,564 -19.8% |
| 2009 | $42,753 -12.6% | $844,852 -1% |
| 2008 | $48,903 +26.7% | $853,386 +1.6% |
| 2006 | $38,605 +5.5% | $839,765 |
| 2005 | $36,609 +7.3% | -- |
| 2004 | $34,125 +5.9% | -- |
| 2003 | $32,219 -4.5% | -- |
| 2002 | $33,737 +99.7% | -- |
| 2001 | $16,894 -40.6% | $493,669 +25.9% |
| 2000 | $28,458 | $392,169 |
Find assessor info on the county website
Monthly payment
Est. payment
Payment breakdown
Explore the cost of this home by adjusting the details. Changes won't be saved.Climate risks
Neighborhood: 60035
Nearby schools
Schools provided by the listing agent
- Elementary: Ravinia Elementary School
- Middle: Edgewood Middle School
- High: Highland Park High School
- District: 112
Source: MRED as distributed by MLS GRID. This data may not be complete. We recommend contacting the local school district to confirm school assignments for this home.
- $1,918,0003 bd3 ba5.1k sqft1424 Waverly Rd, Highland Park, IL 60035Off Market
- $2,520,100-- bd3 ba5.8k sqft1412 Waverly Rd, Highland Park, IL 60035Off Market
- $2,029,4005 bd4 ba4.7k sqft1365 Sheridan Rd, Highland Park, IL 60035Off Market
- $2,384,8004 bd6 ba5.1k sqft1371 Sheridan Rd, Highland Park, IL 60035Off Market
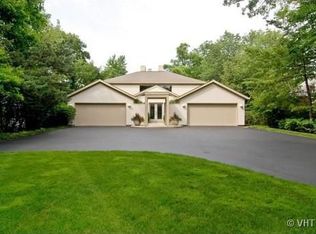
Similar homes
- $2,650,0005 bd5 ba6.5k sqft780 Prairie Rd, Glencoe, IL 60022New
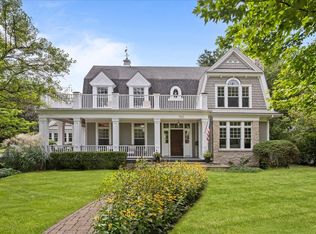 MLS ID #12764577, Karen Arenson, E-PRO,GRI, Engel & Voelkers Chicago North Shore. MRED as distributed by MLS GRID
 - $1,780,0006 bd6 ba6.9k sqft1499 Sheridan Rd, Highland Park, IL 60035Active
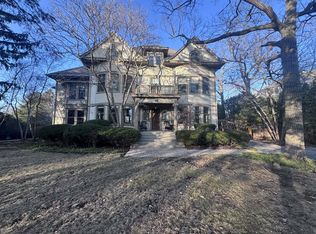 MLS ID #12553390, Vince Dinh, GRI, HomeSmart Connect LLC. MRED as distributed by MLS GRID
 - $2,400,0006 bd6 ba7.6k sqft610 S Ridge Rd, Lake Forest, IL 60045New
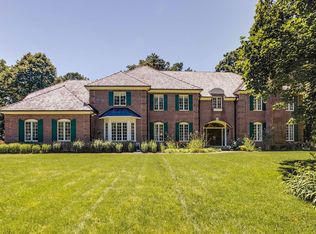 MLS ID #12769386, Ann Lyon, @properties Christie's International Real Estate. MRED as distributed by MLS GRID
 - $2,595,0005 bd6 ba4.3k sqft1235 Longmeadow Ln, Glencoe, IL 60022Price Change
 MLS ID #12753359, Bleusette Randall, Compass. MRED as distributed by MLS GRID
