Charming Updated 4-Bed/3-Bath Ranch with Finished Walkout Basement on Nearly Half-Acre Lot – Move-In Ready! Welcome home to this beautifully refreshed single-family ranch in the desirable Cotton Creek area of Lawrenceville, perfectly positioned for convenience and comfort. Freshly updated with a brand-new roof, new HVAC system, and brand-new carpet and flooring throughout—this 1979-built gem feels modern and worry-free. Spanning 2,266 sq ft of living space (plus additional finished lower level), the home offers 4 spacious bedrooms and 3 full baths. The main level features an open, bright layout with 3 bedrooms (including the primary suite), 2 baths, a cozy fireplace, and easy flow for everyday living. Downstairs, the finished walkout basement is a standout bonus: a versatile recreation room, dedicated exercise area, fourth bedroom, and full bath—ideal for guests, home office, gym, or media space. Step out to the privately fenced backyard on a generous 0.43-acre (18,731 sq ft) lot with beautiful level front yard—plenty of room for play, gardening, or relaxing in privacy. Recent cosmetic refreshes (including fresh paint) make this home shine inside and out. 2-car attached garage, central air/gas heat, hardwood/laminate accents, and no HOA add to the appeal. Location is unbeatable: Walking distance to The Shoppes at Webb Gin for fantastic dining (The Diner at Webb Gin, Ted's Montana Grill, and more), shopping, and everyday errands. Nearby grocery stores, parks, and just 5 minutes to Pharr Elementary—with feeder schools to McConnell Middle and Grayson High in the top-rated Gwinnett County system. Quick access to major roads for commuting to Snellville, Grayson, or Atlanta. Priced to sell in today's market—don't miss this turnkey opportunity with significant recent investments and timeless ranch charm. 4 Beds | 3 Full Baths 2,266 sq ft (plus finished basement) 0.43-Acre Lot | Built 1979 (extensively updated) New Roof, New HVAC, New Carpet/Flooring Finished Walkout Basement with Rec Room, Exercise Area, Bed & Bath Private Fenced Yard | 2-Car Garage | No HOA Act now—homes like this don't last long! Schedule your private showing today and envision your future in this updated, move-in-ready gem. Contact us to tour before it's gone!
Closed
$360,000
1418 Wheeler Dr, Lawrenceville, GA 30045
4beds
2,266sqft
Single Family Residence, Residential
Built in 1979
0.4 Acres Lot
$356,000 Zestimate®
$159/sqft
$2,448 Estimated rent
Home value
$356,000
$328,000 - $384,000
$2,448/mo
Zestimate® history
Owner options
List your home for rent
$2,448/mo
Rent Zestimate®
Find your next renter with Zillow Rental Manager. Plus, with online applications, you can quickly screen prospective tenants – for free.
$2,448/mo
Rent Zestimate®
Refinance and save
$2,248/mo
Est. payment
Refinancing to a lower rate could help reduce your monthly payments and save thousands over the life of the loan.
$2,248/mo
Est. payment
Explore your selling options
Work with a Zillow partner agent
Leverage their expertise and Zillow's premium Showcase listings to get your home seen by more buyers.
Get startedList with your own agent
Get your home in front of millions of buyers by listing it on Zillow.
Learn how to do itSell it yourself
Take full control of how buyers see your home on Zillow by listing For Sale by Owner (FSBO).
List your homeWhat's special
Zillow last checked:
Listing updated:
Listed by:
Sweet Life Team,
Berkshire Hathaway HomeServices Georgia Properties 770-844-8484,
Wayne Upshaw,
Berkshire Hathaway HomeServices Georgia Properties
Bought with:
Belkis Mendez, 422377
Fathom Realty GA, LLC.
Source: FMLS GA,MLS#: 7734579
Facts & features
Interior
Bedrooms & bathrooms
- Bedrooms: 4
- Bathrooms: 3
- Full bathrooms: 3
- Main level bathrooms: 2
- Main level bedrooms: 3
Primary bedroom
- Features: Other
- Level: Other
Bedroom
- Features: Other
Primary bathroom
- Features: Other
Dining room
- Features: None
Kitchen
- Features: Cabinets White, Laminate Counters
Heating
- Forced Air
Cooling
- Ceiling Fan(s), Central Air
Appliances
- Included: Dishwasher, Refrigerator, Gas Range, Gas Water Heater, Microwave
- Laundry: Main Level, Other
Features
- Bookcases
- Flooring: Hardwood
- Windows: None
- Basement: Bath/Stubbed,Daylight,Exterior Entry,Finished,Interior Entry
- Number of fireplaces: 1
- Fireplace features: Family Room
- Common walls with other units/homes: No Common Walls
Interior area
- Total structure area: 2,266
- Total interior livable area: 2,266 sqft
- Finished area above ground: 2,266
- Finished area below ground: 0
Property
Parking
- Total spaces: 2
- Parking features: Attached, Driveway, Garage, Level Driveway
- Attached garage spaces: 2
- Has uncovered spaces: Yes
Accessibility
- Accessibility features: None
Features
- Levels: One
- Stories: 1
- Patio & porch: Front Porch
- Exterior features: None
- Pool features: None
- Spa features: None
- Fencing: None
- Has view: Yes
- View description: Trees/Woods
- Waterfront features: None
- Body of water: None
Lot
- Size: 0.4 Acres
- Dimensions: 108x180x97x182
- Features: Other
Details
- Additional structures: None
- Parcel number: R5087 096
- Other equipment: None
- Horse amenities: None
Construction
Type & style
- Home type: SingleFamily
- Architectural style: Ranch
- Property subtype: Single Family Residence, Residential
Materials
- Frame, Other
- Foundation: None
- Roof: Composition
Condition
- Resale
- New construction: No
- Year built: 1979
Utilities & green energy
- Electric: 110 Volts, 220 Volts
- Sewer: Septic Tank
- Water: Public
- Utilities for property: Electricity Available, Water Available
Green energy
- Energy efficient items: None
- Energy generation: None
Community & HOA
Community
- Features: None
- Security: None
- Subdivision: Cotton Creek
HOA
- Has HOA: No
Location
- Region: Lawrenceville
Financial & listing details
- Price per square foot: $159/sqft
- Tax assessed value: $378,200
- Annual tax amount: $3,981
- Date on market: 3/27/2026
- Cumulative days on market: 3 days
- Listing terms: Cash,Conventional,1031 Exchange,FHA,VA Loan
- Electric utility on property: Yes
- Road surface type: Paved
Price history
| Date | Event | Price |
|---|---|---|
| 4/20/2026 | Sold | $360,000+2.9%$159/sqft |
Source:  FMLS GA #7734579 Report a problem FMLS GA #7734579 Report a problem | ||
| 4/5/2026 | Pending sale | $349,900$154/sqft |
Source: FMLS GA #7734579 Report a problem | ||
| 3/27/2026 | Listed for sale | $349,900+111.4%$154/sqft |
Source:  GAMLS #10709707 Report a problem GAMLS #10709707 Report a problem | ||
| 12/22/2015 | Sold | $165,500-2.6%$73/sqft |
Source:  FMLS GA #5590393 Report a problem FMLS GA #5590393 Report a problem | ||
| 11/11/2015 | Pending sale | $169,900$75/sqft |
Source: MILESTONE REALTY INC. #5590393 Report a problem | ||
| 9/9/2015 | Price change | $169,900-2.9%$75/sqft |
Source: MILESTONE REALTY INC. #5590393 Report a problem | ||
| 9/3/2015 | Listed for sale | $175,000+25%$77/sqft |
Source: MILESTONE REALTY INC. #5590393 Report a problem | ||
| 6/16/2015 | Sold | $140,000-8.5%$62/sqft |
Source: Public Record Report a problem | ||
| 1/20/2009 | Sold | $153,000-6.9%$68/sqft |
Source: Public Record Report a problem | ||
| 9/19/2008 | Price change | $164,300-2.8%$73/sqft |
Source: NCI #2540865 Report a problem | ||
| 8/12/2008 | Listed for sale | $169,000+88.6%$75/sqft |
Source: NCI #2540865 Report a problem | ||
| 2/5/2008 | Sold | $89,600+8%$40/sqft |
Source: Public Record Report a problem | ||
| 4/21/1998 | Sold | $83,000$37/sqft |
Source: Public Record Report a problem | ||
Public tax history
| Year | Property taxes | Tax assessment |
|---|---|---|
| 2025 | $3,981 +1.3% | $151,280 +6.3% |
| 2024 | $3,928 +18.8% | $142,320 +4.7% |
| 2023 | $3,305 -5.2% | $135,960 +10.8% |
| 2022 | $3,488 +23.9% | $122,720 +38.9% |
| 2021 | $2,814 -0.7% | $88,320 |
| 2020 | $2,833 +7.4% | $88,320 +7.1% |
| 2019 | $2,637 | $82,440 +22.8% |
| 2018 | $2,637 +29.1% | $67,120 +24.2% |
| 2016 | $2,042 -0.9% | $54,040 |
| 2015 | $2,060 | $54,040 +46.2% |
| 2014 | $2,060 +76% | $36,960 +28% |
| 2013 | $1,170 | $28,880 |
| 2012 | -- | $28,880 -25.9% |
| 2011 | -- | $39,000 -31% |
| 2010 | -- | $56,560 |
| 2009 | -- | $56,560 -7.5% |
| 2007 | -- | $61,160 |
| 2006 | -- | $61,160 |
| 2005 | -- | $61,160 +21.1% |
| 2004 | $1,698 -0.1% | $50,520 |
| 2003 | $1,699 +3.1% | $50,520 |
| 2002 | $1,649 +18.8% | $50,520 +20.4% |
| 2001 | $1,388 | $41,960 |
Find assessor info on the county website
Neighborhood: 30045
Nearby homes
- $381,1003 bd2 ba1.9k sqft1428 Wheeler Dr, Lawrenceville, GA 30045Off Market
- $372,0004 bd3 ba1.9k sqft1408 Wheeler Dr, Lawrenceville, GA 30045Off Market
- $356,6005 bd3 ba2.9k sqft1437 Inwood Rd, Lawrenceville, GA 30045Off Market
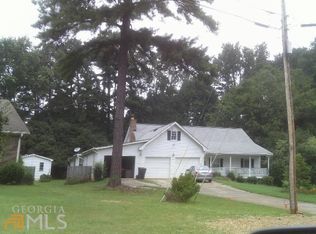
- $299,9003 bd2 ba1.5k sqft1438 Wheeler Dr, Lawrenceville, GA 30045Off Market
- $323,7003 bd3 ba1.8k sqft1429 Inwood Rd, Lawrenceville, GA 30045Off Market
- $353,1004 bd2 ba2.4k sqft1419 Wheeler Dr, Lawrenceville, GA 30045Off Market
- $390,0004 bd2 ba2.6k sqft1445 Inwood Rd, Lawrenceville, GA 30045Sold
- $971,0006 bd5 ba8.6k sqft1462 Stratford Hall Ct, Grayson, GA 30017Sold
Nearby schools
GreatSchools rating
- 10/10Pharr Elementary SchoolGrades: PK-5Distance: 0.5 mi
- 7/10Couch Middle SchoolGrades: 6-8Distance: 1.9 mi
- 8/10Grayson High SchoolGrades: 9-12Distance: 4.8 mi
Schools provided by the listing agent
- Elementary: Pharr
- Middle: McConnell
- High: Grayson
Source: FMLS GA. This data may not be complete. We recommend contacting the local school district to confirm school assignments for this home.
Get a cash offer in 3 minutes
Find out how much your home could sell for in as little as 3 minutes with a no-obligation cash offer.
Estimated market value
$356,000
Get a cash offer in 3 minutes
Find out how much your home could sell for in as little as 3 minutes with a no-obligation cash offer.
Estimated market value
$356,000
- Georgia
- Gwinnett County
- Grayson
- 30045
- 1418 Wheeler Dr
Nearby cities
Nearby zip codes
Other Grayson Topics
