This charming Charleston Single home, situated in the highly sought-after Laurel Grove Subdivision, offers serene pond view and is located on a peaceful cul-de-sac. The property features double piazzas (porches, as referred to in Charleston) that span three-quarters of the home's side, with a street-facing door that provides access to the first-floor piazza, which leads to the main entrance. A second-floor hall offers convenient access to the upper piazza.Inside, the spacious first floor includes a large family room with a cozy wood-burning fireplace, an eat-in kitchen with an island, pantry, and a laundry room. A half bath and flexible space, currently utilized as a playroom but easily adaptable for a formal dining room or office, complete the main level. ''click''Upstairs, you'll find three well-appointed bedrooms and two full bathrooms. The generously-sized master suite features a ceiling fan, walk-in closet, and an en-suite bath. The property also includes a one-car detached, fully insulated garage. The backyard is enclosed with a charming white picket fence and leads to a tranquil pond, while a beautifully-bricked patio offers a perfect spot for outdoor relaxation. Prime Location: Just a short walk or golf cart ride to local restaurants, shops, a grocery store, and medical offices making daily errands a breeze. MORE PICTURES TO FOLLOW
Closed
Zillow last checked:
Listing updated:
Bought with:
Beach Residential
Source: CTMLS,MLS#: 25012312
Price history
| Date | Event | Price |
|---|---|---|
| 4/12/2026 | Listing removed | $4,050$2/sqft |
Source: Zillow Rentals Report a problem | ||
| 3/29/2026 | Price change | $4,050-2.4%$2/sqft |
Source: Zillow Rentals Report a problem | ||
| 3/25/2026 | Price change | $4,150-2.4%$2/sqft |
Source: Zillow Rentals Report a problem | ||
| 3/14/2026 | Listed for rent | $4,250+6.3%$2/sqft |
Source: Zillow Rentals Report a problem | ||
| 8/30/2025 | Listing removed | $4,000$2/sqft |
Source: Zillow Rentals Report a problem | ||
| 8/18/2025 | Listed for rent | $4,000$2/sqft |
Source: Zillow Rentals Report a problem | ||
| 7/1/2025 | Sold | $595,000-3.3%$328/sqft |
Source:  CTMLS #25012312 Report a problem CTMLS #25012312 Report a problem | ||
| 5/8/2025 | Listed for sale | $615,000+83.6%$339/sqft |
Source: CTMLS #25012312 Report a problem | ||
| 12/22/2017 | Sold | $335,000-2.9%$185/sqft |
Source: CTMLS #17022632 Report a problem | ||
| 11/17/2017 | Pending sale | $345,000$190/sqft |
Source: Carolina One Real Estate #17022632 Report a problem | ||
| 10/30/2017 | Price change | $345,000-2.8%$190/sqft |
Source: Carolina One Real Estate #17022632 Report a problem | ||
| 10/25/2017 | Price change | $355,000-1.4%$196/sqft |
Source: Carolina One Real Estate #17022632 Report a problem | ||
| 8/12/2017 | Listed for sale | $360,000+50%$199/sqft |
Source: Carolina One Real Estate #17022632 Report a problem | ||
| 7/25/2011 | Sold | $240,000+2.2%$132/sqft |
Source: Public Record Report a problem | ||
| 6/17/2011 | Listed for sale | $234,900+23.6%$130/sqft |
Source: isNowListed.com Report a problem | ||
| 5/16/2011 | Sold | $190,000-37.7%$105/sqft |
Source: Public Record Report a problem | ||
| 3/20/2006 | Sold | $305,000+475.5%$168/sqft |
Source: Public Record Report a problem | ||
| 3/23/2005 | Sold | $53,000$29/sqft |
Source: Public Record Report a problem | ||
Nearby homes
- $613,3004 bd2 ba1.9k sqft1422 Whispering Oaks Trl, Mount Pleasant, SC 29466Off Market
- $611,7004 bd3 ba1.9k sqft1414 Whispering Oaks Trl, Mount Pleasant, SC 29466Off Market
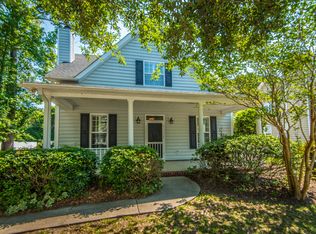
- $618,8004 bd3 ba2k sqft1426 Whispering Oaks Trl, Mount Pleasant, SC 29466Off Market
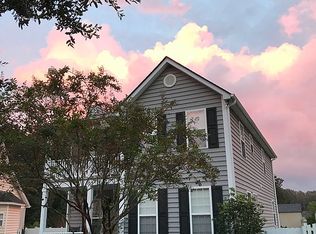
- $563,1003 bd2 ba1.3k sqft1410 Whispering Oaks Trl, Mount Pleasant, SC 29466Off Market

Get a cash offer in 3 minutes
Find out how much your home could sell for in as little as 3 minutes with a no-obligation cash offer.
Estimated market value
$611,000
