Skip main navigation
Off market
  • $493,600

    1418 Wichman St, Houston, TX 77007

    3beds
    2,114sqft
    SingleFamily
    Built in 2020
    1,646 Square Feet Lot
    $493,600 Zestimate®
    $233/sqft
    $3,749 Estimated rent

    Home value

    $493,600

    $454,000 - $533,000

    $3,749/mo

    Zestimate® history
    Loading
    Loading...

    Owner options

    List your home for rent

    $3,749/mo

    Rent Zestimate®

    Find your next renter with Zillow Rental Manager. Plus, with online applications, you can quickly screen prospective tenants – for free.

    Learn more

    $3,749/mo

    Rent Zestimate®

    Refinance and save

    $3,679/mo

    Est. payment

    Refinancing to a lower rate could help reduce your monthly payments and save thousands over the life of the loan.

    See today's rates

    $3,679/mo

    Est. payment

    Explore your selling options

    Work with a Zillow partner agent

    Leverage their expertise and Zillow's premium Showcase listings to get your home seen by more buyers.

    Get started

    List with your own agent

    Get your home in front of millions of buyers by listing it on Zillow.

    Learn how to do it

    Sell it yourself

    Take full control of how buyers see your home on Zillow by listing For Sale by Owner (FSBO).

    List your home

    What's special

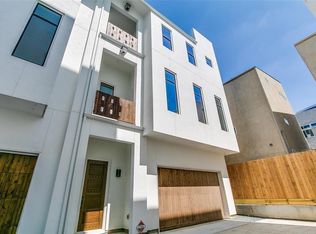
    Under Construction! Great opportunity to pick your own finishes & interior design! URBAN LIVING AT ITS BEST w/rooftop deck & light-filled interiors. The vast expanses of glass ensure the beauty of the outdoors is never far away. The orientation of this 4 story, 3 BR, 3 1/2 BA townhome incorporates a good flow, generous dimensions & lots of natural light. An effortlessly elegant space w/drop pendants & recessed lighting set a chic refined mood. The character-filled KIT boasts an island topped in hardy quartz, gas cooktop, tiled backsplash & SS appliances. High-set clerestory windows in the DR & primary ensuite direct the eye upwards & emphasize the vertical dimension. Highlighted by rich polished HDWD floors & the combined casual DR, LR & KIT space makes up the largest room in the home. Relax in the comfort of your open-plan interior living space, sip martinis on the rooftop deck or enjoy the shops, restaurants, and nightlife of White Oak Blvd, Washington Ave, Heights & Downtown areas.

    This property is not currently displayed as for sale or rent on Zillow. This may be different from what's on other websites or public sources.

    Facts & features

    Interior

    Bedrooms & bathrooms
    • Bedrooms: 3
    • Bathrooms: 4
    • Full bathrooms: 3
    • 1/2 bathrooms: 1
    Heating
    • Forced air, Electric
    Cooling
    • Central
    Appliances
    • Included: Dishwasher, Garbage disposal, Microwave, Range / Oven
    • Laundry: Washer Hookup, Electric Dryer Hookup, Gas Dryer Hookup
    Features
    • Balcony, Prewired for Alarm System, High Ceilings, En-Suite Bath, 1 Bedroom Down - Not Primary BR, Primary Bed - 3rd Floor, Countertops(Quartz)
    • Flooring: Tile, Hardwood
    • Windows: Insulated/Low-E windows
    Interior area
    • Structure area source: Builder
    • Total interior livable area: 2,114 sqft

    Property

    Parking
    • Total spaces: 2
    • Parking features: Garage - Attached
    Features
    • Patio & porch: Deck
    • Exterior features: Stone, Stucco
    • Has view: Yes
    • View description: Park, City
    Lot
    • Size: 1,646 Square Feet
    • Features: Subdivided
    Details
    • Parcel number: 1391670010003

    Construction

    Type & style
    • Home type: SingleFamily
    • Architectural style: Contemporary/Modern
    Materials
    • Roof: Composition
    Condition
    • Under Construction
    • Year built: 2020
    Details
    • Builder name: Elevated Development

    Utilities & green energy

    • Sewer: Public Sewer
    • Water: Public
    Green energy
    • Energy efficient items: HVAC, Exposure/Shade, Attic Vents

    Community & HOA

    Community
    • Security: Fire Alarm, Prewired, Controlled Subdivision Access
    HOA
    • Has HOA: Yes
    • HOA fee: $160 monthly
    Location
    • Region: Houston

    Financial & listing details

    • Price per square foot: $233/sqft
    • Tax assessed value: $128,363
    • Annual tax amount: $2,518

    Price history

    DateEventPrice
    7/9/2022Listing removed--
    Source: HAR #73482277 Report a problem
    6/25/2022Pending sale$425,000$201/sqft
    Source: HAR #73482277 Report a problem
    5/16/2022Listed for sale$425,000-10.5%$201/sqft
    Source: HAR #73482277 Report a problem
    1/1/2022Listing removed--
    Source: HAR #32172604 Report a problem
    8/10/2021Listed for sale$475,000-1%$225/sqft
    Source: HAR #32172604 Report a problem
    7/1/2021Listing removed--
    Source: HAR #38368751 Report a problem
    1/5/2021Listed for sale$479,900$227/sqft
    Source: HAR #38368751 Report a problem

    Public tax history

    YearProperty taxesTax assessment
    2025$2,518 +21.9%$128,363 +30%
    2024$2,066 +3.8%$98,753
    2023$1,990 -1.1%$98,753 +8.1%
    2022$2,011 $91,350
    2021-- $91,350 -7.4%
    2020$2,368 +12%$98,700 +13%
    2019$2,115 $87,350
    2018-- $87,350
    Find assessor info on the county website

    Neighborhood: Washington Avenue Coalition - Memorial Park

    Nearby schools

    GreatSchools rating
    Schools provided by the listing agent
    • Elementary: Crockett Elementary School (houston)
    • Middle: Hogg Middle School (houston)
    • High: Heights High School
    • District: 27 - Houston

    Source: The MLS. This data may not be complete. We recommend contacting the local school district to confirm school assignments for this home.

    Get a cash offer in 3 minutes
    Find out how much your home could sell for in as little as 3 minutes with a no-obligation cash offer.
    Estimated market value
    $493,600
    Get a cash offer in 3 minutes
    Find out how much your home could sell for in as little as 3 minutes with a no-obligation cash offer.
    Estimated market value
    $493,600