*OFFER DEADLINE Thursday 9/10/26 at 5pm.*Welcome to this charming manufactured home nestled on a beautiful 1.03ac lot in Efland! This spacious property offers comfortable country living with plenty of room to relax, entertain, and enjoy the outdoors. Inside, the inviting kitchen is a standout feature, offering abundant workspace and a separate island, perfect for meal preparation, casual dining, and gathering with family and friends. The primary suite provides a private retreat with an en suite bath featuring both a luxurious jacuzzi tub and a separate stand-up shower. Step outside to discover a large, fenced backyard offering privacy and versatility for pets, play, gardening, entertaining, or simply enjoying the peaceful surroundings. Two storage sheds provide excellent additional space for tools, lawn equipment, hobbies, and storage needs. With its generous lot, outdoor space, and comfortable interior features, this Efland property offers a wonderful opportunity.
Pending
$249,900
1418 William Riley Rd, Efland, NC 27243
3beds
1,458sqft
Manufactured Home, Residential
Built in 1993
1.03 Acres Lot
$-- Zestimate®
$--/sqft
$-- HOA
What's special
Inviting kitchenSeparate stand-up showerAbundant workspaceSeparate islandLarge fenced backyardPrimary suiteEn suite bath
- 23 days
- 620
- 36
Zillow last checked:
Listing updated:
Listed by:
Donna Davis 919-563-4141,
RE/MAX DIAMOND REALTY,
Lauren Croniser 919-563-4141,
RE/MAX DIAMOND REALTY
Source: Triad MLS,MLS#: 1234620
Facts & features
Interior
Bedrooms & bathrooms
- Bedrooms: 3
- Bathrooms: 2
- Full bathrooms: 2
- Main level bathrooms: 2
Primary bedroom
- Level: Main
- Dimensions: 16.1 x 12.7
Bedroom 2
- Level: Main
- Dimensions: 11.2 x 12.7
Bedroom 3
- Level: Main
- Dimensions: 10.8 x 12.7
Dining room
- Level: Main
- Dimensions: 9.4 x 12.8
Kitchen
- Level: Main
- Dimensions: 16.6 x 11.6
Living room
- Level: Main
- Dimensions: 15.8 x 25.9
Heating
- Heat Pump, Electric, Propane
Cooling
- Central Air
Appliances
- Included: Dishwasher, Electric Water Heater
Features
- Kitchen Island
- Flooring: Carpet, Laminate
- Basement: Crawl Space
- Number of fireplaces: 1
- Fireplace features: Gas Log, Living Room
Interior area
- Total structure area: 1,458
- Total interior livable area: 1,458 sqft
- Finished area above ground: 1,458
Property
Parking
- Parking features: Driveway, Gravel, Detached Carport
- Has carport: Yes
- Has uncovered spaces: Yes
Features
- Levels: One
- Stories: 1
- Pool features: None
- Fencing: Fenced
Lot
- Size: 1.03 Acres
- Features: Cleared
Details
- Parcel number: 9855361479000
- Zoning: NONE
- Special conditions: Owner Sale
Construction
Type & style
- Home type: MobileManufactured
- Architectural style: Ranch
- Property subtype: Manufactured Home, Residential
Materials
- Vinyl Siding
Condition
- Year built: 1993
Utilities & green energy
- Sewer: Septic Tank
- Water: Public
Community & HOA
HOA
- Has HOA: No
Location
- Region: Efland
Financial & listing details
- Tax assessed value: $160,300
- Annual tax amount: $1,296
- Date on market: 9/7/2026
- Cumulative days on market: 23 days
- Listing agreement: Exclusive Right To Sell
- Listing terms: Cash,Conventional,FHA,VA Loan
- Body type: Double Wide
Estimated market value
Not available
Estimated sales range
Not available
Not available
Price history
| Date | Event | Price |
|---|---|---|
| 9/11/2026 | Pending sale | $249,900$171/sqft |
Source:  Doorify MLS #10191188 Report a problem Doorify MLS #10191188 Report a problem | ||
| 9/7/2026 | Listed for sale | $249,900+380.6% |
Source:  Triad MLS #1234620 Report a problem Triad MLS #1234620 Report a problem | ||
| 4/15/2010 | Sold | $52,000$36/sqft |
Source: Agent Provided Report a problem | ||
Public tax history
| Year | Property taxes | Tax assessment |
|---|---|---|
| 2025 | $1,296 +27.2% | $160,300 +75.8% |
| 2024 | $1,019 +2.1% | $91,200 |
| 2023 | $998 +2.3% | $91,200 |
| 2022 | $976 +2.1% | $91,200 |
| 2021 | $955 -4.3% | $91,200 -0.3% |
| 2020 | $998 | $91,500 |
| 2018 | $998 +2.7% | $91,500 |
| 2017 | $972 -6.2% | $91,500 -6.7% |
| 2016 | $1,037 | $98,058 |
| 2015 | $1,037 +1.8% | $98,058 |
| 2014 | $1,018 | $98,058 |
| 2013 | -- | $98,058 |
| 2012 | -- | $98,058 |
| 2011 | -- | $98,058 |
| 2010 | -- | $98,058 |
| 2009 | -- | $98,058 +21.3% |
| 2008 | $802 +5% | $80,870 |
| 2007 | $764 +7.7% | $80,870 |
| 2006 | $710 | $80,870 |
| 2005 | $710 +12.7% | $80,870 +19% |
| 2004 | $630 +5% | $67,969 |
| 2003 | $600 +2.8% | $67,969 |
| 2002 | $584 +3% | $67,969 |
| 2001 | $567 -2.9% | $67,969 +11.7% |
| 2000 | $583 | $60,839 |
Find assessor info on the county website
Monthly payment
Climate risks
Neighborhood: 27243
Similar homes
- $229,5002 bd1 ba1k sqft4725 Mill Creek Rd, Cedar Grove, NC 27231For Sale
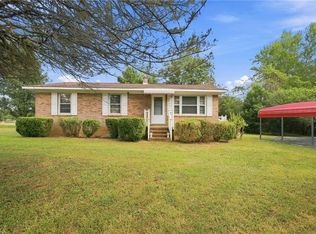
 MLS ID #1235218, Rachel Zamorski. Triad MLS
 - $239,9003 bd2 ba1.3k sqft2314 Basil Holt Rd, Burlington, NC 27217For Sale
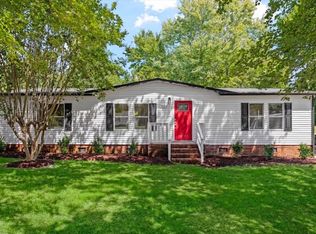
 MLS ID #10191001, Nicholas S Yarrington. Doorify MLS
 - $225,0003 bd2 ba1.8k sqft1214 Violet Ct, Burlington, NC 27217For Sale
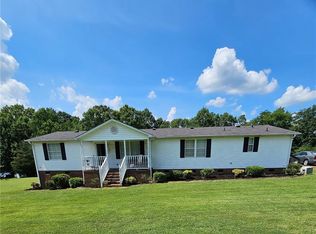 MLS ID #1220309, Luisa Matthews. Triad MLS
 - $269,9003 bd1 ba1.1k sqft231 Dodson Rd, Mebane, NC 27302For Sale
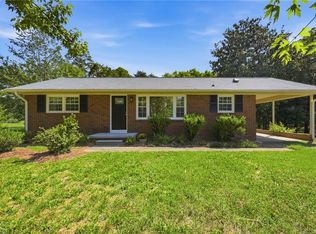 MLS ID #1233627, Vivian Sweatt. Triad MLS
 - $215,0003 bd2 ba1.5k sqft469 Lakeview Dr, Burlington, NC 27215For SaleMLS ID #1235457, Chloe Enoch. Triad MLS
- $239,8003 bd2 ba1.1k sqft445 Key St, Burlington, NC 27217For SaleMLS ID #1227641, Edelmira Luna. Triad MLS
- $234,9003 bd2 ba1.4k sqft1527 Sherwood Dr, Burlington, NC 27215For SaleMLS ID #1235478, Missy Flora. Triad MLS
- $274,9003 bd1 ba1.9k sqft2112 Joyce Ct, Burlington, NC 27217For SaleMLS ID #1235794, Vivian Sweatt. Triad MLS
- $215,0003 bd2 ba1.4k sqft414 Tryon St, Burlington, NC 27217For SaleMLS ID #1236045, Ginger Meza. Triad MLS
- $218,0003 bd3 ba1.4k sqft302 Campus Walk Trl, Elon, NC 27244For SaleMLS ID #10195291, Jamie T Skaalerud. Doorify MLS
- $294,9004 bd2 ba2.1k sqft9721 La Mesa Ln, Timberlake, NC 27583For SaleMLS ID #10179399, Bobbie K Boghosian. Doorify MLS
- $259,9004 bd2 ba1.5k sqft1911 Tucker St, Burlington, NC 27215For SaleMLS ID #1235448, Benjamin Whitt. Triad MLS
- $275,0003 bd3 ba1.7k sqft505 Paris St, Graham, NC 27253For SaleMLS ID #1235700, Kristi R. May. Triad MLS
- $270,0003 bd2 ba1.3k sqft2490 Freshwater Rd, Haw River, NC 27258For SaleMLS ID #1216595, Margaret McCann. Triad MLS
- $325,0003 bd2 ba1.2k sqft615 N 4th St, Mebane, NC 27302For SaleMLS ID #10192184, Daniel Miller. Doorify MLS
- $235,0003 bd1 ba1.2k sqft1115 E Willowbrook Dr, Burlington, NC 27215For SaleMLS ID #1231414, Cynthia Dameron. Triad MLS
- $295,0004 bd2 ba1.3k sqft905 Alexander Stewart Dr, Hillsborough, NC 27278For SaleMLS ID #10185190, Victoria Gail White. Doorify MLS
- $228,5002 bd2 ba1k sqft317 Wilson St, Graham, NC 27253For SaleMLS ID #1234945, Kristi R. May. Triad MLS
- $250,0003 bd2 ba1.6k sqft215 Bidney Dr, Burlington, NC 27215For SaleMLS ID #1230544, Sherri Dyer. Triad MLS
- $255,0003 bd3 ba1.5k sqft823 Pryor St, Mebane, NC 27302For SaleMLS ID #1223484, Lori Porter. Triad MLS
