Charming home in the Wolf Trap Woods community, on a private 0.36-acre lot! This home offers 5 bedrooms, 3.5 baths, and 3,334 finished square feet across two spacious levels. This home features thoughtful details throughout with clerestory windows, custom built-ins, and recessed lighting. An entryway pond with waterfall and beautiful double doors welcome you inside to a cathedral ceiling foyer, living room, and formal dining room. The living room features an impressive wood burning stone fireplace. Spacious kitchen with plenty of cabinetry flows seamlessly into the breakfast room. The breakfast room includes large bay windows, skylight, and screen door leading outside to a perfect outdoor dining area. The owner’s suite includes private dressing room, walk-in closet, ensuite bathroom, vaulted ceilings, and attached sitting room with spiral staircase leading downstairs. The main level also features additional bedroom and office with custom built-ins, full bath, entryway half-bath and laundry room. Walk-out lower level is perfect for entertaining or relaxing, with large recreation room featuring another beautiful stone wood-burning fireplace, billiard’s room withn pool table, and another two bedroom and full bathroom that’s perfect for guests. The lower level also features a large storage and workshop area that is perfect for all your hobbies! Enjoy outdoor living on the back deck, patio under deck providing shade, well maintained backyard, and mature trees great for privacy. Two car-garage with driveway parking space suited for multiple cars. All of this in a prime Vienna location, close to the Wolf Trap National Park for the Performing Arts Amphitheater, local parks, downtown shops, restaurants, and the Metro. Colvin/Cooper/Langely Pyramid.
Sold for $1,380,000
$1,380,000
1418 Wolftrap Run Rd, Vienna, VA 22182
5beds
4,434sqft
Single Family Residence
Built in 1977
0.36 Acres Lot
$1,384,100 Zestimate®
$311/sqft
$5,687 Estimated rent
Home value
$1,384,100
$1.29M - $1.48M
$5,687/mo
Zestimate® history
Owner options
List your home for rent
$5,687/mo
Rent Zestimate®
Find your next renter with Zillow Rental Manager. Plus, with online applications, you can quickly screen prospective tenants – for free.
$5,687/mo
Rent Zestimate®
Refinance and save
$9,277/mo
Est. payment
Refinancing to a lower rate could help reduce your monthly payments and save thousands over the life of the loan.
$9,277/mo
Est. payment
Explore your selling options
Work with a Zillow partner agent
Leverage their expertise and Zillow's premium Showcase listings to get your home seen by more buyers.
Get startedList with your own agent
Get your home in front of millions of buyers by listing it on Zillow.
Learn how to do itSell it yourself
Take full control of how buyers see your home on Zillow by listing For Sale by Owner (FSBO).
List your homeWhat's special
Two car-garageWood burning stone fireplaceBreakfast roomRecreation roomPatio under deckRecessed lightingDriveway parking space
Zillow last checked:
Listing updated:
Listed by:
Casey Samson 703-223-2431,
Samson Properties,
Listing Team: The Casey Samson Team, Co-Listing Team: The Casey Samson Team,Co-Listing Agent: Kelly Samson 703-609-4582,
Samson Properties
Bought with:
Carla Videira, 0225196367
eXp Realty LLC
Source: Bright MLS,MLS#: VAFX2233056
Facts & features
Interior
Bedrooms & bathrooms
- Bedrooms: 5
- Bathrooms: 4
- Full bathrooms: 3
- 1/2 bathrooms: 1
- Main level bathrooms: 3
- Main level bedrooms: 3
Rooms
- Room types: Living Room, Dining Room, Primary Bedroom, Sitting Room, Bedroom 2, Bedroom 3, Bedroom 4, Bedroom 5, Kitchen, Game Room, Foyer, Breakfast Room, Laundry, Recreation Room, Utility Room, Workshop, Bathroom 2, Bathroom 3, Primary Bathroom, Half Bath
Primary bedroom
- Features: Cathedral/Vaulted Ceiling, Ceiling Fan(s), Attached Bathroom, Flooring - Carpet, Primary Bedroom - Sitting Area
- Level: Main
- Area: 252 Square Feet
- Dimensions: 18 X 14
Bedroom 2
- Features: Recessed Lighting, Flooring - Carpet
- Level: Main
- Area: 168 Square Feet
- Dimensions: 14 X 12
Bedroom 3
- Features: Built-in Features, Recessed Lighting, Flooring - Carpet
- Level: Main
- Area: 156 Square Feet
- Dimensions: 13 X 12
Bedroom 4
- Features: Recessed Lighting, Flooring - Carpet
- Level: Lower
- Area: 192 Square Feet
- Dimensions: 16 X 12
Bedroom 5
- Features: Recessed Lighting, Flooring - Carpet
- Level: Lower
- Area: 144 Square Feet
- Dimensions: 12 X 12
Primary bathroom
- Features: Walk-In Closet(s), Bathroom - Tub Shower, Primary Bedroom - Dressing Area, Flooring - Ceramic Tile
- Level: Main
Bathroom 2
- Features: Bathroom - Walk-In Shower, Flooring - Marble
- Level: Main
Bathroom 3
- Features: Bathroom - Tub Shower, Flooring - Tile/Brick
- Level: Lower
Breakfast room
- Features: Skylight(s), Balcony Access, Recessed Lighting
- Level: Main
Dining room
- Features: Balcony Access, Flooring - Laminate Plank
- Level: Main
- Area: 216 Square Feet
- Dimensions: 18 X 12
Foyer
- Features: Flooring - Ceramic Tile, Lighting - Pendants
- Level: Main
Game room
- Features: Lighting - Pendants, Flooring - Carpet
- Level: Lower
- Area: 644 Square Feet
- Dimensions: 28 X 23
Half bath
- Features: Recessed Lighting
- Level: Main
Kitchen
- Features: Flooring - Ceramic Tile, Recessed Lighting, Kitchen - Electric Cooking
- Level: Main
- Area: 264 Square Feet
- Dimensions: 22 X 12
Laundry
- Features: Built-in Features
- Level: Main
Living room
- Features: Built-in Features, Fireplace - Gas, Flooring - Laminate Plank
- Level: Main
- Area: 360 Square Feet
- Dimensions: 20 X 18
Recreation room
- Features: Fireplace - Wood Burning, Recessed Lighting, Flooring - Carpet
- Level: Lower
Sitting room
- Features: Flooring - Tile/Brick
- Level: Lower
Utility room
- Features: Flooring - Concrete
- Level: Lower
Workshop
- Features: Built-in Features, Flooring - Concrete
- Level: Lower
Heating
- Forced Air, Oil
Cooling
- Ceiling Fan(s), Central Air, Electric
Appliances
- Included: Dishwasher, Disposal, Exhaust Fan, Ice Maker, Refrigerator, Electric Water Heater
- Laundry: Main Level, Washer In Unit, Dryer In Unit, Laundry Room
Features
- Breakfast Area, Kitchen Island, Kitchen - Table Space, Dining Area, Open Floorplan, Additional Stairway, Ceiling Fan(s), Recessed Lighting, Spiral Staircase, Walk-In Closet(s), Bar, Cathedral Ceiling(s)
- Flooring: Ceramic Tile, Carpet, Laminate
- Doors: Sliding Glass
- Windows: Double Pane Windows, Skylight(s)
- Basement: Full,Finished,Walk-Out Access,Workshop
- Number of fireplaces: 2
- Fireplace features: Screen, Stone, Wood Burning
Interior area
- Total structure area: 4,434
- Total interior livable area: 4,434 sqft
- Finished area above ground: 2,334
- Finished area below ground: 2,100
Property
Parking
- Total spaces: 2
- Parking features: Garage Door Opener, Off Street, Attached
- Attached garage spaces: 2
Accessibility
- Accessibility features: None
Features
- Levels: Two
- Stories: 2
- Patio & porch: Deck, Patio
- Exterior features: Other, Underground Lawn Sprinkler
- Pool features: None
- Has view: Yes
- View description: Trees/Woods
Lot
- Size: 0.36 Acres
- Features: Cul-De-Sac, Wooded
Details
- Additional structures: Above Grade, Below Grade
- Parcel number: 0282 06 0155
- Zoning: 120
- Special conditions: Standard
Construction
Type & style
- Home type: SingleFamily
- Architectural style: Contemporary
- Property subtype: Single Family Residence
Materials
- Combination, Brick
- Foundation: Slab
Condition
- Excellent
- New construction: No
- Year built: 1977
Details
- Builder model: ASPEN
Utilities & green energy
- Sewer: Public Sewer
- Water: Public
- Utilities for property: Cable Available
Community & HOA
Community
- Security: Fire Alarm, Security System
- Subdivision: Wolf Trap Woods
HOA
- Has HOA: Yes
- Amenities included: Tennis Court(s)
- Services included: Common Area Maintenance
- HOA fee: $388 annually
Location
- Region: Vienna
Financial & listing details
- Price per square foot: $311/sqft
- Tax assessed value: $1,220,480
- Annual tax amount: $14,139
- Date on market: 5/2/2025
- Listing agreement: Exclusive Right To Sell
- Listing terms: Conventional
- Ownership: Fee Simple
Price history
| Date | Event | Price |
|---|---|---|
| 5/27/2025 | Sold | $1,380,000+6.2%$311/sqft |
Source:  Bright MLS #VAFX2233056 Report a problem Bright MLS #VAFX2233056 Report a problem | ||
| 5/6/2025 | Pending sale | $1,299,000$293/sqft |
Source: Bright MLS #VAFX2233056 Report a problem | ||
| 5/2/2025 | Listed for sale | $1,299,000+253%$293/sqft |
Source: Bright MLS #VAFX2233056 Report a problem | ||
| 5/1/1997 | Sold | $368,000-1.9%$83/sqft |
Source: Public Record Report a problem | ||
| 2/14/1995 | Sold | $375,000$85/sqft |
Source: Public Record Report a problem | ||
Public tax history
| Year | Property taxes | Tax assessment |
|---|---|---|
| 2025 | $8,427 | $1,220,480 +13.2% |
| 2024 | -- | $1,077,860 +2.5% |
| 2023 | -- | $1,051,170 +4.7% |
| 2022 | -- | $1,004,060 +13.7% |
| 2021 | -- | $883,280 +3% |
| 2020 | -- | $857,960 |
| 2019 | -- | $857,960 +7.1% |
| 2018 | -- | $801,040 |
| 2017 | -- | $801,040 |
| 2016 | -- | $801,040 +3.1% |
| 2015 | $8,559 | $777,250 +1.1% |
| 2014 | $8,559 | $768,640 +8.6% |
| 2013 | -- | $708,080 |
| 2012 | -- | $708,080 -1.1% |
| 2011 | -- | $716,140 +10.8% |
| 2010 | -- | $646,150 -1.5% |
| 2009 | -- | $656,050 -7.6% |
| 2008 | -- | $710,160 -7.1% |
| 2007 | -- | $764,170 +55.7% |
| 2003 | -- | $490,885 +9.2% |
| 2002 | -- | $449,530 +10% |
| 2001 | -- | $408,665 |
Find assessor info on the county website
Neighborhood: 22182
Nearby homes
- $1,450,0004 bd4 ba3.4k sqft1416 Wolftrap Run Rd, Vienna, VA 22182Sold
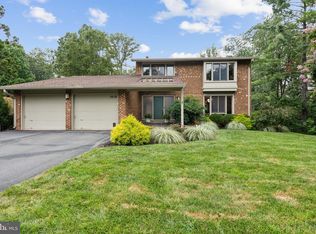
- $1,477,5004 bd3 ba2.3k sqft1420 Wolftrap Run Rd, Vienna, VA 22182Off Market
- $1,321,2004 bd3 ba2.9k sqft1424 Wolftrap Run Rd, Vienna, VA 22182Off Market
- $1,159,2004 bd3 ba1.7k sqft1419 Wolftrap Run Rd, Vienna, VA 22182Off Market
- $1,218,4004 bd3 ba1.8k sqft1421 Trapline Ct, Vienna, VA 22182Off Market
- $1,244,1005 bd3 ba2.1k sqft1414 Wolftrap Run Rd, Vienna, VA 22182Off Market
- $1,377,1004 bd3 ba3k sqft1421 Wolftrap Run Rd, Vienna, VA 22182Off Market
- $1,324,4004 bd2 ba3k sqft1423 Wolftrap Run Rd, Vienna, VA 22182Off Market
Nearby schools
GreatSchools rating
- 10/10Colvin Run Elementary SchoolGrades: PK-6Distance: 0.4 mi
- 10/10Cooper Middle SchoolGrades: 7-8Distance: 3.8 mi
- 10/10Langley High SchoolGrades: 9-12Distance: 5.1 mi
Schools provided by the listing agent
- Elementary: Colvin Run
- Middle: Cooper
- High: Langley
- District: Fairfax County Public Schools
Source: Bright MLS. This data may not be complete. We recommend contacting the local school district to confirm school assignments for this home.
Get a cash offer in 3 minutes
Find out how much your home could sell for in as little as 3 minutes with a no-obligation cash offer.
Estimated market value
$1,384,100
Get a cash offer in 3 minutes
Find out how much your home could sell for in as little as 3 minutes with a no-obligation cash offer.
Estimated market value
$1,384,100
- Virginia
- Fairfax County
- Vienna
- 22182
- 1418 Wolftrap Run Rd
