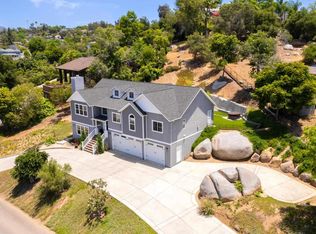
Interior space is 2,405 sq ft (1,412 sq ft per county records), including an ADU guesthouse. Set on a private one-acre retreat with majestic views, the circular driveway leads to a cascading fountain surrounded by lush landscaping. The home centers around a newly remodeled open-concept kitchen featuring stainless steel appliances, a dedicated coffee and wine bar, and seamless flow to the living area with a wood-burning fireplace. Luxury vinyl oak flooring extends throughout and the bathrooms have been thoughtfully updated with a clean, modern design. Leased solar, new insulation, and an all-electric multi-zone heating and cooling system provides outstanding efficiency. A whole-home water filtration system delivers purified water to every tap and shower. Additional highlights include seamless rain gutters, a multi-camera security system, and a laundry room with washer and dryer. The attached ADU guest house is completely private with a spacious bedroom, full bathroom, full kitchen, and living area. The three-car garage provides abundant storage and is complemented by an expansive driveway with spacious parking for guests, an RV or boat. Relax on the hilltop deck with lounge seating and ambient lighting for spectacular sunsets, stargazing and entertaining. Enjoy a nature-filled sanctuary just minutes from beaches, shopping, and restaurants. This semi-rural, country-coastal gem is more than a home — it's a lifestyle — where privacy, natural beauty, and modern comfort come together. Furniture and décor negotiable.
For sale
Price cut: $104K (7/2)
$1,395,000
1418 York Dr, Vista, CA 92084
3beds
1,412sqft
Single Family Residence
Built in 1949
0.92 Acres Lot
$1,363,900 Zestimate®
$988/sqft
$-- HOA
What's special
Wood-burning fireplaceMajestic viewsCircular drivewayPrivate one-acre retreatStainless steel appliancesWhole-home water filtration systemNewly remodeled open-concept kitchen
- 88 days
- 681
- 48
Zillow last checked:
Listing updated:
Listed by:
Jeffrey Leon Sklar DRE #02075404 804-656-5007,
Beycome Brokerage Realty Inc.
Source: SDMLS,MLS#: 260014280 Originating MLS: SDMLS
Originating MLS: SDMLSFacts & features
Interior
Bedrooms & bathrooms
- Bedrooms: 3
- Bathrooms: 2
- Full bathrooms: 2
Heating
- Forced Air Unit, Heat Pump
Cooling
- Central Forced Air
Appliances
- Included: Dishwasher, Disposal, Microwave, Range/Oven, Refrigerator
- Laundry: Gas, Washer Hookup
Features
- Number of fireplaces: 1
- Fireplace features: FP in Family Room
Interior area
- Total structure area: 1,412
- Total interior livable area: 1,412 sqft
Video & virtual tour
Property
Parking
- Total spaces: 7
- Parking features: Detached, Garage
- Garage spaces: 3
Features
- Levels: 2 Story
- Pool features: N/K
- Fencing: Wrought Iron
Lot
- Size: 0.92 Acres
Details
- Parcel number: 1811023000
Construction
Type & style
- Home type: SingleFamily
- Property subtype: Single Family Residence
Materials
- Wood
- Roof: Composition
Condition
- Year built: 1949
Utilities & green energy
- Sewer: Septic Installed
- Water: Public
Community & HOA
Community
- Subdivision: Vista Heights (VSHT)
Location
- Region: Vista
Financial & listing details
- Price per square foot: $988/sqft
- Tax assessed value: $1,023,000
- Date on market: 6/12/2026
- Listing terms: Cash,Conventional
Estimated market value
$1,363,900
$1.30M - $1.43M
$4,205/mo
Price history
| Date | Event | Price |
|---|---|---|
| 7/2/2026 | Price change | $1,395,000-6.9%$988/sqft |
Source:  SDMLS #260014280 Report a problem SDMLS #260014280 Report a problem | ||
| 6/12/2026 | Listed for sale | $1,499,000+51.4%$1,062/sqft |
Source: SDMLS #260014280 Report a problem | ||
| 3/7/2022 | Sold | $990,000-0.5%$701/sqft |
Source: Public Record Report a problem | ||
| 2/11/2022 | Pending sale | $995,000-19.7%$705/sqft |
Source:  CRMLS #NDP2200082 Report a problem CRMLS #NDP2200082 Report a problem | ||
| 1/5/2022 | Listed for sale | $1,239,000+191.5%$877/sqft |
Source: CRMLS #NDP2200082 Report a problem | ||
| 3/24/2021 | Listing removed | -- |
Source: Owner Report a problem | ||
| 8/6/2008 | Sold | $425,000-26.6%$301/sqft |
Source: Public Record Report a problem | ||
| 3/17/2008 | Listing removed | $579,000$410/sqft |
Source: Owner Report a problem | ||
| 10/17/2007 | Listed for sale | $579,000+169.3%$410/sqft |
Source: Owner Report a problem | ||
| 6/17/2005 | Sold | $215,000$152/sqft |
Source: Public Record Report a problem | ||
Public tax history
| Year | Property taxes | Tax assessment |
|---|---|---|
| 2026 | -- | $1,023,000 |
| 2025 | $11,512 +4% | $1,023,000 |
| 2024 | $11,071 +7.3% | $1,023,000 +6.8% |
| 2023 | $10,318 +83.3% | $958,000 +85.8% |
| 2022 | $5,630 +2.3% | $515,705 +2% |
| 2021 | $5,503 +0.4% | $505,594 +1% |
| 2020 | $5,483 +5.5% | $500,411 +5.3% |
| 2019 | $5,196 +8.3% | $475,000 +5.6% |
| 2018 | $4,798 +5.8% | $450,000 +5.9% |
| 2017 | $4,534 +6.8% | $425,000 +6.3% |
| 2016 | $4,246 +4.7% | $400,000 +5.8% |
| 2015 | $4,055 +0.5% | $378,000 |
| 2014 | $4,033 | $378,000 |
| 2013 | -- | $378,000 |
| 2012 | -- | $378,000 -11.5% |
| 2011 | -- | $427,184 +0.8% |
| 2010 | -- | $423,992 -0.2% |
| 2009 | -- | $425,000 +591% |
| 2008 | -- | $61,506 +2% |
| 2007 | -- | $60,301 +2% |
| 2006 | -- | $59,119 +2% |
| 2005 | -- | $57,961 +2% |
| 2004 | -- | $56,826 +1.9% |
| 2003 | -- | $55,786 +2% |
| 2002 | -- | $54,694 +2% |
| 2001 | -- | $53,622 |
Find assessor info on the county website
Monthly payment
Est. payment
Payment breakdown
Explore the cost of this home by adjusting the details. Changes won't be saved.Climate risks
Neighborhood: 92084
Similar homes
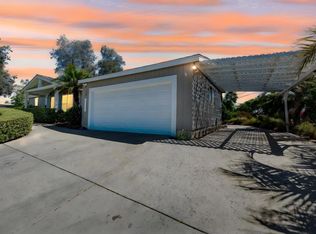
- $959,9993 bd2 ba1.2k sqft224 Astro Ct, Vista, CA 92083For Sale
 MLS ID #NDP2608284, Kim Friedrichsen, ERA Ranch & Sea Realty. CRMLS
 - $939,9003 bd2 ba1.3k sqft168 Manton Way, Vista, CA 92084For Sale
 MLS ID #260019694, Chino Torres, Equity California Real Estate. SDMLS
 - $1,499,9995 bd2 ba2.1k sqft15349 Highland Valley Rd, Escondido, CA 92025For Sale
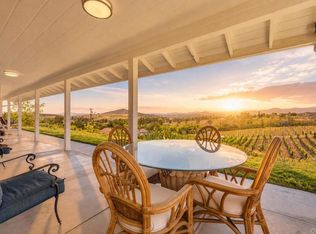 MLS ID #PTP2606730, Zandra Ulloa, Team Z Realty. CRMLS
 - $1,375,0003 bd2 ba2k sqft3022 Villeta Ave, Carlsbad, CA 92010For Sale
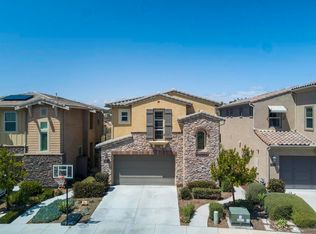 MLS ID #PTP2605817, Mattison Kidd, The Avenue Home Collective. CRMLS
Local buyer's agents are ready to help
