Skip main navigation
Closed
  • $593,000

    14180 Adelaide Ave, Rosemount, MN 55068

    5beds
    3,640sqft
    Single Family
    Built in 2015
    1.1 Acres Lot
    $594,900 Zestimate®
    $163/sqft
    $3,908 Estimated rent

    Home value

    $594,900

    $565,000 - $625,000

    $3,908/mo

    Zestimate® history
    Loading
    Loading...

    Owner options

    List your home for rent

    $3,908/mo

    Rent Zestimate®

    Find your next renter with Zillow Rental Manager. Plus, with online applications, you can quickly screen prospective tenants – for free.

    Learn more

    $3,908/mo

    Rent Zestimate®

    Refinance and save

    $3,683/mo

    Est. payment

    Refinancing to a lower rate could help reduce your monthly payments and save thousands over the life of the loan.

    See today's rates

    $3,683/mo

    Est. payment

    Explore your selling options

    Work with a Zillow partner agent

    Leverage their expertise and Zillow's premium Showcase listings to get your home seen by more buyers.

    Get started

    List with your own agent

    Get your home in front of millions of buyers by listing it on Zillow.

    Learn how to do it

    Sell it yourself

    Take full control of how buyers see your home on Zillow by listing For Sale by Owner (FSBO).

    List your home

    What's special

    Timeless finishesOversized quartz islandFresh modern paint paletteLarge soaking tubFull james hardie sidingFifth bedroomTray-vaulted primary suite
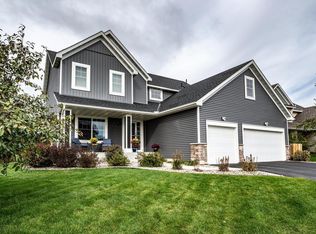
    Originally showcased as a model home in the Parade of Homes, this beautifully maintained two-story sits on a rare corner 1.1-acre lot with expansive views stretching over the backyard’s natural space — perfectly framed from your chef’s dream kitchen. The oversized quartz island anchors the home and opens seamlessly to the main living areas, creating ideal flow for everyday living and entertaining. Family room built-ins flanking the fireplace, front office, large walk in pantry, stainless appliances, a gas cooktop, vented hood, and timeless finishes elevate the space, while large windows capture the peaceful rear setting. Upstairs offers four bedrooms plus convenient laundry, including a tray-vaulted primary suite with a full private bath featuring tile flooring a walk-in tiled shower and large soaking tub. The fully finished lower level provides additional living space with a fifth bedroom, bathroom and large family room recreation area featuring a convenient wet bar area. Best in class Exterior finishes include full James Hardie siding with a fresh modern paint palette and Class 4 impact-resistant shingles recently installed — combining curb appeal with long-term durability. The large, finished 3 car garage features epoxied floors for a clean, polished look sure to please. Across the street, enjoy room to stretch out with a city-owned open acreage, scenic walking trails and beautiful Ailesbury Park featuring a baseball field, sport court, soccer fields and more. A rare Rosemount opportunity offering space, privacy, and refined quality - This is a true one of a kind custom home that doesn't come up often!

    Zillow last checked:

    Listing updated:

    Listed by:

    Steven Eischens 612-240-3570,

    eXp Realty

    Bought with:

    Ali Reda - TAYLRD Real Estate

    Pemberton RE

    Source: NorthstarMLS as distributed by MLS GRID,MLS#: 7025758MLS Logo

    Facts & features

    Interior

    Bedrooms & bathrooms
    • Bedrooms: 5
    • Bathrooms: 4
    • Full bathrooms: 2
    • 3/4 bathrooms: 1
    • 1/2 bathrooms: 1
    Bedroom
    • Level: Upper
    • Area: 255 Square Feet
    • Dimensions: 15x17
    Bedroom 2
    • Level: Upper
    • Area: 182 Square Feet
    • Dimensions: 14x13
    Bedroom 3
    • Level: Upper
    • Area: 143 Square Feet
    • Dimensions: 13x11
    Bedroom 4
    • Level: Upper
    • Area: 168 Square Feet
    • Dimensions: 12x14
    Bedroom 5
    • Level: Lower
    • Area: 156 Square Feet
    • Dimensions: 12x13
    Family room
    • Level: Main
    • Area: 357 Square Feet
    • Dimensions: 21x17
    Foyer
    • Level: Main
    • Area: 98 Square Feet
    • Dimensions: 7x14
    Informal dining room
    • Level: Main
    • Area: 120 Square Feet
    • Dimensions: 15x8
    Kitchen
    • Level: Main
    • Area: 204 Square Feet
    • Dimensions: 17x12
    Laundry
    • Level: Upper
    • Area: 49 Square Feet
    • Dimensions: 7x7
    Office
    • Level: Main
    • Area: 156 Square Feet
    • Dimensions: 12x13
    Other
    • Level: Main
    • Area: 40 Square Feet
    • Dimensions: 8x5
    Recreation room
    • Level: Lower
    • Area: 560 Square Feet
    • Dimensions: 28x20
    Utility room
    • Level: Lower
    • Area: 247 Square Feet
    • Dimensions: 19x13
    Heating
    • Forced Air
    Cooling
    • Central Air
    Appliances
    • Included: Air-To-Air Exchanger, Cooktop, Dishwasher, Disposal, Double Oven, Exhaust Fan, Gas Water Heater, Microwave, Refrigerator, Stainless Steel Appliance(s), Washer, Water Softener Owned
    • Laundry: Electric Dryer Hookup, Laundry Room, Upper Level, Washer Hookup
    Features
    • Basement: Drain Tiled,Finished,Full,Concrete,Sump Pump
    • Number of fireplaces: 1
    • Fireplace features: Brick, Family Room, Gas
    Interior area
    • Total structure area: 3,640
    • Total interior livable area: 3,640 sqft
    • Finished area above ground: 2,543
    • Finished area below ground: 900

    Property

    Parking
    • Total spaces: 3
    • Parking features: Attached, Concrete, Garage, Garage Door Opener, Heated Garage, Insulated Garage
    • Attached garage spaces: 3
    • Has uncovered spaces: Yes
    • Details: Garage Dimensions (29x22)
    Accessibility
    • Accessibility features: None
    Features
    • Levels: Two
    • Stories: 2
    • Patio & porch: Composite Decking, Deck, Front Porch
    • Pool features: None
    • Fencing: Chain Link
    Lot
    • Size: 1.10 Acres
    • Dimensions: 413 x 174 x 397 x 94
    • Features: Corner Lot, Tree Coverage - Light
    Details
    • Foundation area: 1097
    • Parcel number: 345860703010
    • Zoning description: Residential-Single Family

    Construction

    Type & style
    • Home type: SingleFamily
    • Property subtype: Single Family
    Materials
    • Brick, Concrete, Frame
    • Roof: Age 8 Years or Less,Architectural Shingle,Asphalt
    Condition
    • New construction: No
    • Year built: 2015

    Utilities & green energy

    • Electric: 200+ Amp Service, Power Company: Dakota Electric Association
    • Gas: Natural Gas
    • Sewer: City Sewer/Connected
    • Water: City Water/Connected

    Community & neighborhood

    Location
    • Region: Rosemount
    • Subdivision: Prestwick Place 8th Add

    HOA & financial

    HOA
    • Has HOA: No

    Other

    Other facts
    • Road surface type: Paved

    Price history

    DateEventPrice
    6/4/2026Sold$593,000-1%$163/sqft
    Source: NorthstarMLS as distributed by MLS GRID #7025758 Report a problem
    5/13/2026Pending sale$599,000$165/sqft
    Source: NorthstarMLS as distributed by MLS GRID #7025758 Report a problem
    5/2/2026Price change$599,000-7.8%$165/sqft
    Source: NorthstarMLS as distributed by MLS GRID #7025758 Report a problem
    3/30/2026Price change$649,900-3.7%$179/sqft
    Source: NorthstarMLS as distributed by MLS GRID #7025758 Report a problem
    3/18/2026Listed for sale$675,000+70.9%$185/sqft
    Source: NorthstarMLS as distributed by MLS GRID #7025758 Report a problem
    5/21/2015Sold$395,000+393.8%$109/sqft
    Source: NorthstarMLS as distributed by MLS GRID #4567278 Report a problem
    12/1/2014Sold$80,000$22/sqft
    Source: Public Record Report a problem

    Public tax history

    YearProperty taxesTax assessment
    2024$6,070 +0.2%$544,700 -0.7%
    2023$6,056 +12.1%$548,600 +4.5%
    2022$5,402 +5.3%$525,000 +16.2%
    2021$5,132 -1.6%$451,700 +0.6%
    2020$5,218 -4.5%$449,000 -0.6%
    2019$5,466 $451,800 +10.1%
    2018$5,466 +15.1%$410,500 -0.5%
    2017$4,749 -4%$412,500 +5.9%
    2016$4,946 +1.7%$389,400 +161.3%
    2015$4,864 +147.2%$149,041 +1242.7%
    2014$1,968 $11,100

    Find assessor info on the county website

    Neighborhood: 55068

    Nearby schools

    GreatSchools rating
    Get a cash offer in 3 minutes
    Find out how much your home could sell for in as little as 3 minutes with a no-obligation cash offer.
    Estimated market value
    $594,900
    Get a cash offer in 3 minutes
    Find out how much your home could sell for in as little as 3 minutes with a no-obligation cash offer.
    Estimated market value
    $594,900