Skip main navigation
Off market
  • $203,700

    14180 E Temple Dr APT R01, Aurora, CO 80015

    1beds
    792sqft
    Condo
    Built in 1980
    -- sqft lot
    $203,700 Zestimate®
    $257/sqft
    $1,380 Estimated rent

    Home value

    $203,700

    $191,000 - $214,000

    $1,380/mo

    Zestimate® history
    Loading
    Loading...

    Owner options

    List your home for rent

    $1,380/mo

    Rent Zestimate®

    Find your next renter with Zillow Rental Manager. Plus, with online applications, you can quickly screen prospective tenants – for free.

    Learn more

    $1,380/mo

    Rent Zestimate®

    Refinance and save

    $1,509/mo

    Est. payment

    Refinancing to a lower rate could help reduce your monthly payments and save thousands over the life of the loan.

    See today's rates

    $1,509/mo

    Est. payment

    Explore your selling options

    Work with a Zillow partner agent

    Leverage their expertise and Zillow's premium Showcase listings to get your home seen by more buyers.

    Get started

    List with your own agent

    Get your home in front of millions of buyers by listing it on Zillow.

    Learn how to do it

    Sell it yourself

    Take full control of how buyers see your home on Zillow by listing For Sale by Owner (FSBO).

    List your home

    What's special


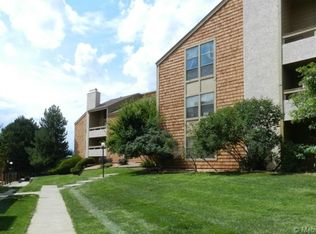
    ABSOLUTELY STUNNING TURNKEY CONDO IN APPLETREE EAST! FIRST CLASS FINISHES TOP TO BOTTOM! END UNIT, EXCEPTIONAL PRIVATE OUTDOOR SPACE OFF THE GREAT ROOM FOR YOUR PERSONAL ENJOYMENT AND GET TOGETHERS WITH FAMILY & FRIENDS. ENJOY THE HUGE SLAB GRANITE IN CHEF APPROVED GORGEOUS KITCHEN, COMPLETE WITH EXTRA CABINETS UNDER THE GENEROUS OVERHANG FOR COMFORTABLE SEATING. ALL NEW MODERN BATH, DYNAMITE ELECTRIC FIREPLACE, NEW WINDOWS, CUSTOM BASEBOARD TRIM AND SO MUCH MORE! THE CEILING DRYWALL WITH POPCORN WAS REMOVED AND REPLACED WITH ALL NEW DRYWALL AND INSULATION TO MINIMIZE SOUND TRANSFER. END UNIT BONUS IS THERE IS ONLY ONE SHARED WALL WHICH SELLER HAD REBUILT AND UPGRADED WITH EXTRA LAYER OF DRYWALL AND A SPECIAL SOUND PROOFING SPRAY APPLIED.YOU WILL LOVE THE SPACIOUS BEDROOM AND CLOSET WITH THE STYLISH AND FUNCTIONAL BARN DOOR. CUSTOM SHELVES IN CLOSET AND WALL CABINETS WITH SHELVING WERE ADDED TO MAXIMIZE STORAGE FOR TODAY'S BUYER. ENTRY HAS A LARGER THAN MOST HALL CLOSET AS WELL.THE LUXURY LVT WOOD FLOORS ARE BEAUTIFUL AND EASY TO MAINTAIN. BATH AND SEPARATE LAUNDRY ROOM HAVE GORGEOUS TILE FLOORS, NO EXPENSE WAS SPARED IN THE 2017 REMODEL! THIS IS A RARE OPPORTUNITY TO PURCHASE SUCH A BEAUTIFULLY APPOINTED CONDO AT THIS PRICE POINT AND ONES SIGNIFICANTLY HIGHER AS WELL. IN ADDITION TO THE STUNNING INTERIOR, THE EXTERIOR OF BUILDING HAS HAD RECENT MAJOR UPDATES AS WELL. NEW COMPOSITION ROOF IN 2016, ALL NEW SIDING IN 2017 AND PARKING LOT IN 2019 WAS UPDATED WITH A CONCRETE SURFACE. PLEASE CALL LISTING AGENT DIRECT FOR DETAILS BEFORE SUBMITTING YOUR OFFER. THIS SALE IS PART OF A 1031 EXCHANGE WITH JULY CLOSING DATES TO BE COORDINATED WITH THE REPLACEMENT PROPERTY SET TO CLOSE IN JULY. SELLER REQUIRES A STRONG BUYER PREPARED FOR A SPEEDY CLOSING. THIS IS A FANTASTIC OPPORTUNITY TO BUY A TRULY SPECIAL CONDO NEAR THE CHERRY CREEK RESERVOIR WITH EASY HIGHWAY ACCESS, PLENTIFUL PUBLIC TRANSPORTATION, WITHIN THE CHERRY CREEK SCHOOL DISTRICT AND SO MUCH MORE!

    This property is off market, which means it's not currently listed for sale or rent on Zillow. This may be different from what's available on other websites or public sources.

    Facts & features

    Interior

    Bedrooms & bathrooms
    • Bedrooms: 1
    • Bathrooms: 1
    • Full bathrooms: 1
    Heating
    • Forced air, Gas
    Cooling
    • None
    Appliances
    • Included: Dishwasher, Garbage disposal, Microwave, Range / Oven, Refrigerator
    • Laundry: In Unit
    Features
    • Ceiling Fan(s), Kitchen Island, Granite Counters, Breakfast Nook, Eat-in Kitchen, Built-in Features, Entrance Foyer, Open Floorplan, No Stairs, Smoke Free, Solid Surface Counters
    • Flooring: Tile, Laminate
    • Windows: Double Pane Windows, Window Coverings, Window Treatments
    • Has fireplace: Yes
    • Fireplace features: Electric, Family Room
    • Common walls with other units/homes: 1 Common Wall, End Unit
    Interior area
    • Total interior livable area: 792 sqft

    Property

    Features
    • Entry level: 1
    • Entry location: Garden
    • Patio & porch: Patio
    • Exterior features: Wood
    • Pool features: Outdoor Pool
    Lot
    • Size: 435 sqft
    Details
    • Parcel number: 207307222037

    Construction

    Type & style
    • Home type: Condo
    • Architectural style: Contemporary
    Materials
    • Wood
    • Roof: Composition
    Condition
    • Year built: 1980

    Utilities & green energy

    • Sewer: Public Sewer
    • Water: Public

    Community & neighborhood

    Security
    • Security features: Smoke Detector(s), Carbon Monoxide Detector(s)
    Location
    • Region: Aurora

    HOA & financial

    HOA
    • Has HOA: Yes
    • HOA fee: $265 monthly
    • Amenities included: Pool
    • Services included: Snow Removal, Trash, Maintenance Grounds, Insurance, Water, Sewer, Maintenance Structure

    Other

    Other facts
    • Sewer: Public Sewer
    • WaterSource: Public
    • Flooring: Tile, Laminate
    • Heating: Forced Air, Natural Gas
    • RoadSurfaceType: Paved
    • Appliances: Dishwasher, Refrigerator, Disposal, Convection Oven, Microwave, Gas Water Heater, Self Cleaning Oven, Oven
    • AssociationYN: true
    • FireplaceYN: true
    • InteriorFeatures: Ceiling Fan(s), Kitchen Island, Granite Counters, Breakfast Nook, Eat-in Kitchen, Built-in Features, Entrance Foyer, Open Floorplan, No Stairs, Smoke Free, Solid Surface Counters
    • HeatingYN: true
    • PatioAndPorchFeatures: Patio
    • RoomsTotal: 6
    • FireplacesTotal: 1
    • AssociationFeeIncludes: Snow Removal, Trash, Maintenance Grounds, Insurance, Water, Sewer, Maintenance Structure
    • FireplaceFeatures: Electric, Family Room
    • NumberOfUnitsTotal: 12
    • ConstructionMaterials: Frame
    • PropertyAttachedYN: true
    • Roof: Composition
    • WindowFeatures: Double Pane Windows, Window Coverings, Window Treatments
    • ArchitecturalStyle: Contemporary
    • EntryLevel: 1
    • PetsAllowed: Dogs OK, Cats OK
    • CoveredSpaces: 0
    • CommonWalls: 1 Common Wall, End Unit
    • AssociationAmenities: Pool
    • PoolFeatures: Outdoor Pool
    • SecurityFeatures: Smoke Detector(s), Carbon Monoxide Detector(s)
    • LaundryFeatures: In Unit
    • EntryLocation: Garden
    • MlsStatus: Pending
    • StructureType: Low Rise (1-3)
    • BuildingName: Appletree East
    • Road surface type: Paved

    Price history

    DateEventPrice
    11/15/2021Sold$215,000+26.5%$271/sqft
    Source: Public Record Report a problem
    8/4/2020Sold$170,000$215/sqft
    Source: Public Record Report a problem
    6/30/2020Pending sale$170,000$215/sqft
    Source: Re/max Alliance #8904937 Report a problem
    6/23/2020Listed for sale$170,000+340.4%$215/sqft
    Source: Re/max Alliance #8904937 Report a problem
    10/26/2011Sold$38,600+10.3%$49/sqft
    Source: Public Record Report a problem
    7/18/2011Listing removed$35,000$44/sqft
    Source: Your Castle Real Estate #1003394 Report a problem
    6/27/2011Price change$35,000+16.7%$44/sqft
    Source: Your Castle Real Estate #1003394 Report a problem
    6/3/2011Price change$30,000-29.4%$38/sqft
    Source: Your Castle Real Estate #1003394 Report a problem
    4/3/2011Price change$42,500-6.6%$54/sqft
    Source: Your Castle Real Estate #918939 Report a problem
    1/18/2011Price change$45,500-13.7%$57/sqft
    Source: Keller Williams LLC #918939 Report a problem
    11/22/2010Price change$52,750-3.2%$67/sqft
    Source: Keller Williams LLC #918939 Report a problem
    9/25/2010Listed for sale$54,500-36.6%$69/sqft
    Source: Keller Williams LLC #918939 Report a problem
    5/13/2002Sold$86,000+65.4%$109/sqft
    Source: Public Record Report a problem
    2/16/1999Sold$52,000$66/sqft
    Source: Public Record Report a problem

    Public tax history

    YearProperty taxesTax assessment
    2025$1,093 +13.3%$15,088 +8.9%
    2024$964 +11.8%$13,856 -21.8%
    2023$863 +10.8%$17,711 +49.7%
    2022$779 $11,829 +8.3%
    2021-- $10,918 -2.4%
    2020$809 +43%$11,190
    2019$566 $11,190 +46.8%
    2018$566 +1.5%$7,625
    2017$558 $7,625 +44.1%
    2016-- $5,293
    2015-- $5,293 +92.8%
    2014$393 +70.8%$2,746 -14.7%
    2013$230 $3,220
    2012-- $3,220
    2011$358 +2.8%$3,220 -29.7%
    2010$348 -26%$4,580
    2009$470 $4,580 -25.2%
    2008-- $6,121
    2007-- $6,121 -9.3%
    2006-- $6,750
    2005-- $6,750 +15.2%
    2002$434 +6.7%$5,860 +12.5%
    2001$407 $5,210

    Find assessor info on the county website

    Neighborhood: Cherry Creek Racquet Club

    Nearby schools

    GreatSchools rating
    Schools provided by the listing agent
    • Elementary: Sagebrush
    • Middle: Laredo
    • High: Smoky Hill
    • District: Cherry Creek 5

    Source: The MLS. This data may not be complete. We recommend contacting the local school district to confirm school assignments for this home.

    Get a cash offer in 3 minutes
    Find out how much your home could sell for in as little as 3 minutes with a no-obligation cash offer.
    Estimated market value
    $203,700
    Get a cash offer in 3 minutes
    Find out how much your home could sell for in as little as 3 minutes with a no-obligation cash offer.
    Estimated market value
    $203,700