Skip main navigation
Off market
  • $603,700

    14180 General Puller Hwy, Hardyville, VA 23070

    4beds
    3,252sqft
    Detached
    Built in 1940
    10.2 Acres Lot
    $603,700 Zestimate®
    $186/sqft
    $2,631 Estimated rent

    Home value

    $603,700

    $549,000 - $664,000

    $2,631/mo

    Zestimate® history
    Loading
    Loading...

    Owner options

    List your home for rent

    $2,631/mo

    Rent Zestimate®

    Find your next renter with Zillow Rental Manager. Plus, with online applications, you can quickly screen prospective tenants – for free.

    Learn more

    $2,631/mo

    Rent Zestimate®

    Refinance and save

    $3,540/mo

    Est. payment

    Refinancing to a lower rate could help reduce your monthly payments and save thousands over the life of the loan.

    See today's rates

    $3,540/mo

    Est. payment

    Explore your selling options

    Work with a Zillow partner agent

    Leverage their expertise and Zillow's premium Showcase listings to get your home seen by more buyers.

    Get started

    List with your own agent

    Get your home in front of millions of buyers by listing it on Zillow.

    Learn how to do it

    Sell it yourself

    Take full control of how buyers see your home on Zillow by listing For Sale by Owner (FSBO).

    List your home

    What's special

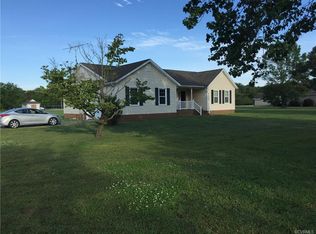
    1940 farmhouse with charming architectural details and ideal floor plan invites you to live your dream on ten open, level, horse-friendly/farm-ready acres. FSBO 804 832-6200 direct! Flowering shade trees and flower gardens make the grounds a delight for morning birdwatching and evening strolls under starry country skies. You'll be captivated as you step into the broad center entry hall with arched windows, wood siding and tile floors. On the left, the formal dining room with windows east and west, huge kitchen and sunny, roomy Smart laundry (could double as crafts or play room), plus the delightful 30' screened porch looking onto a very private fountain garden. On the right, hardwood floors for the hall and living room; the pluses of a ground-floor master suite with sunroom, a second ground floor bedroom, separate bathroom, front-facing wood-panelled office with half bath, and the handicapped-accessible entrance ramp. Upstairs, two mansarded bedrooms with window seat alcoves, a hall bath, lots of cedar-lined closets. Bonus: half basement with ideal wine-cellar temp, sump pump, exit to the back. Plus: windows on two sides of every bedroom; house exits on all four: main entry, screened porch, gravel patio, barbecue zone. Cooks will love the stainless kitchen's commercial 3-basin sink, bottom-freezer refrigerator and Samsung propane range (2019). Now a B & B, easily adaptable to your purposes with LDR zoning independent of any HOA. Outbuildings convey as is.

    This property is not currently displayed as for sale or rent on Zillow. This may be different from what's on other websites or public sources.

    Facts & features

    Interior

    Bedrooms & bathrooms
    • Bedrooms: 4
    • Bathrooms: 4
    • Full bathrooms: 3
    • 1/2 bathrooms: 1
    • Main level bathrooms: 3
    Heating
    • Baseboard, Heat pump, Other, Propane / Butane
    Cooling
    • Central, Wall
    Appliances
    • Included: Dryer, Range / Oven, Refrigerator, Washer
    Features
    • Flooring: Tile, Carpet, Hardwood, Linoleum / Vinyl
    • Doors: Sliding Doors, Storm Door(s)
    • Windows: Storm Window(s), Screens
    • Basement: Unfinished
    • Attic: Access Panel
    • Has fireplace: Yes
    • Fireplace features: Gas
    Interior area
    • Structure area source: Per Tax
    • Total interior livable area: 3,252 sqft
    • Finished area below ground: 968

    Property

    Parking
    • Total spaces: 1
    • Parking features: Carport, Off-street
    Features
    • Patio & porch: Patio, Porch, Rear Porch
    • Exterior features: Vinyl, Wood
    • Has view: Yes
    • View description: Territorial
    • Frontage length: 0.0000
    Lot
    • Size: 10.2 Acres
    Details
    • Additional structures: Outbuilding
    • Parcel number: 3961A
    • Zoning: ldr
    • Zoning description: Ldr

    Construction

    Type & style
    • Home type: SingleFamily
    • Architectural style: Farm House
    • Property subtype: Detached
    Materials
    • Other
    • Foundation: Other
    • Roof: Asphalt
    Condition
    • Year built: 1940

    Utilities & green energy

    • Sewer: Conventional Septic
    • Water: Well

    Community & HOA

    Location
    • Region: Hardyville

    Financial & listing details

    • Price per square foot: $186/sqft
    • Tax assessed value: $348,300
    • Annual tax amount: $2,125

    Price history

    DateEventPrice
    1/14/2022Sold$444,000$137/sqft
    Source: Chesapeake Bay & Rivers AOR #2124186 Report a problem
    12/28/2021Contingent$444,000$137/sqft
    Source: REIN Inc. #10393806 Report a problem
    11/10/2021Pending sale$444,000$137/sqft
    Source: CVRMLS #2124186 Report a problem
    9/29/2021Price change$444,000-1.3%$137/sqft
    Source: REIN Inc. #10393806 Report a problem
    8/5/2021Price change$450,000+5.9%$138/sqft
    Source: REIN Inc. #10393806 Report a problem
    5/15/2021Listed for sale$425,000+17.1%$131/sqft
    Source: Owner Report a problem
    11/4/2019Listing removed$363,000$112/sqft
    Source: USRealty.com #1930711 Report a problem
    6/23/2019Listed for sale$363,000+1.1%$112/sqft
    Source: Owner Report a problem
    12/13/2018Listing removed$359,000$110/sqft
    Source: Continental Real Estate Group #1822779 Report a problem
    4/30/2018Listed for sale$359,000-1.6%$110/sqft
    Source: Owner Report a problem
    11/13/2016Listing removed$365,000$112/sqft
    Source: Isabell K. Horsley R. E., Ltd. #99037 Report a problem
    5/16/2016Listed for sale$365,000$112/sqft
    Source: Isabell K. Horsley R. E., Ltd. #99037 Report a problem

    Public tax history

    YearProperty taxesTax assessment
    2025$2,125 $348,300
    2024$2,125 $348,300
    2023$2,125 $348,300
    2022$2,125 +11.8%$348,300 +13.6%
    2021$1,900 $306,500
    2020$1,900 +13.2%$306,500
    2018$1,679 $306,500
    2017-- $306,500 +0.3%
    2016-- $305,500
    2015-- --
    2014-- --
    2013-- --
    2012-- --
    2010-- --
    Find assessor info on the county website

    Neighborhood: 23070

    Nearby schools

    GreatSchools rating
    Schools provided by the listing agent
    • Elementary: Middlesex
    • Middle: Middlesex
    • High: Middlesex

    Source: The MLS. This data may not be complete. We recommend contacting the local school district to confirm school assignments for this home.

    Get pre-qualified for a loan
    At Zillow Home Loans, we can pre-qualify you in as little as 5 minutes with no impact to your credit score.

    An equal housing lender. NMLS #10287.