This 3/2.5/2 home has 2273 sf, sits on 1 acre.
Sold
Price Unknown
14180 State Highway 154 E, Diana, TX 75640
3beds
2,273sqft
Single Family Residence
Built in 2005
1 Acres Lot
$402,600 Zestimate®
$--/sqft
$2,321 Estimated rent
Home value
$402,600
Estimated sales range
Not available
$2,321/mo
Zestimate® history
Owner options
List your home for rent
$2,321/mo
Rent Zestimate®
Find your next renter with Zillow Rental Manager. Plus, with online applications, you can quickly screen prospective tenants – for free.
$2,321/mo
Rent Zestimate®
Refinance and save
Refinancing to a lower rate could help reduce your monthly payments and save thousands over the life of the loan.
Explore your selling options
Work with a Zillow partner agent
Leverage their expertise and Zillow's premium Showcase listings to get your home seen by more buyers.
Get startedList with your own agent
Get your home in front of millions of buyers by listing it on Zillow.
Learn how to do itSell it yourself
Take full control of how buyers see your home on Zillow by listing For Sale by Owner (FSBO).
List your homeWhat's special
Storm cellarSeparate formal dining roomCovered patioLarge utility roomSeparate vanitiesBreakfast nookWalk-in shower
Zillow last checked:
Listing updated:
Listed by:
Tammy Bethany,
Texas Real Estate Executives
Bought with:
Lindsey Farnham, TREC# 0606944
Source: GTARMLS,MLS#: 24009700
Facts & features
Interior
Bedrooms & bathrooms
- Bedrooms: 3
- Bathrooms: 3
- Full bathrooms: 2
- 1/2 bathrooms: 1
Rooms
- Room types: Separate Formal Living, Utility Room, 1 Living Area
Primary bedroom
- Features: Master Bedroom Split
Bedroom
- Features: Walk-In Closet(s)
- Level: Main
Bathroom
- Features: Shower Only, Tub Only, Shower and Tub, Walk-In Closet(s), Bar
Dining room
- Features: Separate Formal Dining
Kitchen
- Features: Kitchen/Eating Combo
Heating
- Central/Electric
Cooling
- Central Electric
Appliances
- Included: Dishwasher, Electric Oven, Electric Cooktop, Electric Water Heater
Features
- Ceiling Fan(s), Pantry
- Flooring: Carpet, Tile, Vinyl
- Number of fireplaces: 1
- Fireplace features: One Wood Burning
Interior area
- Total structure area: 2,273
- Total interior livable area: 2,273 sqft
Property
Parking
- Total spaces: 2
- Parking features: Garage Faces Side, Door w/Opener w/Controls, Workshop in Garage
- Garage spaces: 2
- Has uncovered spaces: Yes
Features
- Levels: One
- Stories: 1
- Patio & porch: Patio Covered, Porch
- Exterior features: Sprinkler System
- Pool features: None
- Fencing: Wood
Lot
- Size: 1 Acres
Details
- Additional structures: Storage
- Parcel number: 302266
- Special conditions: None
Construction
Type & style
- Home type: SingleFamily
- Architectural style: Traditional
- Property subtype: Single Family Residence
Materials
- Brick Veneer
- Foundation: Slab
- Roof: Composition
Condition
- Year built: 2005
Utilities & green energy
- Sewer: Aerobic Septic
- Water: Community
Community & HOA
Location
- Region: Diana
Financial & listing details
- Tax assessed value: $377,170
- Annual tax amount: $4,134
- Date on market: 9/17/2025
- Listing terms: Conventional,FHA,VA Loan,Cash,USDA Loan
- Road surface type: Paved
Price history
| Date | Event | Price |
|---|---|---|
| 12/24/2024 | Sold | -- |
Source:  GTARMLS #24009700 Report a problem GTARMLS #24009700 Report a problem | ||
| 12/20/2024 | Pending sale | $399,995$176/sqft |
Source:  LGVBOARD #20244363 Report a problem LGVBOARD #20244363 Report a problem | ||
| 11/22/2024 | Contingent | $399,995$176/sqft |
Source: GTARMLS #24009700 Report a problem | ||
| 11/15/2024 | Pending sale | $399,995$176/sqft |
Source: GTARMLS #24009700 Report a problem | ||
| 10/18/2024 | Price change | $399,995-2.4%$176/sqft |
Source: LGVBOARD #20244363 Report a problem | ||
| 7/13/2024 | Listed for sale | $410,000-3.5%$180/sqft |
Source: GTARMLS #24009700 Report a problem | ||
| 7/12/2024 | Listing removed | -- |
Source: LGVBOARD #20243526 Report a problem | ||
| 6/6/2024 | Listed for sale | $425,000+71%$187/sqft |
Source: LGVBOARD #20243526 Report a problem | ||
| 6/4/2024 | Listing removed | -- |
Source: Owner Report a problem | ||
| 9/29/2014 | Sold | -- |
Source: Agent Provided Report a problem | ||
| 4/20/2014 | Price change | $248,500-1%$109/sqft |
Source: Owner Report a problem | ||
| 2/28/2014 | Price change | $250,900-1.6%$110/sqft |
Source: Owner Report a problem | ||
| 10/26/2013 | Listed for sale | $254,900+24.7%$112/sqft |
Source: Owner Report a problem | ||
| 12/31/2011 | Listing removed | $204,400$90/sqft |
Source: NCI #135427 Report a problem | ||
| 11/23/2011 | Listed for sale | $204,400+196.2%$90/sqft |
Source: NCI #135427 Report a problem | ||
| 9/17/2011 | Listing removed | -- |
Source: Auction.com Report a problem | ||
| 8/17/2011 | Price change | $69,000-68.6%$30/sqft |
Source: Auction.com Report a problem | ||
| 7/13/2011 | Listed for sale | $219,500$97/sqft |
Source: NCI #135427 Report a problem | ||
Public tax history
| Year | Property taxes | Tax assessment |
|---|---|---|
| 2025 | $7,170 +40.1% | $377,170 +1.1% |
| 2024 | $5,119 | $372,902 +7.9% |
| 2023 | -- | $345,470 +10.3% |
| 2022 | -- | $313,267 +13% |
| 2021 | -- | $277,200 +8.1% |
| 2020 | -- | $256,320 +2.2% |
| 2019 | -- | $250,800 +5.2% |
| 2018 | -- | $238,470 +1.9% |
| 2017 | -- | $233,970 +199.9% |
| 2016 | -- | $78,006 +1.7% |
| 2015 | -- | $76,716 -66.5% |
| 2014 | -- | $228,690 +1.7% |
| 2013 | -- | $224,960 +6.4% |
| 2012 | -- | $211,440 -5.9% |
| 2011 | -- | $224,770 -1% |
| 2010 | -- | $226,950 -1.4% |
| 2009 | -- | $230,190 +4.5% |
| 2008 | -- | $220,200 -4.8% |
| 2007 | -- | $231,230 |
Find assessor info on the county website
Neighborhood: 75640
Nearby homes
- $328,5004 bd2 ba2.3k sqft142 Majestic, Diana, TX 75640Off Market
- $431,5005 bd3 ba2.7k sqft14155 State Highway 154 E, Diana, TX 75640Off Market
- $397,1004 bd3 ba2k sqft14203 State Highway 154 E, Diana, TX 75640Off Market
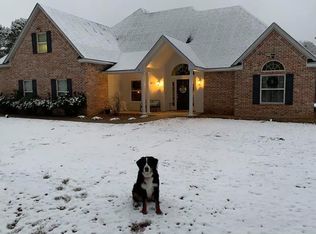
- $292,500-- bd2 ba1.6k sqft14210 State Highway 154 E, Diana, TX 75640Off Market
- $309,900-- bd2 ba1.8k sqft14145 State Highway 154 E, Diana, TX 75640Off Market
- $272,800-- bd2 ba1.6k sqft14154 State Highway 154 E, Diana, TX 75640Off Market
- $429,100-- bd2 ba2.1k sqft13332 Davidson Rd, Diana, TX 75640Off Market
- $368,700-- bd2 ba2.3k sqft13310 Davidson Rd, Diana, TX 75640Off Market
Nearby schools
GreatSchools rating
- 9/10Robert F Hunt Elementary SchoolGrades: PK-5Distance: 3 mi
- 8/10New Diana Middle SchoolGrades: 6-8Distance: 2.3 mi
- 5/10New Diana High SchoolGrades: 9-12Distance: 2.3 mi
Schools provided by the listing agent
- Elementary: New Diana
- Middle: New Diana
- High: New Diana
Source: GTARMLS. This data may not be complete. We recommend contacting the local school district to confirm school assignments for this home.
- Texas
- Upshur County
- Diana
- 75640
- 14180 State Highway 154 E
Nearby cities
Nearby zip codes
Other Diana Topics
